Welcome to your dream home in the serene Walnut Woods neighborhood of Sugar Grove! This immaculate ranch-style residence offers the perfect blend of modern upgrades and tranquil living. With 4 bedrooms and 2 bathrooms, this move-in ready gem is sure to captivate you from the moment you step inside. As you enter, you'll immediately notice the stunning floors that grace every corner of this home, adding warmth and elegance to the living spaces. The spacious living area flows seamlessly into the heart of the home: a gourmet kitchen that's a true chef's delight. Boasting 42" cabinets, sleek quartz countertops, and a suite of stainless steel appliances, this kitchen is a true masterpiece. The large breakfast bar not only serves as a convenient dining spot but also acts as a natural gathering point for friends and family. In today's dynamic world, the need for a versatile space is more important than ever. Look no further - this home offers plenty of room for a dedicated office or e-learning area, allowing you to work or study comfortably from home. The main level features three roomy bedrooms that provide ample space for relaxation and restful nights. The primary bedroom stands out with its private spa-like attached en-suite bathroom, creating a serene retreat within your own home. Downstairs, the fully finished basement adds an extra dimension to your living space. The fourth bedroom is located here, providing additional privacy for guests or family members. This lower level also offers an expansive area for entertaining, making it perfect for hosting gatherings, game nights, or simply unwinding. Step outside and discover the beauty of your surroundings. The backyard is a true oasis, complete with a stunning brick paver patio - the ideal spot for outdoor dining, barbecues, and soaking up the sun. As you gaze out into the front yard, you'll be treated to the calming view of a peaceful pond, enhancing the tranquility of your new home. Situated in the quiet and charming Sugar Grove neighborhood, this home offers a harmonious blend of modern luxury and natural beauty. Don't miss the opportunity to make this upgraded ranch-style home your own. Schedule a viewing today and experience the comfort, convenience, and elegance that await you!
Closed
$460,000
1231 McDole Dr, Sugar Grove, IL 60554
4beds
2,120sqft
Single Family Residence
Built in 2004
10,397 Square Feet Lot
$507,700 Zestimate®
$217/sqft
$3,139 Estimated rent
Home value
$507,700
$482,000 - $533,000
$3,139/mo
Zestimate® history
Owner options
List your home for rent
$3,139/mo
Rent Zestimate®
Find your next renter with Zillow Rental Manager. Plus, with online applications, you can quickly screen prospective tenants – for free.
$3,139/mo
Rent Zestimate®
Refinance and save
$3,391/mo
Est. payment
Refinancing to a lower rate could help reduce your monthly payments and save thousands over the life of the loan.
$3,391/mo
Est. payment
Explore your selling options
Work with a Zillow partner agent
Leverage their expertise and Zillow's premium Showcase listings to get your home seen by more buyers.
Get startedList with your own agent
Get your home in front of millions of buyers by listing it on Zillow.
Learn how to do itSell it yourself
Take full control of how buyers see your home on Zillow by listing For Sale by Owner (FSBO).
List your homeWhat's special
Modern upgradesStunning floorsSleek quartz countertopsOutdoor diningModern luxuryLarge breakfast barGourmet kitchen
Zillow last checked:
Listing updated:
Listed by:
Michael Odeh 224-699-5002,
Redfin Corporation
Bought with:
Denise Brown, GRI
Kettley & Co. Inc. - Yorkville
Source: MRED as distributed by MLS GRID,MLS#: 11854331
Facts & features
Interior
Bedrooms & bathrooms
- Bedrooms: 4
- Bathrooms: 2
- Full bathrooms: 2
Rooms
- Room types: Recreation Room, Other Room
Primary bedroom
- Features: Flooring (Hardwood), Bathroom (Full)
- Level: Main
- Area: 224 Square Feet
- Dimensions: 16X14
Bedroom 2
- Features: Flooring (Vinyl)
- Level: Main
- Area: 220 Square Feet
- Dimensions: 20X11
Bedroom 3
- Features: Flooring (Vinyl)
- Level: Main
- Area: 204 Square Feet
- Dimensions: 17X12
Bedroom 4
- Features: Flooring (Carpet)
- Level: Basement
- Area: 228 Square Feet
- Dimensions: 19X12
Dining room
- Features: Flooring (Vinyl)
- Level: Main
- Area: 130 Square Feet
- Dimensions: 13X10
Family room
- Features: Flooring (Vinyl)
- Level: Main
- Area: 330 Square Feet
- Dimensions: 22X15
Kitchen
- Features: Kitchen (Eating Area-Breakfast Bar, Eating Area-Table Space, Island, Pantry-Closet, Updated Kitchen), Flooring (Vinyl)
- Level: Main
- Area: 182 Square Feet
- Dimensions: 14X13
Laundry
- Features: Flooring (Vinyl)
- Level: Main
- Area: 84 Square Feet
- Dimensions: 12X7
Living room
- Features: Flooring (Vinyl)
- Level: Main
- Area: 182 Square Feet
- Dimensions: 14X13
Other
- Features: Flooring (Carpet)
- Level: Basement
- Area: 400 Square Feet
- Dimensions: 40X10
Recreation room
- Features: Flooring (Carpet)
- Level: Basement
- Area: 168 Square Feet
- Dimensions: 14X12
Heating
- Natural Gas
Cooling
- Central Air
Appliances
- Included: Double Oven, Microwave, Dishwasher, Refrigerator, Washer, Dryer, Disposal, Stainless Steel Appliance(s), Cooktop, Range Hood, Water Softener Owned
- Laundry: Main Level, Gas Dryer Hookup
Features
- Cathedral Ceiling(s), 1st Floor Bedroom, 1st Floor Full Bath, Walk-In Closet(s)
- Basement: Partially Finished,Crawl Space,Egress Window,Partial
- Attic: Unfinished
- Number of fireplaces: 1
- Fireplace features: Gas Log, Gas Starter, Family Room
Interior area
- Total structure area: 0
- Total interior livable area: 2,120 sqft
Property
Parking
- Total spaces: 2
- Parking features: Garage Door Opener, On Site, Garage Owned, Attached, Garage
- Attached garage spaces: 2
- Has uncovered spaces: Yes
Accessibility
- Accessibility features: No Disability Access
Features
- Stories: 1
- Patio & porch: Patio, Porch
Lot
- Size: 10,397 Square Feet
Details
- Parcel number: 1411128003
- Special conditions: None
- Other equipment: Water-Softener Owned, Ceiling Fan(s), Sump Pump, Backup Sump Pump;, Radon Mitigation System
Construction
Type & style
- Home type: SingleFamily
- Property subtype: Single Family Residence
Materials
- Vinyl Siding
Condition
- New construction: No
- Year built: 2004
- Major remodel year: 2020
Utilities & green energy
- Electric: Circuit Breakers
- Sewer: Storm Sewer
- Water: Shared Well
Community & HOA
Community
- Features: Park, Lake, Curbs, Sidewalks, Street Lights, Street Paved
- Subdivision: Walnut Woods
HOA
- Has HOA: Yes
- Services included: Exterior Maintenance, Lawn Care
- HOA fee: $32 monthly
Location
- Region: Sugar Grove
Financial & listing details
- Price per square foot: $217/sqft
- Tax assessed value: $413,139
- Annual tax amount: $9,483
- Date on market: 8/16/2023
- Listing terms: Conventional
- Ownership: Fee Simple w/ HO Assn.
Price history
| Date | Event | Price |
|---|---|---|
| 9/14/2023 | Sold | $460,000+0%$217/sqft |
Source:  MRED as distributed by MLS GRID #11854331 Report a problem MRED as distributed by MLS GRID #11854331 Report a problem | ||
| 9/1/2023 | Pending sale | $459,900$217/sqft |
Source: MRED as distributed by MLS GRID #11854331 Report a problem | ||
| 8/18/2023 | Contingent | $459,900$217/sqft |
Source: MRED as distributed by MLS GRID #11854331 Report a problem | ||
| 8/16/2023 | Listed for sale | $459,900+62.5%$217/sqft |
Source: MRED as distributed by MLS GRID #11854331 Report a problem | ||
| 6/22/2016 | Sold | $283,000+0.4%$133/sqft |
Source: MRED as distributed by MLS GRID #09205744 Report a problem | ||
| 4/29/2016 | Pending sale | $282,000$133/sqft |
Source: The HomeCourt Real Estate #09205744 Report a problem | ||
| 4/25/2016 | Listed for sale | $282,000+10.6%$133/sqft |
Source: The HomeCourt Real Estate #09205744 Report a problem | ||
| 8/1/2013 | Sold | $255,000-3.6%$120/sqft |
Source: Public Record Report a problem | ||
| 6/22/2013 | Listed for sale | $264,500-11.8%$125/sqft |
Source: Visual Tour #08361148 Report a problem | ||
| 9/7/2004 | Sold | $300,000$142/sqft |
Source: Public Record Report a problem | ||
Public tax history
| Year | Property taxes | Tax assessment |
|---|---|---|
| 2024 | $11,011 +7.7% | $137,713 +15.2% |
| 2023 | $10,223 +3.9% | $119,563 +8.3% |
| 2022 | $9,840 +3.8% | $110,379 +5.1% |
| 2021 | $9,483 +1.4% | $105,043 +2.2% |
| 2020 | $9,348 +1.6% | $102,802 +3.4% |
| 2019 | $9,203 +1.8% | $99,441 +4% |
| 2018 | $9,044 +3.2% | $95,589 +4.7% |
| 2017 | $8,766 -4.6% | $91,289 +4.6% |
| 2016 | $9,186 +23.4% | $87,266 +7.5% |
| 2015 | $7,442 | $81,193 +4.6% |
| 2014 | $7,442 | $77,637 -1% |
| 2013 | $7,442 | $78,453 -5% |
| 2012 | -- | $82,548 -7.8% |
| 2011 | -- | $89,512 -9.7% |
| 2010 | -- | $99,103 -4.4% |
| 2009 | -- | $103,621 -10.9% |
| 2008 | -- | $116,261 +0.7% |
| 2007 | -- | $115,416 +4.6% |
| 2006 | -- | $110,330 +7.7% |
| 2005 | -- | $102,480 +263% |
| 2004 | -- | $28,233 +874.9% |
| 2003 | -- | $2,896 +2.2% |
| 2002 | -- | $2,833 |
Find assessor info on the county website
Neighborhood: 60554
Nearby homes
- $458,400-- bd-- ba2k sqft1251 McDole Dr, Sugar Grove, IL 60554Off Market
- $460,0004 bd3 ba2.7k sqft1211 McDole Dr, Sugar Grove, IL 60554Sold
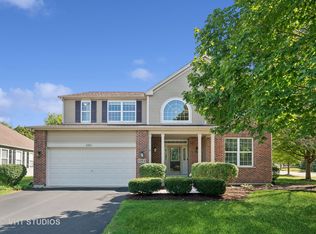
- $503,600-- bd-- ba2.7k sqft1230 Hall St, Sugar Grove, IL 60554Off Market
- $570,0004 bd3 ba3k sqft1250 Hall St, Sugar Grove, IL 60554Sold
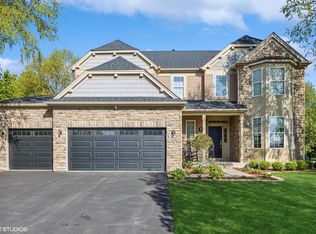
- $550,2004 bd3 ba2.9k sqft1210 Hall St, Sugar Grove, IL 60554Off Market
- $475,0004 bd3 ba3k sqft1271 McDole Dr, Sugar Grove, IL 60554Sold
- $513,0004 bd3 ba2.7k sqft1270 Hall St, Sugar Grove, IL 60554Off Market
- $461,6003 bd3 ba2.1k sqft1185 McDole Dr, Sugar Grove, IL 60554Off Market
Nearby schools
GreatSchools rating
- 8/10Kaneland John Shields Elementary SchoolGrades: PK-5Distance: 2.9 mi
- 8/10Harter Middle SchoolGrades: 6-8Distance: 3.3 mi
- 6/10Kaneland Senior High SchoolGrades: 9-12Distance: 8.9 mi
Schools provided by the listing agent
- Elementary: John Shields Elementary School
- Middle: Harter Middle School
- High: Kaneland High School
- District: 302
Source: MRED as distributed by MLS GRID. This data may not be complete. We recommend contacting the local school district to confirm school assignments for this home.
Get a cash offer in 3 minutes
Find out how much your home could sell for in as little as 3 minutes with a no-obligation cash offer.
Estimated market value
$507,700
Get a cash offer in 3 minutes
Find out how much your home could sell for in as little as 3 minutes with a no-obligation cash offer.
Estimated market value
$507,700
- Illinois
- Kane County
- Sugar Grove
- 60554
- 1231 McDole Dr
Nearby cities
Nearby zip codes
Other Sugar Grove Topics
