CHARMING 4 BDRM, 2 1/2 BTH, 3 CAR GARAGE HOME ON A BEAUTIFUL LOT WITH GORGEOUS POND VIEWS ACROSS YOUR FRONT YARD! You'll feel right at home in this inviting 4 bdrm, 2 1/2 bth home offering comfort, style & plenty of space for modern living. Enjoy brand new carpet throughout & freshly refinished gleaming hardwood floors that add warmth & elegance. The spacious living & dining areas flow seamlessly, creating an ideal setting for entertaining or relaxing with family. Family room with fireplace & first floor office plus so much natural light streaming thru large windows. The kitchen with it's walk in pantry, stainless appliances, & generous solid oak cabinetry is a chefs delight! First floor laundry/Mud room is so convenient. Upstairs are four generous bedrooms. Primary bedroom is very large with large walk in closet, double sinks, seperate tub & shower and private toilet. Outside enjoy a pretty well kept lot with room to relax, play or garden. With it's great layout, fresh updates (new roof 2024, AC 2019) and inviting feel, this home is ready to move in and make it your own! Side yd of property is immediately adj to 1/2 acre with mature trees that cannot be built upon. It is owned & maintained by the association. Great extra open space!
Closed
$475,000
1271 McDole Dr, Sugar Grove, IL 60554
4beds
3,000sqft
Single Family Residence
Built in 2003
-- sqft lot
$494,900 Zestimate®
$158/sqft
$3,704 Estimated rent
Home value
$494,900
$445,000 - $549,000
$3,704/mo
Zestimate® history
Owner options
List your home for rent
$3,704/mo
Rent Zestimate®
Find your next renter with Zillow Rental Manager. Plus, with online applications, you can quickly screen prospective tenants – for free.
$3,704/mo
Rent Zestimate®
Refinance and save
$3,868/mo
Est. payment
Refinancing to a lower rate could help reduce your monthly payments and save thousands over the life of the loan.
$3,868/mo
Est. payment
Explore your selling options
Work with a Zillow partner agent
Leverage their expertise and Zillow's premium Showcase listings to get your home seen by more buyers.
Get startedList with your own agent
Get your home in front of millions of buyers by listing it on Zillow.
Learn how to do itSell it yourself
Take full control of how buyers see your home on Zillow by listing For Sale by Owner (FSBO).
List your homeWhat's special
Family room with fireplaceFirst floor officeFour generous bedroomsGorgeous pond viewsGenerous solid oak cabinetryBrand new carpetRefinished gleaming hardwood floors
Zillow last checked:
Listing updated:
Listed by:
Cynthia Buchholz 630-479-8664,
Fathom Realty IL LLC
Bought with:
Edward Sweeney
Coldwell Banker Real Estate Group
Source: MRED as distributed by MLS GRID,MLS#: 12490420
Facts & features
Interior
Bedrooms & bathrooms
- Bedrooms: 4
- Bathrooms: 3
- Full bathrooms: 2
- 1/2 bathrooms: 1
Rooms
- Room types: Breakfast Room, Office, Foyer
Primary bedroom
- Features: Flooring (Carpet), Bathroom (Full)
- Level: Second
- Area: 342 Square Feet
- Dimensions: 19X18
Bedroom 2
- Features: Flooring (Carpet)
- Level: Second
- Area: 156 Square Feet
- Dimensions: 13X12
Bedroom 3
- Features: Flooring (Carpet)
- Level: Second
- Area: 143 Square Feet
- Dimensions: 13X11
Bedroom 4
- Features: Flooring (Carpet)
- Level: Second
- Area: 132 Square Feet
- Dimensions: 12X11
Breakfast room
- Features: Flooring (Hardwood)
- Level: Main
- Area: 112 Square Feet
- Dimensions: 14X8
Dining room
- Features: Flooring (Hardwood)
- Level: Main
- Area: 144 Square Feet
- Dimensions: 12X12
Family room
- Features: Flooring (Hardwood)
- Level: Main
- Area: 306 Square Feet
- Dimensions: 18X17
Foyer
- Features: Flooring (Hardwood)
- Level: Main
- Area: 60 Square Feet
- Dimensions: 10X6
Kitchen
- Features: Kitchen (Eating Area-Breakfast Bar, Island, Pantry-Walk-in), Flooring (Hardwood)
- Level: Main
- Area: 168 Square Feet
- Dimensions: 14X12
Laundry
- Level: Main
- Area: 42 Square Feet
- Dimensions: 7X6
Living room
- Features: Flooring (Carpet)
- Level: Main
- Area: 154 Square Feet
- Dimensions: 14X11
Office
- Features: Flooring (Carpet)
- Level: Main
- Area: 165 Square Feet
- Dimensions: 15X11
Heating
- Natural Gas, Forced Air
Cooling
- Central Air
Appliances
- Included: Range, Microwave, Dishwasher, Refrigerator, Washer, Dryer, Disposal
- Laundry: Main Level
Features
- Walk-In Closet(s), Open Floorplan, Pantry
- Flooring: Hardwood
- Basement: Unfinished,Full
- Number of fireplaces: 1
- Fireplace features: Wood Burning, Gas Starter, Family Room
Interior area
- Total structure area: 0
- Total interior livable area: 3,000 sqft
Property
Parking
- Total spaces: 3
- Parking features: Concrete, Garage Door Opener, Yes, Attached, Garage
- Attached garage spaces: 3
- Has uncovered spaces: Yes
Accessibility
- Accessibility features: No Disability Access
Features
- Stories: 2
- Patio & porch: Patio
- Exterior features: Fire Pit
Lot
- Dimensions: 78X125X85X125
Details
- Parcel number: 1411128001
- Special conditions: None
- Other equipment: Ceiling Fan(s)
Construction
Type & style
- Home type: SingleFamily
- Property subtype: Single Family Residence
Materials
- Vinyl Siding, Brick
- Roof: Asphalt
Condition
- New construction: No
- Year built: 2003
Utilities & green energy
- Sewer: Public Sewer
- Water: Public
Community & HOA
Community
- Features: Curbs, Sidewalks, Street Lights, Street Paved
- Security: Carbon Monoxide Detector(s)
- Subdivision: Walnut Woods
HOA
- Has HOA: Yes
- Services included: Other
- HOA fee: $400 annually
Location
- Region: Sugar Grove
Financial & listing details
- Price per square foot: $158/sqft
- Tax assessed value: $424,350
- Annual tax amount: $11,328
- Date on market: 10/13/2025
- Listing terms: Cash
- Ownership: Fee Simple
Price history
| Date | Event | Price |
|---|---|---|
| 12/3/2025 | Sold | $475,000-4%$158/sqft |
Source:  MRED as distributed by MLS GRID #12490420 Report a problem MRED as distributed by MLS GRID #12490420 Report a problem | ||
| 11/4/2025 | Contingent | $495,000$165/sqft |
Source: MRED as distributed by MLS GRID #12490420 Report a problem | ||
| 10/13/2025 | Listed for sale | $495,000-1%$165/sqft |
Source: MRED as distributed by MLS GRID #12490420 Report a problem | ||
| 9/24/2025 | Listing removed | $499,900$167/sqft |
Source: MRED as distributed by MLS GRID #12455013 Report a problem | ||
| 8/25/2025 | Listed for sale | $499,900-2%$167/sqft |
Source: MRED as distributed by MLS GRID #12455013 Report a problem | ||
| 8/25/2025 | Listing removed | $509,900$170/sqft |
Source: MRED as distributed by MLS GRID #12431457 Report a problem | ||
| 7/28/2025 | Price change | $509,900-2.9%$170/sqft |
Source: MRED as distributed by MLS GRID #12431457 Report a problem | ||
| 7/11/2025 | Listed for sale | $524,900+66.1%$175/sqft |
Source: MRED as distributed by MLS GRID #12408801 Report a problem | ||
| 6/26/2014 | Sold | $315,999+2%$105/sqft |
Source: MRED as distributed by MLS GRID #08624317 Report a problem | ||
| 5/27/2014 | Pending sale | $309,900$103/sqft |
Source: RE/MAX All Pro #08624317 Report a problem | ||
| 5/26/2014 | Listed for sale | $309,900-11.4%$103/sqft |
Source: RE/MAX All Pro #08624317 Report a problem | ||
| 11/17/2011 | Listing removed | $349,900$117/sqft |
Source: Realty Executives Premiere Report a problem | ||
| 6/22/2011 | Listed for sale | $349,900$117/sqft |
Source: Realty Executives Premiere Report a problem | ||
| 5/10/2011 | Listing removed | $349,900$117/sqft |
Source: Realty Executives Premiere Report a problem | ||
| 2/25/2011 | Listed for sale | $349,900$117/sqft |
Source: Realty Executives Premiere Report a problem | ||
| 12/6/2010 | Listing removed | $349,900-10.1%$117/sqft |
Source: Realty Executives Premiere Report a problem | ||
| 12/1/2010 | Sold | $389,000+11.2%$130/sqft |
Source: Agent Provided Report a problem | ||
| 9/5/2009 | Sold | $349,900$117/sqft |
Source: Agent Provided Report a problem | ||
| 8/3/2009 | Listed for sale | $349,900-1%$117/sqft |
Source: Realty Executives Premiere #07287470 Report a problem | ||
| 10/6/2003 | Sold | $353,500$118/sqft |
Source: Public Record Report a problem | ||
Public tax history
| Year | Property taxes | Tax assessment |
|---|---|---|
| 2024 | $11,328 +3.4% | $141,450 +10.9% |
| 2023 | $10,957 +4% | $127,570 +8.3% |
| 2022 | $10,537 +3.7% | $117,771 +5.1% |
| 2021 | $10,157 +1.4% | $112,078 +2.2% |
| 2020 | $10,013 +1.6% | $109,686 +3.4% |
| 2019 | $9,858 -1.2% | $106,100 +1.2% |
| 2018 | $9,979 +3.1% | $104,853 +4.7% |
| 2017 | $9,675 -4% | $100,137 +4.6% |
| 2016 | $10,077 | $95,724 +7.5% |
| 2015 | -- | $89,062 +4.6% |
| 2014 | -- | $85,161 -1% |
| 2013 | -- | $86,056 -5% |
| 2012 | -- | $90,548 -7.8% |
| 2011 | -- | $98,187 -18.6% |
| 2010 | -- | $120,585 -12.9% |
| 2009 | -- | $138,375 +1.7% |
| 2008 | -- | $136,049 +0% |
| 2007 | -- | $136,007 +4.6% |
| 2006 | -- | $130,013 +7.7% |
| 2005 | -- | $120,763 +4.8% |
| 2004 | -- | $115,188 +3877.5% |
| 2003 | -- | $2,896 +2.2% |
| 2002 | -- | $2,833 |
Find assessor info on the county website
Neighborhood: 60554
Nearby homes
- $458,400-- bd-- ba2k sqft1251 McDole Dr, Sugar Grove, IL 60554Off Market
- $513,0004 bd3 ba2.7k sqft1270 Hall St, Sugar Grove, IL 60554Off Market

- $570,0004 bd3 ba3k sqft1250 Hall St, Sugar Grove, IL 60554Sold
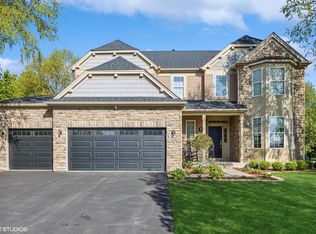
- $460,0004 bd2 ba2.1k sqft1231 McDole Dr, Sugar Grove, IL 60554Sold
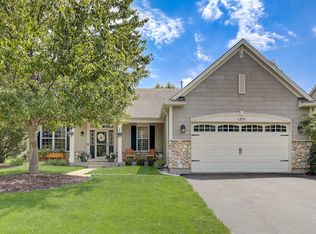
- $374,0004 bd2 ba2.5k sqft1275 McDole Dr, Sugar Grove, IL 60554Sold
- $505,200-- bd-- ba2.7k sqft1230 Hall St, Sugar Grove, IL 60554Off Market
- $506,2004 bd3 ba2.8k sqft1276 Hall St, Sugar Grove, IL 60554Off Market
- $460,0004 bd3 ba2.7k sqft1211 McDole Dr, Sugar Grove, IL 60554Sold
Nearby schools
GreatSchools rating
- 8/10Kaneland John Shields Elementary SchoolGrades: PK-5Distance: 3 mi
- 8/10Harter Middle SchoolGrades: 6-8Distance: 3.3 mi
- 6/10Kaneland Senior High SchoolGrades: 9-12Distance: 8.9 mi
Schools provided by the listing agent
- Elementary: Mcdole Elementary School
- Middle: Kaneland Middle School
- High: Kaneland High School
- District: 302
Source: MRED as distributed by MLS GRID. This data may not be complete. We recommend contacting the local school district to confirm school assignments for this home.
Get a cash offer in 3 minutes
Find out how much your home could sell for in as little as 3 minutes with a no-obligation cash offer.
Estimated market value
$494,900
Get a cash offer in 3 minutes
Find out how much your home could sell for in as little as 3 minutes with a no-obligation cash offer.
Estimated market value
$494,900
- Illinois
- Kane County
- Sugar Grove
- 60554
- 1271 McDole Dr
Nearby cities
Nearby zip codes
Other Sugar Grove Topics
