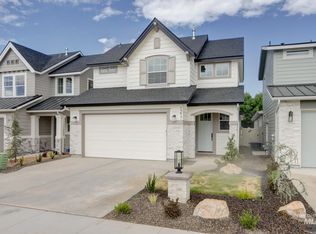
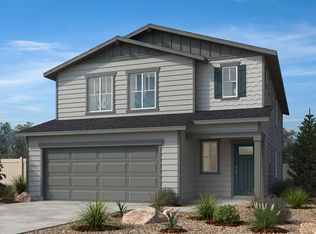
Welcome home to this stunning brand-new patio home in one of Meridian’s most desirable locations. Thoughtfully designed with a main-level primary suite, this two-story home offers the perfect blend of comfort, style, and low-maintenance living. The spacious great room features soaring vaulted ceilings, a cozy fireplace, and abundant natural light, creating an inviting space for everyday living and entertaining. A dedicated tech area provides the ideal spot for working from home, homework, or managing daily life. The private primary retreat is tucked away at the back of the home and showcases a vaulted ceiling, dual vanities, a generous walk-in closet, and a spa-inspired feel. Upstairs offers additional living space and bedrooms, providing flexibility for guests or hobbies. Outside, you’ll fall in love with the charming Cape Cod-inspired architecture, complete with cedar shake accents, shutters, and exceptional curb appeal. Enjoy a lock-and-leave lifestyle while taking advantage of the community’s outstanding amenities, including a pool and tennis courts. All of this is just moments from shopping, dining, parks, and everyday conveniences. Built by a trusted, reputable builder, this beautiful new home is the perfect combination of timeless design and modern living. PHOTOS ARE SIMILAR.
Pending
$529,900
1185 N Meadowglen Ave, Meridian, ID 83642
3beds
3baths
1,889sqft
Single Family Residence
Built in 2026
5,227 Square Feet Lot
$-- Zestimate®
$281/sqft
$88/mo HOA
What's special
- 30 days |
- 150 |
- 17 |
Zillow last checked:
Listing updated:
Listed by:
Tracy Conklin Main:208-918-0973,
JPAR Live Local
Source: IMLS,MLS#: 98990998
Facts & features
Interior
Bedrooms & bathrooms
- Bedrooms: 3
- Bathrooms: 3
- Main level bathrooms: 1
- Main level bedrooms: 1
Primary bedroom
- Level: Main
- Area: 182
- Dimensions: 14 x 13
Bedroom 2
- Level: Upper
- Area: 132
- Dimensions: 12 x 11
Bedroom 3
- Level: Upper
- Area: 120
- Dimensions: 12 x 10
Kitchen
- Level: Main
- Area: 130
- Dimensions: 13 x 10
Office
- Level: Main
Heating
- Forced Air, Natural Gas
Cooling
- Central Air
Appliances
- Included: Gas Water Heater, Tank Water Heater, Dishwasher, Disposal, Microwave, Oven/Range Freestanding, Gas Range
Features
- Bath-Master, Bed-Master Main Level, Split Bedroom, Den/Office, Great Room, Double Vanity, Central Vacuum Plumbed, Walk-In Closet(s), Pantry, Kitchen Island, Quartz Counters, Number of Baths Main Level: 1, Number of Baths Upper Level: 1
- Flooring: Tile, Carpet
- Has basement: No
- Number of fireplaces: 1
- Fireplace features: One, Gas
Interior area
- Total structure area: 1,889
- Total interior livable area: 1,889 sqft
- Finished area above ground: 1,889
- Finished area below ground: 0
Property
Parking
- Total spaces: 2
- Parking features: Attached
- Attached garage spaces: 2
Features
- Levels: Two
- Patio & porch: Covered Patio/Deck
- Exterior features: Tennis Court(s)
- Pool features: Community, In Ground, Pool
Lot
- Size: 5,227 Square Feet
- Features: Sm Lot 5999 SF, Auto Sprinkler System, Full Sprinkler System, Pressurized Irrigation Sprinkler System
Details
- Parcel number: R7084130200
Construction
Type & style
- Home type: SingleFamily
- Property subtype: Single Family Residence
Materials
- Masonry, HardiPlank Type
- Foundation: Crawl Space
- Roof: Composition,Architectural Style
Condition
- New Construction
- New construction: Yes
- Year built: 2026
Details
- Builder name: Todd Campbell Custom Home
Utilities & green energy
- Water: Public
- Utilities for property: Sewer Connected
Green energy
- Green verification: HERS Index Score, ENERGY STAR Certified Homes
Community & HOA
Community
- Subdivision: Pine 43
HOA
- Has HOA: Yes
- HOA fee: $263 quarterly
Location
- Region: Meridian
Financial & listing details
- Price per square foot: $281/sqft
- Tax assessed value: $159,000
- Annual tax amount: $716
- Date on market: 6/19/2026
- Listing terms: Cash,Conventional,FHA,VA Loan
- Ownership: Fee Simple
- Road surface type: Paved
Estimated market value
Not available
Estimated sales range
Not available
$2,579/mo
Price history
Price history is unavailable.
Public tax history
| Year | Property taxes | Tax assessment |
|---|---|---|
| 2025 | $787 +224.5% | $159,000 +0.6% |
| 2024 | $242 | $158,000 +250.3% |
| 2023 | -- | $45,100 |
Find assessor info on the county website
Monthly payment
Est. payment
Payment breakdown
Explore the cost of this home by adjusting the details. Changes won't be saved.Climate risks
Neighborhood: 83642
Nearby schools
GreatSchools rating
- 8/10River Valley Elementary SchoolGrades: PK-5Distance: 1 mi
- 7/10Lewis & Clark Middle SchoolGrades: 6-8Distance: 1.4 mi
- 6/10Meridian High SchoolGrades: 9-12Distance: 2.4 mi
Schools provided by the listing agent
- Elementary: River Valley
- Middle: Lewis and Clark
- High: Centennial
- District: West Ada School District
Source: IMLS. This data may not be complete. We recommend contacting the local school district to confirm school assignments for this home.
- $--3 bd3 ba1.8k sqft1217 N Meadowglen Ave #USE, Directions Gps Not Updated Meridian, ID 83642Sold
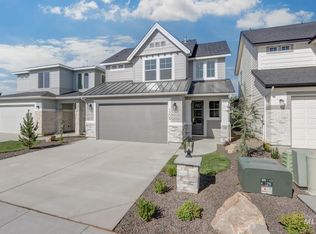
- $--3 bd3 ba1.8k sqft1209 N Meadowglen Ave #USE, Directions Gps Not Updated Meridian, ID 83642Sold
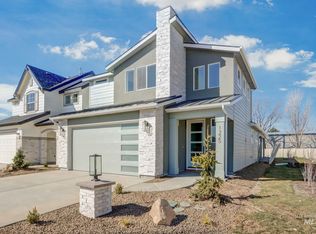
- $--4 bd3 ba2k sqft1225 N Meadowglen Ave #GPS, Not Updated Use Directions Meridian, ID 83642Sold
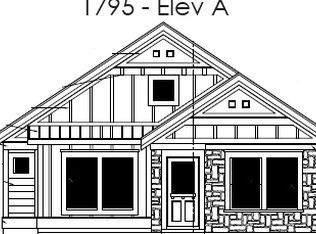
- from $585,9002 bd3 ba1.7k sqft1795 A Plan, Pine 43, Meridian, ID 83642New Construction
- from $589,9002 bd3 ba1.7k sqft1750 A Plan, Pine 43, Meridian, ID 83642New Construction
- $529,9004 bd3 ba2k sqft1193 N Meadowglen Ave, Meridian, ID 83642Pending
- $--4 bd3 ba1.8k sqft1301 N Meadowglen Ave #1-1347, Meridian, ID 83642Off Market
- $--3 bd3 ba1.7k sqft1301 N Meadowglen Ave #1-1351, Meridian, ID 83642Off Market
A local agent can set up tours, give advice and negotiate with sellers.
Similar homes
- $509,9003 bd3 ba1.7k sqft1212 N Meadowglen Ave, Meridian, ID 83642Active
 MLS ID #98991003, Tracy Conklin, JPAR Live Local. IMLS
 - $459,9003 bd2 ba1.5k sqft1265 W Jasper St, Meridian, ID 83642New
 MLS ID #98994482, Will Dilmore, Amherst Madison. IMLS
 - from $475,9904 bd3 ba2.6k sqftPlan 2605 Plan, Pivot Pointe, Meridian, ID 83642New Construction
 KB Home
 - $425,0003 bd2 ba1.5k sqft1193 W Crosswind Dr, Meridian, ID 83646Active
 MLS ID #98988550, Stanley Tonkin, Silvercreek Realty Group. IMLS
 - $649,9003 bd2 ba1.9k sqft817 E Crescendo St, Meridian, ID 83642ActiveIMLS
- from $539,9903 bd2 ba2.1k sqftAlder Plan, Prescott Ridge, Saint Meridian, ID 83646New ConstructionHubble Homes
- $--3 bd2 ba1.5k sqft6458 E Dannsmore Dr, Nampa, ID 83687AuctionAuction.com 2
- $644,9003 bd2 ba1.8k sqft801 E Crescendo St, Meridian, ID 83642ActiveIMLS
- $--4 bd3 ba2.6k sqft12220 W Hollowtree Ct, Star, ID 83669AuctionAuction.com 2
- $665,0003 bd3 ba2.3k sqft6141 S Apex Ave, Meridian, ID 83642ActiveIMLS
- $679,9003 bd3 ba2k sqft6129 S Apex Ave, Meridian, ID 83642ActiveIMLS
- $644,9003 bd2 ba1.8k sqft824 E Escalation St, Meridian, ID 83642ActiveIMLS
- $699,9003 bd2 ba1.8k sqft922 E Crescendo St, Meridian, ID 83642ActiveIMLS
- from $644,9003 bd2 ba1.8k sqftPine Valley Plan, Pinnacle, Meridian, ID 83642New ConstructionBrighton Homes Idaho
- $--4 bd3 ba2.6k sqft3636 S Wood River Ave, Nampa, ID 83686AuctionAuction.com 2
- $489,9904 bd3 ba1.8k sqft6629 W Redwood Creek Dr, Meridian, ID 83646ActiveIMLS
- $--4 bd2 ba1.8k sqft13155 S Wind River Ave, Nampa, ID 83686AuctionAuction.com 2
- $699,9003 bd3 ba2.2k sqft833 E Crescendo St, Meridian, ID 83642ActiveIMLS
- $525,0002 bd2 ba1.6k sqft11992 W Bravery Ln, Kuna, ID 83634ActiveMLS ID #98990706, Connie Boyce, Homes of Idaho. IMLS
- $514,9003 bd2 ba1.8k sqft1730 N Green Pine Ln, Star, ID 83669New ConstructionCedar & Sage Homes
