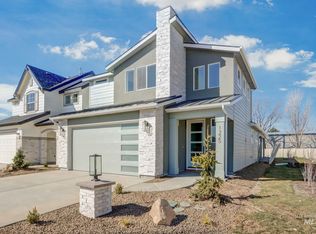
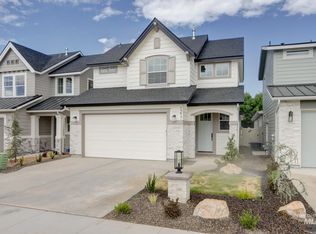
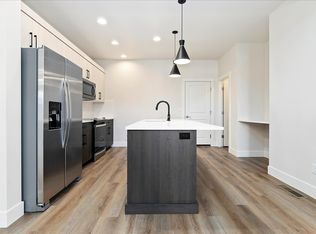
Experience the perfect blend of style, comfort, and convenience in this brand-new patio home in the heart of Meridian. Thoughtfully designed for today’s lifestyle, this stunning two-story home features two private suites on the main level, making it ideal for guests, multi-generational living, or those seeking flexible living arrangements. The spacious great room is the heart of the home, showcasing soaring vaulted ceilings, abundant natural light, and a cozy fireplace that creates a warm and inviting atmosphere. The primary suite is feels privacy and features a vaulted ceiling, dual vanities, a generous walk-in closet, and a spa-like bathroom. A second main-level guest suite offers its own private bathroom, providing comfort and privacy for visitors or family members. Outside, the modern-inspired elevation delivers exceptional curb appeal with clean architectural lines and thoughtful design details. Enjoy the ease of low-maintenance living while taking advantage of the community’s resort-style amenities, including a pool and pickleball courts. Located just minutes from shopping, dining, parks, and entertainment, this home offers the perfect balance of luxury, convenience, and lifestyle. Built by a highly regarded local builder, this is an exceptional opportunity to own a beautiful new home in one of Meridian’s most desirable locations. PHOTOS ARE SIMILAR.
Pending
$529,900
1193 N Meadowglen Ave, Meridian, ID 83642
4beds
3baths
2,019sqft
Single Family Residence
Built in 2026
3,484 Square Feet Lot
$-- Zestimate®
$262/sqft
$88/mo HOA
What's special
- 29 days |
- 401 |
- 42 |
Zillow last checked:
Listing updated:
Listed by:
Tracy Conklin Main:208-918-0973,
JPAR Live Local
Source: IMLS,MLS#: 98991012
Facts & features
Interior
Bedrooms & bathrooms
- Bedrooms: 4
- Bathrooms: 3
- Main level bathrooms: 2
- Main level bedrooms: 2
Primary bedroom
- Level: Main
- Area: 182
- Dimensions: 14 x 13
Bedroom 2
- Level: Main
- Area: 110
- Dimensions: 11 x 10
Bedroom 3
- Level: Upper
- Area: 120
- Dimensions: 12 x 10
Bedroom 4
- Level: Upper
- Area: 120
- Dimensions: 12 x 10
Kitchen
- Level: Main
- Area: 130
- Dimensions: 13 x 10
Office
- Level: Main
Heating
- Forced Air, Natural Gas
Cooling
- Central Air
Appliances
- Included: Gas Water Heater, Tank Water Heater, Dishwasher, Disposal, Microwave, Oven/Range Freestanding, Gas Range
Features
- Bath-Master, Bed-Master Main Level, Split Bedroom, Den/Office, Great Room, Two Master Bedrooms, Double Vanity, Central Vacuum Plumbed, Walk-In Closet(s), Pantry, Kitchen Island, Quartz Counters, Number of Baths Main Level: 2, Number of Baths Upper Level: 1
- Flooring: Tile, Carpet
- Has basement: No
- Number of fireplaces: 1
- Fireplace features: One, Gas
Interior area
- Total structure area: 2,019
- Total interior livable area: 2,019 sqft
- Finished area above ground: 2,019
- Finished area below ground: 0
Property
Parking
- Total spaces: 2
- Parking features: Attached
- Attached garage spaces: 2
Features
- Levels: Two
- Patio & porch: Covered Patio/Deck
- Exterior features: Tennis Court(s)
- Pool features: Community, In Ground, Pool
Lot
- Size: 3,484 Square Feet
- Dimensions: 110 x 35
- Features: Sm Lot 5999 SF, Irrigation Available, Sidewalks, Auto Sprinkler System, Full Sprinkler System, Pressurized Irrigation Sprinkler System
Details
- Parcel number: R7084130220
Construction
Type & style
- Home type: SingleFamily
- Property subtype: Single Family Residence
Materials
- Frame, Masonry, Stucco, HardiPlank Type
- Roof: Composition,Architectural Style
Condition
- New Construction
- New construction: Yes
- Year built: 2026
Details
- Builder name: Todd Campbell Custom Home
Utilities & green energy
- Water: Public
- Utilities for property: Sewer Connected
Green energy
- Green verification: HERS Index Score
Community & HOA
Community
- Subdivision: Pine 43
HOA
- Has HOA: Yes
- HOA fee: $263 quarterly
Location
- Region: Meridian
Financial & listing details
- Price per square foot: $262/sqft
- Tax assessed value: $149,000
- Annual tax amount: $671
- Date on market: 6/19/2026
- Ownership: Fee Simple
- Road surface type: Paved
Estimated market value
Not available
Estimated sales range
Not available
$2,669/mo
Price history
Price history is unavailable.
Public tax history
| Year | Property taxes | Tax assessment |
|---|---|---|
| 2025 | $727 +219.7% | $149,000 +2.1% |
| 2024 | $227 | $146,000 +245.2% |
| 2023 | -- | $42,300 |
Find assessor info on the county website
Monthly payment
Est. payment
Payment breakdown
Explore the cost of this home by adjusting the details. Changes won't be saved.Climate risks
Neighborhood: 83642
Nearby schools
GreatSchools rating
- 8/10River Valley Elementary SchoolGrades: PK-5Distance: 0.9 mi
- 7/10Lewis & Clark Middle SchoolGrades: 6-8Distance: 1.4 mi
- 6/10Meridian High SchoolGrades: 9-12Distance: 2.4 mi
Schools provided by the listing agent
- Elementary: River Valley
- Middle: Lewis and Clark
- High: Centennial
- District: West Ada School District
Source: IMLS. This data may not be complete. We recommend contacting the local school district to confirm school assignments for this home.
- $--4 bd3 ba2k sqft1225 N Meadowglen Ave #GPS, Not Updated Use Directions Meridian, ID 83642Sold
- $--3 bd3 ba1.8k sqft1217 N Meadowglen Ave #USE, Directions Gps Not Updated Meridian, ID 83642Sold
- $529,9003 bd3 ba1.8k sqft1185 N Meadowglen Ave, Meridian, ID 83642Pending

- $--4 bd3 ba1.8k sqft1301 N Meadowglen Ave #1-1347, Meridian, ID 83642Off Market
- $--3 bd3 ba1.7k sqft1301 N Meadowglen Ave #1-1351, Meridian, ID 83642Off Market
- $--4 bd3 ba1.8k sqft1301 N Meadowglen Ave #1-1339, Meridian, ID 83642Off Market
- $--3 bd3 ba1.7k sqft1301 N Meadowglen Ave #1-1325, Meridian, ID 83642Off Market
- $--3 bd3 ba1.8k sqft1209 N Meadowglen Ave #USE, Directions Gps Not Updated Meridian, ID 83642Sold
A local agent can set up tours, give advice and negotiate with sellers.
Similar homes
- $509,9003 bd3 ba1.7k sqft1212 N Meadowglen Ave, Meridian, ID 83642Active
 MLS ID #98991003, Tracy Conklin, JPAR Live Local. IMLS
 - $459,9003 bd2 ba1.5k sqft1265 W Jasper St, Meridian, ID 83642New
 MLS ID #98994482, Will Dilmore, Amherst Madison. IMLS
 - $617,9003 bd3 ba2k sqft67 N Feather Reed Ave, Meridian, ID 83642Active
 MLS ID #98991346, Amy Hardy, Homes of Idaho. IMLS
 - $669,7004 bd4 ba3k sqft2454 N Julia Ave, Meridian, ID 83642Active
 MLS ID #98991201, Silvia Carrillo Barragan, exp Realty, LLC. IMLS
 - $544,9953 bd3 ba2.2k sqft1231 W Paloma Ridge Dr, Meridian, ID 83634ActiveMLS ID #98991803, Trevor Mcintosh, Toll Brothers Real Estate, Inc. IMLS
- $669,7004 bd4 ba3k sqft2460 N Julia Ave, Meridian, ID 83642ActiveMLS ID #98991202, Silvia Carrillo Barragan, exp Realty, LLC. IMLS
- $649,9003 bd2 ba1.9k sqft817 E Crescendo St, Meridian, ID 83642ActiveIMLS
- $665,0003 bd3 ba2.3k sqft6141 S Apex Ave, Meridian, ID 83642ActiveIMLS
- $644,9003 bd2 ba1.8k sqft801 E Crescendo St, Meridian, ID 83642ActiveIMLS
- $679,9003 bd3 ba2k sqft6129 S Apex Ave, Meridian, ID 83642ActiveIMLS
- $644,9003 bd2 ba1.8k sqft824 E Escalation St, Meridian, ID 83642ActiveIMLS
- $699,9003 bd2 ba1.8k sqft922 E Crescendo St, Meridian, ID 83642ActiveIMLS
- $715,0004 bd3 ba2.5k sqft836 E Escalation St, Meridian, ID 83642ActiveMLS ID #98989536, Jessica Dreben, Equity Northwest Real Estate. IMLS
- $699,9003 bd3 ba2.2k sqft833 E Crescendo St, Meridian, ID 83642ActiveIMLS
- $545,9903 bd3 ba2.4k sqft245 S Turner Ave, Star, ID 83669New ConstructionWilliams Homes
- $599,0003 bd2 ba1.8k sqft5702 W Daphne Dr, Meridian, ID 83646ActiveIMLS
- $669,7004 bd4 ba3k sqft2466 N Julia Ave, Meridian, ID 83646ActiveMLS ID #98991199, Silvia Carrillo Barragan, exp Realty, LLC. IMLS
- from $715,0004 bd3 ba2.5k sqftBrookside Plan, Pinnacle, Meridian, ID 83642New ConstructionBrighton Homes Idaho
- from $619,9003 bd3 ba1.7k sqftThe Teton RV Plan, Caspian, Meridian, ID 83642New ConstructionHarding Homes
- $789,9003 bd3 ba2.4k sqft900 E Crescendo St, Meridian, ID 83642ActiveIMLS
