MLS#7077588 VIRTUALLY STAGED PHOTOS. Built by Taylor Morrison, November Completion - Architecturally sound with the finest attention to detail, the Basalt home design is sure to impress. The extended foyer guides you passed two secondary bedrooms and a full bath and leads to the gathering room which looks out to the covered outdoor living area. Tucked behind the kitchen you’ll find functional spaces including a laundry room with optional cabinets and a sink, a walk-in pantry, and an owner’s entry with room for an optional bench. The primary suite offers plenty of light and features a large walk-in closet and a 4-piece bath. This home has plenty of options to suite your needs including a study with a powder bath, a multi-gen suite, and owner’s bath upgrades, giving you the flexibility life demands. Structural options added include: Full basement, air conditioning, laundry sink, luxury shower.
Sold for $724,990
$724,990
1185 Red Iron Court, Erie, CO 80516
3beds
3,706sqft
Single Family Residence
Built in 2023
0.29 Acres Lot
$821,300 Zestimate®
$196/sqft
$4,043 Estimated rent
Home value
$821,300
$772,000 - $871,000
$4,043/mo
Zestimate® history
Owner options
List your home for rent
$4,043/mo
Rent Zestimate®
Find your next renter with Zillow Rental Manager. Plus, with online applications, you can quickly screen prospective tenants – for free.
$4,043/mo
Rent Zestimate®
Refinance and save
$4,254/mo
Est. payment
Refinancing to a lower rate could help reduce your monthly payments and save thousands over the life of the loan.
$4,254/mo
Est. payment
Explore your selling options
Work with a Zillow partner agent
Leverage their expertise and Zillow's premium Showcase listings to get your home seen by more buyers.
Get startedList with your own agent
Get your home in front of millions of buyers by listing it on Zillow.
Learn how to do itSell it yourself
Take full control of how buyers see your home on Zillow by listing For Sale by Owner (FSBO).
List your homeWhat's special
Optional cabinetsMulti-gen suitePowder bathLarge walk-in closetLuxury showerWalk-in pantryLaundry room
Zillow last checked:
Listing updated:
Listed by:
Tom Ullrich 303-799-9898,
RE/MAX Professionals
Bought with:
Lisa Ginsberg, 100099942
St Vrain Realty LLC
Source: REcolorado as distributed by MLS GRID,MLS#: 7077588
Facts & features
Interior
Bedrooms & bathrooms
- Bedrooms: 3
- Bathrooms: 2
- Full bathrooms: 2
- Main level bathrooms: 2
- Main level bedrooms: 3
Primary bedroom
- Level: Main
Bedroom
- Level: Main
Bedroom
- Level: Main
Primary bathroom
- Level: Main
Bathroom
- Level: Main
Dining room
- Level: Main
Great room
- Level: Main
Kitchen
- Level: Main
Heating
- Electric
Cooling
- Central Air
Appliances
- Included: Cooktop, Dishwasher, Disposal, Microwave, Oven
- Laundry: In Unit
Features
- Eat-in Kitchen, High Ceilings, Kitchen Island, Open Floorplan, Quartz Counters, Walk-In Closet(s)
- Flooring: Carpet, Laminate, Tile
- Basement: Full,Sump Pump,Unfinished
- Common walls with other units/homes: No Common Walls
Interior area
- Total structure area: 3,706
- Total interior livable area: 3,706 sqft
- Finished area above ground: 2,185
- Finished area below ground: 1,521
Property
Parking
- Total spaces: 3
- Parking features: Concrete
- Attached garage spaces: 3
Features
- Levels: One
- Stories: 1
- Patio & porch: Front Porch
- Exterior features: Lighting
- Fencing: None
Lot
- Size: 0.29 Acres
- Features: Landscaped
Details
- Parcel number: R0609312
- Zoning: RES
- Special conditions: Standard
Construction
Type & style
- Home type: SingleFamily
- Property subtype: Single Family Residence
Materials
- Cement Siding, Stone
- Foundation: Slab
- Roof: Composition
Condition
- New Construction,Under Construction
- New construction: Yes
- Year built: 2023
Details
- Builder model: Golden Gate - Mountain D
- Builder name: Taylor Morrison
- Warranty included: Yes
Utilities & green energy
- Sewer: Public Sewer
- Water: Public
- Utilities for property: Cable Available, Electricity Connected, Internet Access (Wired), Natural Gas Connected, Phone Available
Community & HOA
Community
- Security: Carbon Monoxide Detector(s), Smoke Detector(s)
- Subdivision: Rex Ranch
HOA
- Has HOA: Yes
- Amenities included: Park, Trail(s)
- Services included: Trash
- HOA fee: $83 monthly
- HOA name: Rex Ranch HOA MSIHOA,LL
- HOA phone: 303-420-4433
Location
- Region: Erie
Financial & listing details
- Price per square foot: $196/sqft
- Tax assessed value: $893,600
- Annual tax amount: $8,699
- Date on market: 7/15/2023
- Listing terms: Cash,Conventional,FHA,VA Loan
- Ownership: Builder
- Electric utility on property: Yes
Price history
| Date | Event | Price |
|---|---|---|
| 11/28/2023 | Sold | $724,990$196/sqft |
Source:  REcolorado as distributed by MLS GRID #7077588 Report a problem REcolorado as distributed by MLS GRID #7077588 Report a problem | ||
| 10/12/2023 | Pending sale | $724,990$196/sqft |
Source: REcolorado as distributed by MLS GRID #7077588 Report a problem | ||
| 9/27/2023 | Price change | $724,990-2%$196/sqft |
Source: REcolorado as distributed by MLS GRID #7077588 Report a problem | ||
| 8/17/2023 | Price change | $739,990-1.3%$200/sqft |
Source: REcolorado as distributed by MLS GRID #7077588 Report a problem | ||
| 7/15/2023 | Listed for sale | $749,990$202/sqft |
Source: REcolorado as distributed by MLS GRID #7077588 Report a problem | ||
Public tax history
| Year | Property taxes | Tax assessment |
|---|---|---|
| 2025 | $8,263 +49.2% | $55,850 -7% |
| 2024 | $5,537 +5.7% | $60,025 +47% |
| 2023 | $5,239 -7.4% | $40,830 +27.8% |
| 2022 | $5,661 +40.7% | $31,946 -33.5% |
| 2021 | $4,024 | $48,024 +92.3% |
| 2020 | $4,024 | $24,969 +6.3% |
| 2019 | -- | $23,490 |
| 2018 | -- | -- |
Find assessor info on the county website
Neighborhood: 80516
Nearby homes
- $818,8404 bd3 ba2.5k sqft1205 Red Iron Ct, Erie, CO 80516Sold
- $990,0004 bd4 ba5.1k sqft1165 Red Iron Ct, Erie, CO 80516Sold

- $877,3004 bd2 ba4.4k sqft1162 Red Iron Ct, Erie, CO 80516Off Market

- $1,054,2004 bd4 ba3.6k sqft1202 Red Iron Ct, Erie, CO 80516Off Market
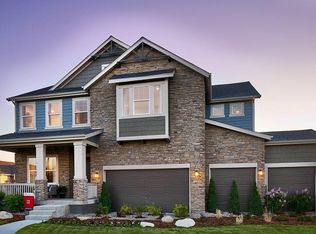
- $891,4003 bd3 ba3.3k sqft1145 Red Iron Ct, Erie, CO 80516Off Market
- $1,140,0004 bd4 ba5.2k sqft1045 Red Iron Ct, Erie, CO 80516Sold
- $841,0002 bd3 ba4k sqft1182 Red Iron Ct, Erie, CO 80516Pending
- $1,064,1204 bd3 ba3.4k sqft1125 Red Iron Ct, Erie, CO 80516Sold
Nearby schools
GreatSchools rating
- 8/10Meadowlark SchoolGrades: PK-8Distance: 0.6 mi
- 9/10Centaurus High SchoolGrades: 9-12Distance: 3.5 mi
Schools provided by the listing agent
- Elementary: Meadowlark
- Middle: Meadowlark
- High: Centaurus
- District: Boulder Valley RE 2
Source: REcolorado as distributed by MLS GRID. This data may not be complete. We recommend contacting the local school district to confirm school assignments for this home.
Get a cash offer in 3 minutes
Find out how much your home could sell for in as little as 3 minutes with a no-obligation cash offer.
Estimated market value
$821,300
Get a cash offer in 3 minutes
Find out how much your home could sell for in as little as 3 minutes with a no-obligation cash offer.
Estimated market value
$821,300
- Colorado
- Boulder County
- Erie
- 80516
- 1185 Red Iron Court
Nearby cities
Nearby zip codes
Other Erie Topics
