Skip main navigation
Contingent
  • $425,000

    1185 Satellite Cir, Pittsburgh, PA 15241

    3beds
    1,682sqft
    : 
    Loading
    Get pre-qualified
    Single Family Residence
    Built in 1962
    0.32 Acres Lot
    $431,800 Zestimate®
    $253/sqft
    $-- HOA

    What's special

    Finished lower-level bonus roomLarge level yardVersatile floor planGenerous living spaceExpansive deckEnsuite bathTwo additional bedrooms
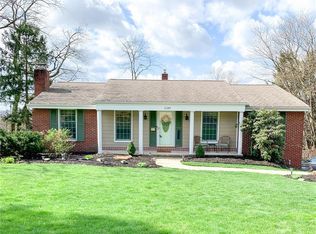
    Welcome home to this beautifully maintained 3-bedroom, 2.5-bath residence in USC School District. Offering the perfect blend of comfort, space, and functionality, this home is designed for both everyday living and effortless entertaining. Step inside to find two separate living areas on the main floor, providing the flexibility today's buyers crave. Whether you're hosting family and friends, enjoying a cozy movie night, or creating a dedicated workspace, you'll appreciate the room to spread out. Need even more space? The finished lower-level bonus room is ready to become your game room, home gym, office, playroom, or whatever fits your lifestyle. Upstairs, the spacious primary suite serves as a private retreat, complete with an ensuite bath and an impressive amount of closet space. Two additional bedrooms offer comfortable accommodations for family, guests, or work-from-home needs. Outside, enjoy a large, level yard and expansive deck that create the perfect setting for relaxing evenings, summer barbecues, gardening, and outdoor fun. With plenty of usable space and endless possibilities, this yard is ready to be enjoyed from day one. Combining generous living space, a versatile floor plan, and a location that cant be beat, this is a home that checks all the boxes. Don't miss your opportunity to experience everything this exceptional property has to offer.
    25 days
    |
    990
    |
    102
    |

    Zillow last checked:

    Listing updated:

    Listed by:

    Jordan Gropp 412-831-0100,

    BERKSHIRE HATHAWAY THE PREFERRED REALTY 412-831-0100

    Source: WPMLS,MLS#: 1760477MLS LogoOriginating MLS: West Penn Multi-List

      Facts & features

      Interior

      Bedrooms & bathrooms
      • Bedrooms: 3
      • Bathrooms: 3
      • Full bathrooms: 2
      • 1/2 bathrooms: 1
      Primary bedroom
      • Level: Upper
      • Dimensions: 16x11
      Bedroom 2
      • Level: Upper
      • Dimensions: 11x14
      Bedroom 3
      • Level: Upper
      • Dimensions: 14x11
      Bonus room
      • Level: Lower
      • Dimensions: 10x17
      Dining room
      • Level: Main
      • Dimensions: 12x11
      Family room
      • Level: Main
      • Dimensions: 10x19
      Kitchen
      • Level: Main
      • Dimensions: 11x11
      Living room
      • Level: Main
      • Dimensions: 19x13
      Heating
      • Forced Air, Gas
      Cooling
      • Central Air
      Appliances
      • Included: Some Gas Appliances, Dryer, Dishwasher, Disposal, Refrigerator, Stove, Washer
      Features
      • Window Treatments
      • Flooring: Hardwood
      • Windows: Screens, Window Treatments
      • Basement: Walk-Out Access
      Interior area
      • Total structure area: 1,682
      • Total interior livable area: 1,682 sqft

      Property

      Parking
      • Total spaces: 2
      • Parking features: Built In, Garage Door Opener
      • Has attached garage: Yes
      Features
      • Levels: Two
      • Stories: 2
      • Pool features: None
      Lot
      • Size: 0.32 Acres
      • Dimensions: 0.3159
      Details
      • Parcel number: 0397R00156000000

      Construction

      Type & style
      • Home type: SingleFamily
      • Architectural style: Two Story
      • Property subtype: Single Family Residence
      Materials
      • Aluminum Siding, Brick
      • Roof: Asbestos Shingle
      Condition
      • Resale
      • Year built: 1962
      Details
      • Warranty included: Yes

      Utilities & green energy

      • Sewer: Public Sewer
      • Water: Public

      Community & HOA

      Location
      • Region: Pittsburgh

      Financial & listing details

      • Price per square foot: $253/sqft
      • Tax assessed value: $204,900
      • Annual tax amount: $8,560
      • Date on market: 6/18/2026

        Estimated market value

        $431,800

        $410,000 - $453,000

        $2,944/mo

        Price history

        DateEventPrice
        6/23/2026Contingent$425,000$253/sqft
        Source: WPMLS #1760477 Report a problem
        6/18/2026Listed for sale$425,000+66.7%$253/sqft
        Source: WPMLS #1760477 Report a problem
        5/25/2017Sold$255,000+2%$152/sqft
        Source: WPMLS #1269979 Report a problem
        3/31/2017Pending sale$249,900$149/sqft
        Source: Coldwell Banker Real Estate Services - South Hills #1269979 Report a problem
        3/27/2017Listed for sale$249,900+44.9%$149/sqft
        Source: Coldwell Banker Real Estate Services - South Hills #1269979 Report a problem
        1/30/2011Listing removed$172,500$103/sqft
        Source: Keller Williams - Peters Township #808412 Report a problem
        10/9/2010Listed for sale$172,500$103/sqft
        Source: Keller Williams - Peters Township #808412 Report a problem
        8/21/2010Listing removed$172,500+7.8%$103/sqft
        Source: Keller Williams Real Estate Professionals #808412 Report a problem
        4/28/2010Sold$160,000-7.2%$95/sqft
        Source: Public Record Report a problem
        2/21/2010Listed for sale$172,500$103/sqft
        Source: Christina Ross, Broker #808412 Report a problem
        11/14/2009Listing removed$172,500$103/sqft
        Source: Northwood Realty Services #773663 Report a problem
        9/4/2009Price change$172,500-3.4%$103/sqft
        Source: Northwood Realty Services #773663 Report a problem
        8/29/2009Listed for sale$178,500$106/sqft
        Source: Northwood Realty Services #773663 Report a problem

        Public tax history

        YearProperty taxesTax assessment
        2025$8,345 +6.6%$204,900
        2024$7,826 +707.5%$204,900
        2023$969 $204,900
        2022$969 $204,900
        2021$969 +2%$204,900
        2020$950 -2%$204,900
        2019$969 -18.5%$204,900 +47.4%
        2018$1,190 -73.4%$139,000 +2.1%
        2017$4,481 +595.6%$136,200
        2016$644 -84.6%$136,200
        2015$4,190 +563.7%$136,200
        2014$631 $136,200 -2.2%
        2013-- $139,200 +3.4%
        2012-- $134,600
        2011-- $134,600
        2010-- $134,600
        2009-- $134,600
        2008-- $134,600
        2007-- $134,600
        2006-- $134,600
        2005-- $134,600
        2004-- $134,600 -10%
        2003-- $149,600
        2002-- $149,600
        Find assessor info on the county website

        Monthly payment

        Est. payment

        Payment breakdown

        Explore the cost of this home by adjusting the details. Changes won't be saved.
        All calculations are estimates and provided by Zillow, Inc. for informational purposes only. Actual amounts may vary.
        HOA fees may include property taxes on listings classified as Co-Ops. Contact the listing agent and/or owner for fee details.
        Mortgage interest rates are dependent on a number of factors, including credit score, down payment, and repayment length. Interest rate data provided by Zillow Group Marketplace, Inc. as of 1/1/1970 from various mortgage lenders with which we have lead or other similar arrangements; the Estimated Payment is an average of those rates.
        See how much you could borrow to make a competitive offer.

        Climate risks

        Neighborhood: 15241

        Getting around

        5 / 100
        Car-Dependent
        16 / 100
        Minimal Transit
        2 / 100
        Somewhat Bikeable

        Nearby schools

        GreatSchools rating
        Schools provided by the listing agent
        • District: Upper St Clair

        Source: WPMLS. This data may not be complete. We recommend contacting the local school district to confirm school assignments for this home.

        A local agent can set up tours, give advice and negotiate with sellers.

        Browse local experts

        Similar homes