Skip main navigation
Sold for $438,000
  • $438,000

    1193 Satellite Cir, Pittsburgh, PA 15241

    4beds
    1,835sqft
    Single Family Residence
    Built in 1963
    0.36 Acres Lot
    $439,800 Zestimate®
    $239/sqft
    $3,055 Estimated rent

    Home value

    $439,800

    $418,000 - $462,000

    $3,055/mo

    Zestimate® history
    Loading
    Loading...

    Owner options

    List your home for rent

    $3,055/mo

    Rent Zestimate®

    Find your next renter with Zillow Rental Manager. Plus, with online applications, you can quickly screen prospective tenants – for free.

    Learn more

    $3,055/mo

    Rent Zestimate®

    Refinance and save

    $2,946/mo

    Est. payment

    Refinancing to a lower rate could help reduce your monthly payments and save thousands over the life of the loan.

    See today's rates

    $2,946/mo

    Est. payment

    Explore your selling options

    Work with a Zillow partner agent

    Leverage their expertise and Zillow's premium Showcase listings to get your home seen by more buyers.

    Get started

    List with your own agent

    Get your home in front of millions of buyers by listing it on Zillow.

    Learn how to do it

    Sell it yourself

    Take full control of how buyers see your home on Zillow by listing For Sale by Owner (FSBO).

    List your home

    What's special

    Walk-out lower-level game roomBright sun-filled living spacesEquipped eat-in kitchenLower-level patioFirst-floor powder roomCovered front entryDedicated laundry room
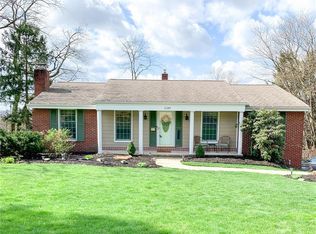
    Welcome to this beautiful level-entry Colonial offering bright, sun-filled living spaces and a highly desirable layout. A covered front entry sets the tone as you step inside to a warm and inviting interior featuring a neutral color palette throughout. The spacious living and dining rooms showcase gleaming hardwood flooring, perfect for both everyday living and entertaining. The equipped eat-in kitchen provides ample space for casual dining, while the adjacent family room offers a cozy retreat with a charming brick fireplace and sliding glass door access to an oversized rear deck—ideal for relaxing or hosting gatherings. A convenient first-floor powder room adds everyday functionality. Upstairs, you’ll find generously sized bedrooms, all with hardwood flooring and ample closet space. The primary suite features double closets, offering plenty of storage. The walk-out lower-level game room expands your living space and includes sliding glass door access to a lower-level patio and fenced rear yard—perfect for outdoor enjoyment. A dedicated laundry room adds convenience, while the oversized two-car garage provides additional storage and parking. Recent updates include a new roof installed in 2023, offering peace of mind for years to come. Ideally located just blocks from Boyce Mayview Park’s scenic hiking trails and St. Clair’s expansive recreation center featuring indoor and outdoor pools, a fitness center, basketball courts, and group exercise classes. With easy access to I-79 and served by Baker Elementary School, this home combines comfort, convenience, and an exceptional location.

    Zillow last checked:

    Listing updated:

    Listed by:

    Karen Frank 724-933-6300,

    RE/MAX SELECT REALTY

    Bought with:

    Aida Agovic-Corna, AB067766

    RE/MAX SELECT REALTY

    Source: WPMLS,MLS#: 1747391MLS LogoOriginating MLS: West Penn Multi-List

    Facts & features

    Interior

    Bedrooms & bathrooms
    • Bedrooms: 4
    • Bathrooms: 3
    • Full bathrooms: 2
    • 1/2 bathrooms: 1
    Primary bedroom
    • Level: Upper
    • Dimensions: 16x11
    Bedroom 2
    • Level: Upper
    • Dimensions: 14x12
    Bedroom 3
    • Level: Upper
    • Dimensions: 14x11
    Bedroom 4
    • Level: Upper
    • Dimensions: 12x10
    Dining room
    • Level: Main
    • Dimensions: 11x10
    Entry foyer
    • Level: Main
    Family room
    • Level: Main
    • Dimensions: 19x11
    Game room
    • Level: Lower
    • Dimensions: 18x11
    Kitchen
    • Level: Main
    • Dimensions: 11x10
    Laundry
    • Level: Lower
    Living room
    • Level: Main
    • Dimensions: 18x12
    Heating
    • Forced Air, Gas
    Cooling
    • Central Air, Electric
    Appliances
    • Included: Some Electric Appliances, Dryer, Dishwasher, Disposal, Refrigerator, Stove, Washer
    Features
    • Window Treatments
    • Flooring: Hardwood, Vinyl, Carpet
    • Windows: Multi Pane, Window Treatments
    • Basement: Finished,Walk-Out Access
    • Number of fireplaces: 1
    • Fireplace features: Family/Living/Great Room
    Interior area
    • Total structure area: 1,835
    • Total interior livable area: 1,835 sqft

    Property

    Parking
    • Total spaces: 2
    • Parking features: Built In, Garage Door Opener
    • Has attached garage: Yes
    Features
    • Levels: Two
    • Stories: 2
    • Pool features: None
    Lot
    • Size: 0.36 Acres
    • Dimensions: 60 x 140 x 134 x 166
    Details
    • Parcel number: 0397R00148000000

    Construction

    Type & style
    • Home type: SingleFamily
    • Architectural style: Contemporary,Two Story
    • Property subtype: Single Family Residence
    Materials
    • Brick, Frame
    • Roof: Composition
    Condition
    • Resale
    • Year built: 1963
    Details
    • Warranty included: Yes

    Utilities & green energy

    • Sewer: Public Sewer
    • Water: Public

    Community & neighborhood

    Location
    • Region: Pittsburgh
    • Subdivision: Sky Ridge

    Price history

    DateEventPrice
    5/28/2026Sold$438,000+10.9%$239/sqft
    Source: WPMLS #1747391 Report a problem
    4/12/2026Pending sale$395,000$215/sqft
    Source: WPMLS #1747391 Report a problem
    4/9/2026Listed for sale$395,000+100.5%$215/sqft
    Source: WPMLS #1747391 Report a problem
    10/31/2007Sold$197,000+32.5%$107/sqft
    Source: Public Record Report a problem
    5/27/1998Sold$148,700$81/sqft
    Source: Public Record Report a problem

    Public tax history

    YearProperty taxesTax assessment
    2025$7,738 +6.6%$190,000
    2024$7,257 +707.5%$190,000
    2023$899 $190,000
    2022$899 $190,000
    2021$899 +2%$190,000
    2020$881 -2%$190,000
    2019$899 -44.7%$190,000
    2018$1,626 -74%$190,000
    2017$6,251 +595.6%$190,000
    2016$899 -84.6%$190,000
    2015$5,844 $190,000
    2014-- $190,000
    2013-- $190,000 +18.2%
    2012-- $160,800
    2011-- $160,800
    2010-- $160,800
    2009-- $160,800
    2008-- $160,800 +10.3%
    2007-- $145,800
    2006-- $145,800 -9.3%
    2005-- $160,800
    2004-- $160,800
    2003-- $160,800
    2002-- $160,800

    Find assessor info on the county website

    Neighborhood: 15241

    Nearby schools

    GreatSchools rating
    Schools provided by the listing agent
    • District: Upper St Clair

    Source: WPMLS. This data may not be complete. We recommend contacting the local school district to confirm school assignments for this home.

    Get pre-qualified for a loan
    At Zillow Home Loans, we can pre-qualify you in as little as 5 minutes with no impact to your credit score.

    An equal housing lender. NMLS #10287.

    Sell for more on Zillow
    Get a Zillow Showcase℠ listing at no additional cost and you could sell for .
    $439,800
    2% more
    +$8,796
    With Zillow Showcase(estimated)
    $448,596