Welcome to this beautifully designed almost 4,000 square foot home located in the highly desirable Shores neighborhood, offering space, privacy and functionality for everyday living. Tall ceilings throughout the home enhance the open, airy feel, creating a bright and welcoming atmosphere. The spacious 5-bedroom, 4 full bath residence features a thoughtfully designed floor plan ideal for both everyday comfort and entertaining. The kitchen is the heart of the home, boasting abundant cabinets and expansive countertop space, perfect for meal prep, gatherings and storage for all your cooking needs. The main level features a large primary suite and a guest bedroom with full bath access. Upstairs you will find three additional spacious bedrooms, two of which share a Jack and Jill bathroom and the third with access to a full bathroom. Enjoy multiple living and entertainment options with dedicated media room and an additional living or game room offering flexibility for movie nights, play space or relaxation. The home also includes two separate dining areas, ideal for both casual and formal gatherings. Outside, the private backyard offers exceptional seclusion with no neighbors overlooking the backyard. Parking is effortless with a 3-car garage complemented by an extended driveway that provides ample additional parking space. This home perfectly blends space, privacy, and versatility in a sought-after established community - an exceptional opportunity that you don't want to miss. The Shores HOA includes an Athletic Membership to Rockwall Golf and Athletic Club that includes use of the pool, tennis courts, fitness center, and the newly built clubhouse being completed soon. The Shores Park and the Squabble Creek Trails for biking and hiking are within close proximity. The home's location provides easy access to the major roads such as 66, 205, I30 and 78. Don't miss the chance to make this exceptional home yours!
Sold
Price Unknown
1185 Shores Blvd, Rockwall, TX 75087
5beds
3,939sqft
Single Family Residence
Built in 2001
0.28 Acres Lot
$604,700 Zestimate®
$--/sqft
$3,748 Estimated rent
Home value
$604,700
$562,000 - $647,000
$3,748/mo
Zestimate® history
Owner options
List your home for rent
$3,748/mo
Rent Zestimate®
Find your next renter with Zillow Rental Manager. Plus, with online applications, you can quickly screen prospective tenants – for free.
$3,748/mo
Rent Zestimate®
Refinance and save
$420/mo
Est. payment
Refinancing to a lower rate could help reduce your monthly payments and save thousands over the life of the loan.
$420/mo
Est. payment
Explore your selling options
Work with a Zillow partner agent
Leverage their expertise and Zillow's premium Showcase listings to get your home seen by more buyers.
Get startedList with your own agent
Get your home in front of millions of buyers by listing it on Zillow.
Learn how to do itSell it yourself
Take full control of how buyers see your home on Zillow by listing For Sale by Owner (FSBO).
List your homeWhat's special
Bright and welcoming atmosphereTwo separate dining areasThoughtfully designed floor planOpen airy feelDedicated media roomExpansive countertop spaceLarge primary suite
Zillow last checked:
Listing updated:
Listed by:
Kim Lewis 0735902 469-993-3121,
Local Pro Realty LLC 469-993-3121
Bought with:
Unrepresented Buyer
NON MLS
Source: NTREIS,MLS#: 21155078
Facts & features
Interior
Bedrooms & bathrooms
- Bedrooms: 5
- Bathrooms: 4
- Full bathrooms: 4
Primary bedroom
- Features: Ceiling Fan(s), En Suite Bathroom
- Level: First
- Dimensions: 18 x 15
Bedroom
- Features: Ceiling Fan(s)
- Level: First
- Dimensions: 11 x 12
Bedroom
- Features: Ceiling Fan(s), Walk-In Closet(s)
- Level: Second
- Dimensions: 14 x 12
Bedroom
- Features: Ceiling Fan(s)
- Level: Second
- Dimensions: 13 x 14
Bedroom
- Features: Ceiling Fan(s), Walk-In Closet(s)
- Level: Second
- Dimensions: 13 x 12
Primary bathroom
- Features: Dual Sinks, En Suite Bathroom, Granite Counters, Jetted Tub, Linen Closet, Separate Shower
- Level: First
- Dimensions: 15 x 10
Breakfast room nook
- Level: First
- Dimensions: 13 x 11
Dining room
- Features: Ceiling Fan(s)
- Level: First
- Dimensions: 15 x 13
Other
- Features: Built-in Features, Stone Counters
- Level: First
- Dimensions: 0 x 0
Other
- Features: Built-in Features, Double Vanity, Jack and Jill Bath
- Level: Second
- Dimensions: 0 x 0
Other
- Features: Built-in Features
- Level: Second
- Dimensions: 0 x 0
Game room
- Features: Ceiling Fan(s)
- Level: Second
- Dimensions: 19 x 20
Kitchen
- Features: Breakfast Bar, Built-in Features, Solid Surface Counters, Walk-In Pantry
- Level: First
- Dimensions: 15 x 12
Laundry
- Level: First
- Dimensions: 8 x 6
Living room
- Features: Fireplace
- Level: First
- Dimensions: 20 x 19
Media room
- Features: Ceiling Fan(s)
- Level: Second
- Dimensions: 22 x 13
Office
- Level: First
- Dimensions: 13 x 13
Heating
- Central, Fireplace(s)
Cooling
- Central Air, Ceiling Fan(s), Multi Units, Roof Turbine(s)
Appliances
- Included: Built-In Gas Range, Dishwasher, Electric Oven, Gas Cooktop, Disposal, Microwave
- Laundry: Washer Hookup, Electric Dryer Hookup, Laundry in Utility Room
Features
- Decorative/Designer Lighting Fixtures, Granite Counters, High Speed Internet, Open Floorplan, Pantry, Cable TV, Walk-In Closet(s)
- Flooring: Carpet, Ceramic Tile, Hardwood, Tile
- Has basement: No
- Number of fireplaces: 1
- Fireplace features: Gas Log, Living Room
Interior area
- Total interior livable area: 3,939 sqft
Property
Parking
- Total spaces: 3
- Parking features: Alley Access, Driveway, Inside Entrance, Kitchen Level, Garage Faces Rear
- Attached garage spaces: 3
- Has uncovered spaces: Yes
Features
- Levels: Two
- Stories: 2
- Patio & porch: Covered
- Exterior features: Lighting, Private Yard, Rain Gutters
- Pool features: None, Community
- Fencing: Wood
Lot
- Size: 0.28 Acres
- Features: Landscaped, Sprinkler System
Details
- Parcel number: 47587
Construction
Type & style
- Home type: SingleFamily
- Architectural style: Traditional,Detached
- Property subtype: Single Family Residence
- Attached to another structure: Yes
Materials
- Brick, Rock, Stone
- Foundation: Slab
- Roof: Composition,Shingle
Condition
- Year built: 2001
Utilities & green energy
- Sewer: Public Sewer
- Water: Public
- Utilities for property: Electricity Connected, Natural Gas Available, Sewer Available, Separate Meters, Water Available, Cable Available
Community & HOA
Community
- Features: Clubhouse, Fitness Center, Park, Pool, Tennis Court(s), Curbs, Sidewalks
- Security: Smoke Detector(s)
- Subdivision: Fairway Pointe Phase 1 (The Shores)
HOA
- Has HOA: Yes
- Services included: All Facilities, Association Management, Maintenance Grounds, Maintenance Structure
- HOA fee: $420 semi-annually
- HOA name: Guardian Association Management
- HOA phone: 972-458-2200
Location
- Region: Rockwall
Financial & listing details
- Tax assessed value: $595,556
- Annual tax amount: $9,382
- Date on market: 1/21/2026
- Cumulative days on market: 17 days
- Listing terms: Cash,Conventional,VA Loan
- Exclusions: Living Room TV and Mount, Shed, All Cabinets in Garage
- Electric utility on property: Yes
- Road surface type: Asphalt
Price history
| Date | Event | Price |
|---|---|---|
| 4/14/2026 | Sold | -- |
Source: NTREIS #21155078 Report a problem | ||
| 2/15/2026 | Pending sale | $609,900$155/sqft |
Source: NTREIS #21155078 Report a problem | ||
| 2/8/2026 | Contingent | $609,900$155/sqft |
Source: NTREIS #21155078 Report a problem | ||
| 1/21/2026 | Listed for sale | $609,900-2.4%$155/sqft |
Source: NTREIS #21155078 Report a problem | ||
| 8/30/2025 | Listing removed | $625,000$159/sqft |
Source: NTREIS #20924617 Report a problem | ||
| 8/19/2025 | Price change | $625,000-2%$159/sqft |
Source: NTREIS #20924617 Report a problem | ||
| 6/9/2025 | Price change | $637,900-1.1%$162/sqft |
Source: NTREIS #20924617 Report a problem | ||
| 5/3/2025 | Listed for sale | $644,900-0.8%$164/sqft |
Source: NTREIS #20924617 Report a problem | ||
| 5/1/2025 | Listing removed | $649,900$165/sqft |
Source: NTREIS #20738444 Report a problem | ||
| 1/14/2025 | Price change | $649,900-1.5%$165/sqft |
Source: NTREIS #20738444 Report a problem | ||
| 11/6/2024 | Price change | $659,900-0.8%$168/sqft |
Source: NTREIS #20738444 Report a problem | ||
| 10/29/2024 | Price change | $664,900-0.7%$169/sqft |
Source: NTREIS #20738444 Report a problem | ||
| 10/4/2024 | Listed for sale | $669,900+8.1%$170/sqft |
Source: NTREIS #20738444 Report a problem | ||
| 7/18/2022 | Sold | -- |
Source: NTREIS #20041261 Report a problem | ||
| 5/22/2022 | Pending sale | $619,900$157/sqft |
Source: NTREIS #20041261 Report a problem | ||
| 5/14/2022 | Contingent | $619,900$157/sqft |
Source: NTREIS #20041261 Report a problem | ||
| 5/2/2022 | Price change | $619,900-3.1%$157/sqft |
Source: NTREIS #20041261 Report a problem | ||
| 4/28/2022 | Listed for sale | $639,900+73.4%$162/sqft |
Source: NTREIS #20041261 Report a problem | ||
| 5/30/2017 | Sold | -- |
Source: Agent Provided Report a problem | ||
| 4/11/2017 | Pending sale | $369,000$94/sqft |
Source: Ebby Halliday, REALTORS #13560793 Report a problem | ||
| 3/23/2017 | Listed for sale | $369,000+13.7%$94/sqft |
Source: Ebby Halliday, REALTORS #13560793 Report a problem | ||
| 3/30/2014 | Listing removed | $324,500$82/sqft |
Source: REGAL REALTORS #12092122 Report a problem | ||
| 2/19/2014 | Listed for sale | $324,500+6.4%$82/sqft |
Source: REGAL REALTORS #12092122 Report a problem | ||
| 5/23/2012 | Listing removed | $305,000$77/sqft |
Source: Ebby Halliday Realtors #11699673 Report a problem | ||
| 3/31/2012 | Price change | $305,000-4.1%$77/sqft |
Source: Ebby Halliday Realtors #11699673 Report a problem | ||
| 12/29/2011 | Listed for sale | $318,000-2.4%$81/sqft |
Source: Active Website #11699673 Report a problem | ||
| 12/3/2010 | Listing removed | $325,788$83/sqft |
Source: Ebby Halliday Realtors #11302237 Report a problem | ||
Public tax history
| Year | Property taxes | Tax assessment |
|---|---|---|
| 2025 | $7,889 -11.3% | $595,556 -2.2% |
| 2024 | $8,891 +3.3% | $608,732 -1% |
| 2023 | $8,608 | $615,000 +39.1% |
| 2022 | -- | $442,145 +10% |
| 2021 | -- | $401,950 +7.4% |
| 2020 | -- | $374,380 +0.9% |
| 2019 | -- | $370,930 +1% |
| 2018 | $6,421 | $367,310 +7.7% |
| 2017 | $6,421 -1.5% | $341,180 +12.6% |
| 2016 | $6,517 | $302,890 -1.1% |
| 2015 | $6,517 | $306,250 +6% |
| 2014 | $6,517 | $288,790 +2.7% |
| 2013 | -- | $281,100 -4.9% |
| 2012 | -- | $295,620 -0.9% |
| 2011 | -- | $298,190 -0.8% |
| 2010 | -- | $300,740 -0.8% |
| 2009 | -- | $303,310 -0.2% |
| 2008 | -- | $303,949 -0.6% |
| 2007 | -- | $305,730 +0.1% |
| 2006 | -- | $305,410 +1.8% |
| 2005 | -- | $300,000 |
| 2004 | -- | $300,000 -8.5% |
| 2003 | -- | $327,920 +51.3% |
| 2002 | -- | $216,740 +333.5% |
| 2001 | -- | $50,000 |
Find assessor info on the county website
Neighborhood: The Shores
Nearby homes
- $508,0004 bd3 ba3.4k sqft1195 Shores Blvd, Rockwall, TX 75087Off Market
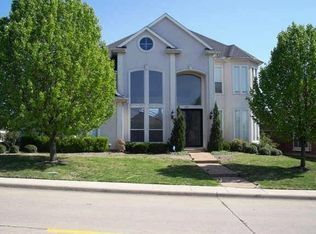
- $100-- bd-- ba-- sqftLakeshore Dr, Rockwall, TX 75087Off Market
- $604,7008 bd3 ba4.4k sqft1175 Shores Blvd, Rockwall, TX 75087Off Market
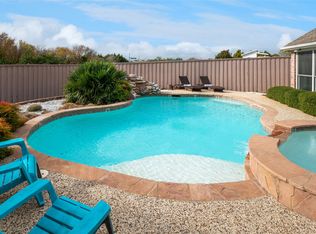
- $--3 bd4 ba3.1k sqft1205 Shores Blvd, Rockwall, TX 75087Sold
- $691,8008 bd3 ba3.1k sqft1210 Fairlakes Pointe Dr, Rockwall, TX 75087Off Market
- $100-- bd-- ba-- sqftFairlakes Pointe Dr, Rockwall, TX 75087Off Market
- $759,10010 bd3 ba4k sqft1240 Fairlakes Pointe Dr, Rockwall, TX 75087Off Market
- $--4 bd4 ba3.8k sqft1215 Shores Blvd, Rockwall, TX 75087Sold
Nearby schools
GreatSchools rating
- 9/10Grace Hartman Elementary SchoolGrades: PK-6Distance: 0.2 mi
- 8/10J W Williams Middle SchoolGrades: 7-8Distance: 1.7 mi
- 9/10Rockwall High SchoolGrades: 9-12Distance: 2.9 mi
Schools provided by the listing agent
- Elementary: Grace Hartman
- Middle: JW Williams
- High: Rockwall
- District: Rockwall ISD
Source: NTREIS. This data may not be complete. We recommend contacting the local school district to confirm school assignments for this home.
Get a cash offer in 3 minutes
Find out how much your home could sell for in as little as 3 minutes with a no-obligation cash offer.
Estimated market value
$604,700
Get a cash offer in 3 minutes
Find out how much your home could sell for in as little as 3 minutes with a no-obligation cash offer.
Estimated market value
$604,700
- Texas
- Rockwall County
- Rockwall
- 75087
- The Shores
- 1185 Shores Blvd
Nearby cities
Nearby neighborhoods
Nearby zip codes
Other Rockwall Topics
