Immediate Occupancy! Secluded 17-acre property with home at the end of a 1000ft driveway. Mature pines, hardwoods, 10+ fruiting apple trees, and trails make it feel like you're up north, just 5 minutes from town. The 2400 sqft home features vaulted ceilings, custom wood finishes, granite countertops, soft-close cabinets, new furnace, 1st-floor laundry, and a primary suite with jetted tub. Living room offers cathedral ceilings and a fieldstone fireplace with blower fans. Family room has a 2nd stone fireplace (propane) and mudroom. The 1250 sqft basement has 9ft ceilings and dual staircases to the home and oversized 25x25 attached garage. The 30x45 Morton Building features a 12ft door, 10ft auto door, LED lights, workbenches, 30A RV plug, and 50A welding plug. There is an 8x8 chicken coop with an 8x16 enclosed run (laying hens included). Massive 60x80 garden with 8ft fencing and automated irrigation. Move right in and take possession at the closing table! Pre-Approved Buyers Only
For sale
$675,000
1185 Sisson Rd, Imlay City, MI 48444
3beds
2,326sqft
Single Family Residence
Built in 1983
16.9 Acres Lot
$645,200 Zestimate®
$290/sqft
$-- HOA
What's special
- 4 days
- 425
- 38
Zillow last checked:
Listing updated:
Listed by:
Melissa A Socha 734-265-0564,
Modern Way Realty LLC 734-219-5615
Source: Realcomp II,MLS#: 20261091212
Facts & features
Interior
Bedrooms & bathrooms
- Bedrooms: 3
- Bathrooms: 3
- Full bathrooms: 3
Primary bedroom
- Level: Entry
- Area: 312
- Dimensions: 12 X 26
Bedroom
- Level: Second
- Area: 204
- Dimensions: 12 X 17
Bedroom
- Level: Second
- Area: 144
- Dimensions: 12 X 12
Primary bathroom
- Level: Entry
Other
- Level: Entry
Other
- Level: Second
Dining room
- Level: Entry
- Area: 99
- Dimensions: 9 X 11
Family room
- Level: Entry
- Area: 375
- Dimensions: 15 X 25
Kitchen
- Level: Entry
- Area: 276
- Dimensions: 12 X 23
Laundry
- Level: Entry
- Area: 60
- Dimensions: 6 X 10
Living room
- Level: Entry
- Area: 234
- Dimensions: 13 X 18
Other
- Level: Second
- Area: 90
- Dimensions: 9 X 10
Heating
- Forced Air, Propane
Cooling
- Ceiling Fans
Appliances
- Included: Dishwasher, Disposal, Dryer, Free Standing Electric Range, Free Standing Refrigerator, Microwave, Washer
Features
- High Speed Internet, Jetted Tub
- Basement: Unfinished
- Has fireplace: Yes
- Fireplace features: Family Room, Gas, Living Room, Wood Burning
Interior area
- Total interior livable area: 2,326 sqft
- Finished area above ground: 2,326
Property
Parking
- Total spaces: 2
- Parking features: Two Car Garage, Attached, Electricityin Garage, Heated Garage, Garage Door Opener
- Attached garage spaces: 2
Features
- Levels: One And One Half
- Stories: 1.5
- Entry location: GroundLevel
- Patio & porch: Covered, Patio, Porch
- Pool features: None
Lot
- Size: 16.9 Acres
- Dimensions: 506 x 1315
Details
- Additional structures: Other, Pole Barn, Sheds
- Parcel number: 00903302100
- Special conditions: Short Sale No,Standard
Construction
Type & style
- Home type: SingleFamily
- Architectural style: Colonial
- Property subtype: Single Family Residence
Materials
- Wood Siding
- Foundation: Basement, Block
Condition
- New construction: No
- Year built: 1983
Utilities & green energy
- Electric: Generator
- Sewer: Septic Tank
- Water: Well
Community & HOA
HOA
- Has HOA: No
Location
- Region: Imlay City
Financial & listing details
- Price per square foot: $290/sqft
- Tax assessed value: $207,967
- Annual tax amount: $5,124
- Date on market: 11/11/2026
- Cumulative days on market: 4 days
- Listing agreement: Exclusive Agency
- Listing terms: Cash,Conventional,FHA,Va Loan
Estimated market value
$645,200
$613,000 - $677,000
$3,435/mo
Price history
| Date | Event | Price |
|---|---|---|
| 11/11/2026 | Listed for sale | $675,000+28.6%$290/sqft |
Source:  Realcomp II #20261091212 Report a problem | ||
| 4/22/2024 | Sold | $525,000-1.9%$226/sqft |
Source: Realcomp II #20240013869 Report a problem | ||
| 3/21/2024 | Pending sale | $535,000$230/sqft |
Source: Realcomp II #20240013869 Report a problem | ||
| 3/6/2024 | Listed for sale | $535,000$230/sqft |
Source: Realcomp II #20240013869 Report a problem | ||
Public tax history
| Year | Property taxes | Tax assessment |
|---|---|---|
| 2026 | $4,964 +100.6% | $209,500 +3.5% |
| 2025 | $2,475 +9.7% | $202,500 +7.4% |
| 2024 | $2,256 +2.3% | $188,500 +9.7% |
| 2023 | $2,206 +13.4% | $171,800 +15.9% |
| 2022 | $1,946 -2.5% | $148,200 +15.8% |
| 2021 | $1,996 | $128,000 +2.3% |
| 2020 | -- | $125,100 +15.8% |
| 2018 | $1,906 +0.6% | $108,000 +1% |
| 2017 | $1,895 | $106,900 +11.5% |
| 2016 | -- | $95,900 +11.5% |
| 2015 | $1,961 | $86,000 +25.4% |
| 2014 | $1,961 | $68,600 +1% |
| 2013 | $1,961 | $67,900 -2.4% |
| 2012 | -- | $69,600 -12.5% |
| 2011 | -- | $79,500 -6.1% |
| 2010 | -- | $84,700 -16.8% |
| 2009 | -- | $101,800 -17.2% |
| 2008 | -- | $123,000 +0% |
| 2007 | -- | $122,986 -6% |
| 2006 | -- | $130,778 +3.1% |
| 2005 | -- | $126,858 +8.7% |
| 2004 | -- | $116,737 +3.1% |
| 2003 | -- | $113,271 +6.9% |
| 2002 | -- | $105,980 +3.8% |
| 2001 | -- | $102,100 |
Find assessor info on the county website
Monthly payment
Est. payment
Payment breakdown
Explore the cost of this home by adjusting the details. Changes won't be saved.Climate risks
Neighborhood: 48444

Similar homes
- $599,0003 bd2 ba2.1k sqft2110 N Blacks Corners Rd, Imlay City, MI 48444For Sale By Owner
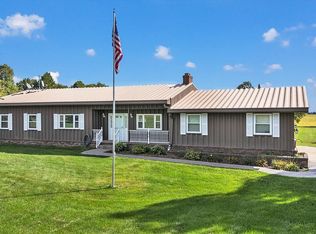
- $695,9993 bd3 ba2.6k sqft7728 Mason Rd, Yale, MI 48097For Sale

 MLS ID #20261092044, Daniel Parr, Coulter Real Estate. Realcomp II
- $525,0003 bd2 ba2k sqft1110 N Summers Rd, Imlay City, MI 48444For Sale
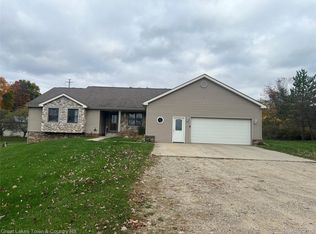 MLS ID #20261084384, Bonnie L Lewis, Great Lakes Town & Country Realty. Realcomp II
- $719,9004 bd4 ba2.5k sqft1376 Cedar Dr, Imlay City, MI 48444New Construction
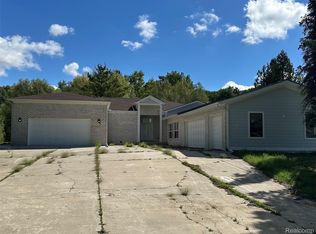 MLS ID #20261079970, Wayne H Tobey, Cornerstone Real Estate Co LLC. Realcomp II
- $795,0003 bd3 ba2.3k sqft8839 Petz Rd, Imlay City, MI 48444For Sale
 MLS ID #50217534, Stacy E Peardon, Epique Inc.. MiRealSource
- $999,9004 bd3 ba3.1k sqft6850 Lyons Rd, Imlay City, MI 48444For SaleMLS ID #20261085594, Helene Saldana, Crown Real Estate Group. Realcomp II
- $450,0003 bd3 ba2.3k sqft196 Oak View Dr, Lapeer, MI 48446For SaleMLS ID #50227562, Suzanne Brogan, Keller Williams Paint Creek. MiRealSource
- $660,0003 bd3 ba2.5k sqft80131 Hipp Rd, Romeo, MI 48065For SaleMLS ID #50222638, Dorene M Phan, Berkshire Hathaway HomeServices Kee Realty. MiRealSource
- $974,9003 bd3 ba2.5k sqft6100 Sunnys Way, Imlay City, MI 48444For SaleMLS ID #50218422, Mary B. Naeyaert, Century 21 Professionals Sterling Heights. MiRealSource
- $649,0005 bd4 ba3.4k sqft5163 Country Squire Rd, Dryden, MI 48428For SaleMLS ID #20261090462, Joseph D Stein, Brookstone, Realtors LLC. Realcomp II
- $619,9004 bd2 ba2.8k sqft4101 Hunters Creek Rd, Metamora, MI 48455For SaleMLS ID #50224652, Charles Nantroup, Town & Country Realty-Lexington. MiRealSource
- $499,9005 bd3 ba2.8k sqft2987 Wilder Rd, Metamora, MI 48455For SaleMLS ID #20261088356, Jack Smith, Coldwell Banker Professionals. Realcomp II
- $829,0003 bd2 ba2.5k sqft7375 Tubspring Rd, Almont, MI 48003For SaleMLS ID #20261080216, Nathan Murray, Tremaine Real Estate. Realcomp II
- $639,9004 bd3 ba2.7k sqft5733 Bordman Rd, Dryden, MI 48428For SaleMLS ID #20261084009, Manuel Florescu, Real Estate One-Sterling Heights. Realcomp II
- $529,9003 bd3 ba1.7k sqft7260 Newark Rd #V/l, Imlay City, MI 48444For SaleMLS ID #20261055530, Alex Lengemann, Realty Volution.com. Realcomp II
- $749,0003 bd1 ba1.6k sqft1800 Fish Lake Rd, Lapeer, MI 48446For Sale
 MLS ID #26053991, Nichole McCaig, Visible Homes, LLC. MichRIC
- $409,0003 bd2 ba2.4k sqft1840 Greenwood Rd, Lapeer, MI 48446For SaleMLS ID #20261088938, Gayle Coulter, Coulter Real Estate. Realcomp II
