Welcome to 1185 Winthrop Lane, located in Ventura's highly sought-after Pierpont Beach community. Just three homes from the sand, this custom-rebuilt coastal residence offers breathtaking ocean views, soothing sea breezes, and flexible multi-generational living across three spacious levels.This beautifully designed 4-bedroom, 4-bath home features two primary suites, including a convenient first-floor suite with direct access to the rear yard and garage -- ideal for guests, extended family, or adult children. A dedicated office with stunning built-in cabinetry provides the perfect work-from-home space.The second level showcases gorgeous wood flooring, soaring ceilings, recessed lighting, and an inviting great room centered around a beautiful gas fireplace. The dining area captures sparkling ocean views, while the gourmet kitchen is designed for gathering, featuring custom cabinetry, abundant counter space, a built-in refrigerator, pantry, and premium stainless-steel Decor range.Down the hall, you'll find an additional guest bedroom and full bath, along with an expansive primary suite complete with high ceilings, dual closets, a luxurious ensuite bath with steam shower, and sliding doors that welcome in the ocean air and relaxing sound of the waves.The top floor is an entertainer's dream -- a versatile space ideal for a game room, dining area, lounge, or indoor kitchen setup. Dual glass sliders open to a spectacular wraparound viewing deck with panoramic ocean and hillside views. The highlight? A true wood-fired pizza oven that will make this home the gathering spot for unforgettable beachside evenings.The newly coated deck offers multiple seating areas perfect for entertaining, relaxing by a fire pit, or enjoying sunsets year-round.Additional amenities include:Two separate laundry areasAttached 2-car garageFour additional driveway parking spaces -- a rare beach-community luxuryExperience the best of coastal living at this exceptional custom beach home. Summer is calling -- and your toes are only steps from the sand.
Pending
Listed by: RE/MAX Gold Coast REALTORS • Ghada AlBawab • 805-901-8992
$3,195,000
1185 Winthrop Ln, Ventura, CA 93001
4beds
3,053sqft
:
Get pre-qualified$21,012/mo
Single Family Residence
Built in 2007
3,484 Square Feet Lot
$3,038,000 Zestimate®
$1,047/sqft
$-- HOA
What's special
Breathtaking ocean viewsSoaring ceilingsTrue wood-fired pizza ovenRecessed lightingSoothing sea breezesTwo separate laundry areasTwo primary suites
- 58 days |
- 287 |
- 14 |
Zillow last checked:
Listing updated:
Listed by:
Ghada AlBawab DRE #01976371 805-901-8992,
RE/MAX Gold Coast REALTORS,
Kim Lambert DRE #00951421 805-901-7653,
Comfort Real Estate Services
Source: CRMLS,MLS#: V1-36291 Originating MLS: California Regional MLS (Ventura & Pasadena-Foothills AORs)
Originating MLS: California Regional MLS (Ventura & Pasadena-Foothills AORs)Facts & features
Interior
Bedrooms & bathrooms
- Bedrooms: 4
- Bathrooms: 4
- Full bathrooms: 4
- Main level bathrooms: 2
- Main level bedrooms: 2
Rooms
- Room types: Bedroom, Entry/Foyer, Family Room, Great Room, Kitchen, Laundry, Living Room, Primary Bathroom, Primary Bedroom, Office, Other, Wine Cellar, Dining Room
Primary bedroom
- Features: Primary Suite
Primary bedroom
- Features: Main Level Primary
Primary bedroom
- Features: Multiple Primary Suites
Bedroom
- Features: Bedroom on Main Level
Bathroom
- Features: Bathroom Exhaust Fan, Bathtub, Dual Sinks, Full Bath on Main Level, Separate Shower, Tub Shower
Kitchen
- Features: Granite Counters, Kitchen Island, Kitchen/Family Room Combo, Walk-In Pantry
Heating
- Central, Forced Air, Fireplace(s), Natural Gas
Cooling
- None
Appliances
- Included: Barbecue, Dishwasher, Gas Oven, Gas Range, Gas Water Heater, Microwave, Refrigerator
- Laundry: Washer Hookup, Inside, In Garage, Outside
Features
- Breakfast Bar, Ceiling Fan(s), Separate/Formal Dining Room, Granite Counters, High Ceilings, Open Floorplan, Pantry, Recessed Lighting, Storage, Tile Counters, Wired for Sound, Bedroom on Main Level, Main Level Primary, Multiple Primary Suites, Primary Suite, Wine Cellar, Walk-In Closet(s)
- Flooring: Carpet, Tile, Wood
- Doors: Sliding Doors
- Windows: Blinds, Custom Covering(s)
- Has fireplace: Yes
- Fireplace features: Family Room, Gas, Gas Starter, Great Room, Living Room, Outside
- Common walls with other units/homes: No Common Walls
Interior area
- Total interior livable area: 3,053 sqft
Property
Parking
- Total spaces: 2
- Parking features: Concrete, Direct Access, Door-Single, Driveway, Garage Faces Front, Garage, Private, Storage
- Attached garage spaces: 2
Features
- Levels: Three Or More
- Stories: 3
- Entry location: first floor
- Patio & porch: Concrete, Rooftop, Wrap Around
- Exterior features: Fire Pit
- Pool features: None
- Has spa: Yes
- Spa features: Above Ground
- Fencing: Stucco Wall
- Has view: Yes
- View description: City Lights, Coastline, Hills, Mountain(s), Ocean
- Has water view: Yes
- Water view: Coastline,Ocean
- Waterfront features: Beach Access, Ocean Access
Lot
- Size: 3,484 Square Feet
Details
- Parcel number: 0810062330
- Special conditions: Standard
Construction
Type & style
- Home type: SingleFamily
- Architectural style: Mediterranean,Traditional
- Property subtype: Single Family Residence
Materials
- Stucco
- Roof: Tile
Condition
- New construction: No
- Year built: 2007
Utilities & green energy
- Sewer: Public Sewer
- Water: Public
- Utilities for property: Cable Available, Electricity Available, Natural Gas Available, Natural Gas Connected, Sewer Available, Sewer Connected, Water Available, Water Connected
Community & HOA
Community
- Features: Biking, Curbs, Dog Park, Golf, Hiking, Park, Street Lights, Sidewalks, Water Sports, Marina
Location
- Region: Ventura
Financial & listing details
- Price per square foot: $1,047/sqft
- Tax assessed value: $1,346,320
- Annual tax amount: $14,746
- Date on market: 5/28/2026
- Cumulative days on market: 58 days
- Listing terms: Cash,Conventional,1031 Exchange
- Road surface type: Paved
Estimated market value
$3,038,000
$2.89M - $3.19M
$7,390/mo
Price history
| Date | Event | Price |
|---|---|---|
| 7/15/2026 | Pending sale | $3,195,000$1,047/sqft |
Source:  CRMLS #V1-36291 Report a problem CRMLS #V1-36291 Report a problem | ||
| 5/28/2026 | Listed for sale | $3,195,000+284.9%$1,047/sqft |
Source: CRMLS #V1-36291 Report a problem | ||
| 3/13/2003 | Sold | $830,000+66%$272/sqft |
Source: Public Record Report a problem | ||
| 6/20/1994 | Sold | $500,000$164/sqft |
Source: Public Record Report a problem | ||
Public tax history
| Year | Property taxes | Tax assessment |
|---|---|---|
| 2025 | $14,746 +3.2% | $1,346,320 +2% |
| 2024 | $14,294 | $1,319,922 +2% |
| 2023 | $14,294 +7.5% | $1,294,042 +2% |
| 2022 | $13,301 +2% | $1,268,669 +2% |
| 2021 | $13,044 +1% | $1,243,794 +1% |
| 2020 | $12,919 +1.9% | $1,231,043 +2% |
| 2019 | $12,678 +1.7% | $1,206,906 +2% |
| 2018 | $12,466 +2.2% | $1,183,242 +2% |
| 2017 | $12,200 +2% | $1,160,042 +2% |
| 2016 | $11,960 +1.1% | $1,137,298 +1.5% |
| 2015 | $11,832 +1.7% | $1,120,216 +2% |
| 2014 | $11,636 | $1,098,274 +0.5% |
| 2013 | -- | $1,093,312 +2% |
| 2012 | -- | $1,071,875 +2% |
| 2011 | -- | $1,050,858 +0.5% |
| 2009 | -- | $1,045,486 +24.5% |
| 2007 | -- | $839,623 -4.6% |
| 2006 | -- | $879,651 +2% |
| 2005 | -- | $862,404 +63.1% |
| 2003 | -- | $528,707 +2% |
| 2002 | -- | $518,341 +2% |
| 2001 | $5,470 +1.9% | $508,178 +2% |
| 2000 | $5,368 | $498,214 |
Find assessor info on the county website
Monthly payment
Est. payment
Payment breakdown
Explore the cost of this home by adjusting the details. Changes won't be saved.Climate risks
Neighborhood: Marina
Nearby schools
GreatSchools rating
- 9/10Pierpont Elementary SchoolGrades: K-5Distance: 0.3 mi
- 7/10Cabrillo Middle SchoolGrades: 6-8Distance: 1.2 mi
- 7/10Ventura High SchoolGrades: 9-12Distance: 1.3 mi
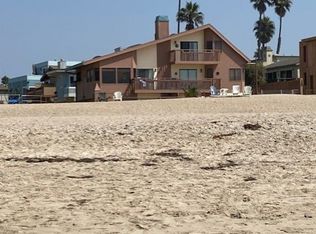
- $1,058,2001 bd1 ba-- sqft1188 Pittsfield Ln, Ventura, CA 93001Off Market
- $995,0003,484 sqft0 Winthrop Ln, Ventura, CA 93001Lot/Land

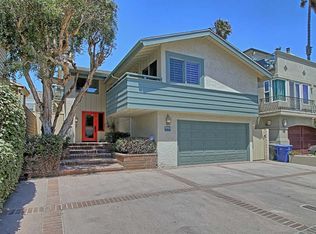
- $2,012,1003 bd3 ba1.8k sqft1193 Winthrop Ln, Ventura, CA 93001Off Market
- $1,139,0002 bd2 ba900 sqft1178 Pittsfield Ln, Ventura, CA 93001Off Market

- $3,044,1003 bd3 ba1.7k sqft1195 Winthrop Ln, Ventura, CA 93001Off Market
- $1,500,0003 bd2 ba1.5k sqft1175 Winthrop Ln, Ventura, CA 93001Sold
- $1,644,300-- bd-- ba1.8k sqft1176 Pittsfield Ln, Ventura, CA 93001Off Market
- $1,820,6003 bd2 ba1.5k sqft1180 Pittsfield Ln, Ventura, CA 93001Off Market
A local agent can set up tours, give advice and negotiate with sellers.
A local lender can help you make sure your offer is ready when you are.
Similar homes
- $2,790,0004 bd4 ba2.2k sqft1111 Dover Ln, Ventura, CA 93001For Sale
 MLS ID #26-2296, Deborah Delaney. SBMLS
 - $2,995,0003 bd4 ba3.4k sqft2790 Sailor Ave, Ventura, CA 93001For Sale
 MLS ID #V1-26796, Fred Evans, RE/MAX Gold Coast REALTORS. CRMLS
 - $2,995,0006 bd6 ba2.6k sqft1115-1117 Pittsfield Ln, Ventura, CA 93001For Sale
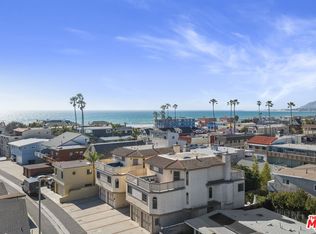 MLS ID #26667023, Deanna D'Egidio DRE # 02021662, Harcourts Plus. CLAW
 - $2,395,0004 bd4 ba2.8k sqft2462 Pierpont Blvd, Ventura, CA 93001For Sale
 MLS ID #26-2219, Toni E Guy. SBMLS
 - $3,695,0004 bd4 ba3.7k sqft1158 Shelburn Ln, Ventura, CA 93001For SaleMLS ID #25-1733, Sean O'Toole. SBMLS
- $3,695,0004 bd4 ba2.9k sqft2832 Sailor Ave, Ventura, CA 93001For SaleMLS ID #V1-36087, Aaron Gaston, LIV Sotheby's International Realty. CRMLS
- $2,779,0005 bd5 ba3.3k sqft63 Lincoln Dr, Ventura, CA 93001For SaleMLS ID #V1-36315, J.K. Mondol, Comfort Real Estate Services. CRMLS
- $2,395,0004 bd3 ba2.3k sqft1302 Devon Ln, Ventura, CA 93001For SaleMLS ID #V1-36206, Sean Patrick O'Toole, LIV Sotheby's International Realty. CRMLS
- $2,349,9993 bd3 ba2.6k sqft1257 Devon Ln, Ventura, CA 93001For SaleMLS ID #V1-34740, Kimberly Alford, LIV Sotheby's International Realty. CRMLS
- $1,995,0004 bd3 ba2.5k sqft999 Waterbury Ln, Ventura, CA 93001For SaleMLS ID #26-2437, Toni E Guy. SBMLS
- $2,700,0003 bd3 ba2.9k sqft681 Buena Vista St, Ventura, CA 93001For SaleMLS ID #V1-37735, Chuck Menzel, LIV Sotheby's International Realty. CRMLS
- $2,675,0003 bd4 ba3.2k sqft307 Artemisia Ave, Ventura, CA 93001For SaleMLS ID #V1-36507, Cher-Ami Murphy, LIV Sotheby's International Realty. CRMLS
- $3,699,0005 bd4 ba3.8k sqft1401 Greenock Ln, Ventura, CA 93001For SaleMLS ID #V1-32212, Grant Leichtfuss, BHHS California Properties. CRMLS
- $1,995,0003 bd2 ba1.6k sqft924 Woodstock Ln, Ventura, CA 93001For SaleMLS ID #V1-37940, Donna Sallen, RE/MAX Gold Coast REALTORS. CRMLS
- $1,995,0004 bd3 ba1.8k sqft1248 Marthas Vineyard Ct, Ventura, CA 93001For SaleMLS ID #V1-36908, Aaron Gaston, LIV Sotheby's International Realty. CRMLS
- $2,050,0004 bd2 ba1.8k sqft1260 Sagamore Ln, Ventura, CA 93001For SaleMLS ID #26-1973, Gabriela Cesena. SBMLS
- $2,495,0006 bd3 ba2.7k sqft1106 E Santa Clara St, Ventura, CA 93001For SaleMLS ID #26-2609, Jason Liehr. SBMLS
- $1,995,0005 bd4 ba2.8k sqft950 Seaside Ct, Ventura, CA 93001For SaleMLS ID #V1-37281, Billy Davidson, RE/MAX Gold Coast-Beach Office. CRMLS
- $1,995,0004 bd4 ba2.2k sqft3089 Bayshore Ave, Ventura, CA 93001For SaleMLS ID #V1-37618, Eric Baucom, Coastlands Real Estate Group. CRMLS
- $2,495,0005 bd2 ba2k sqft142 S Ann St, Ventura, CA 93001For SaleMLS ID #26-2608, Jason Liehr. SBMLS
Local buyer's agents are ready to help
