Welcome to 11851 N Valley Farms St, Sedgwick, KS! This stunning 4-bedroom, 3 1/2-bath home sits on a serene 4.3-acre lot and offers a perfect blend of comfort, style, and functionality. The home features a spacious attached 3-car garage, as well as a separate, fully equipped shop with heat, air conditioning, and epoxy floors — ideal for any hobbyist or business needs. Step inside to find an inviting open-concept living space with a beautifully appointed kitchen. The kitchen boasts all stainless steel appliances, a large walk-in pantry, a center island, and a quartzite sink, while under-cabinet lighting adds a warm touch. The adjacent living room and eating space are perfect for entertaining, while a separate formal dining room and well-appointed office offer additional versatility on the main floor. The master suite is a true retreat with a spacious bedroom featuring indirect tray lighting, a bay window, and two closets. The luxurious master bath includes radiant heat floors, dual sinks, quartz counters, and a relaxing soaker tub. On the main floor, two additional bedrooms share a Jack-and-Jill bathroom, providing comfort and privacy. The expansive basement adds even more living space with a large family room, a wet bar equipped with a wine fridge, beverage fridge, and kegerator. There’s also a bedroom and full bath with a jacuzzi tub, along with a flex room that could serve as a workout studio. A huge storage room ensures you have plenty of space for all your needs. This property is designed for convenience and outdoor enjoyment with a built-in fish aquarium (removable if desired), an irrigation well, sprinkler system, alternative septic, and security system. The exterior features a paved driveway, fruit trees including cherry, peach, and apple trees, raised garden beds, a chicken coop, and surround sound both inside and outside. Enjoy your outdoor space with a built-in fireplace and a separate firepit, making it easy to entertain or relax in your private oasis. Don’t miss the opportunity to own this beautifully maintained, versatile property that offers the best of both luxury and country living!
Sold-co-op w/mbr
Price Unknown
11851 N Valley Farms St, Sedgwick, KS 67135
4beds
4,638sqft
Single Family Onsite Built
Built in 2016
4.3 Acres Lot
$751,500 Zestimate®
$--/sqft
$3,721 Estimated rent
Home value
$751,500
$676,000 - $834,000
$3,721/mo
Zestimate® history
Owner options
List your home for rent
$3,721/mo
Rent Zestimate®
Find your next renter with Zillow Rental Manager. Plus, with online applications, you can quickly screen prospective tenants – for free.
$3,721/mo
Rent Zestimate®
Refinance and save
Refinancing to a lower rate could help reduce your monthly payments and save thousands over the life of the loan.
Explore your selling options
Work with a Zillow partner agent
Leverage their expertise and Zillow's premium Showcase listings to get your home seen by more buyers.
Get startedList with your own agent
Get your home in front of millions of buyers by listing it on Zillow.
Learn how to do itSell it yourself
Take full control of how buyers see your home on Zillow by listing For Sale by Owner (FSBO).
List your homeWhat's special
Zillow last checked:
Listing updated:
Listed by:
Lisa Andrews 316-644-7893,
Coldwell Banker Plaza Real Estate
Bought with:
Natalie Moyer, BR00230348
Source: SCKMLS as distributed by MLS GRID,MLS#: 649265
Facts & features
Interior
Bedrooms & bathrooms
- Bedrooms: 4
- Bathrooms: 4
- Full bathrooms: 3
- 1/2 bathrooms: 1
Primary bedroom
- Description: Carpet
- Level: Main
- Area: 217.08
- Dimensions: 12 x 18.09
Bedroom
- Description: Carpet
- Level: Main
- Area: 165.33
- Dimensions: 11 x 15.03
Bedroom
- Description: Carpet
- Level: Main
- Area: 144.49
- Dimensions: 13.10 x 11.03
Bedroom
- Description: Carpet
- Level: Basement
- Area: 144.17
- Dimensions: 13 x 11.09
Dining room
- Description: Wood
- Level: Main
- Area: 133.1
- Dimensions: 11 x 12.10
Kitchen
- Description: Wood
- Level: Main
- Area: 273.65
- Dimensions: 13 x 21.05
Living room
- Description: Wood
- Level: Main
- Area: 305.94
- Dimensions: 19.05 x 16.06
Office
- Description: Wood
- Level: Main
- Area: 143
- Dimensions: 13 x 11
Recreation room
- Description: Carpet
- Level: Basement
- Area: 915.82
- Dimensions: 38.08 x 24.05
Heating
- Forced Air, Zoned, Natural Gas, Propane, Radiant Floor
Cooling
- Central Air, Zoned, Electric
Appliances
- Included: Dishwasher, Disposal, Microwave, Refrigerator, Range, Humidifier
- Laundry: Main Level, 220 equipment
Features
- Ceiling Fan(s), Walk-In Closet(s), Wet Bar, Wired for Surround Sound
- Flooring: Hardwood
- Windows: Window Coverings-All, Storm Window(s)
- Basement: Finished
- Number of fireplaces: 1
- Fireplace features: One, Living Room, Wood Burning, Gas Starter, Decorative
Interior area
- Total interior livable area: 4,638 sqft
- Finished area above ground: 2,319
- Finished area below ground: 2,319
Property
Parking
- Total spaces: 4
- Parking features: Attached, Detached, Garage Door Opener, Oversized, Side Load
- Garage spaces: 4
Features
- Levels: One
- Stories: 1
- Patio & porch: Patio, Deck, Covered
- Exterior features: Guttering - ALL, Irrigation Pump, Irrigation Well, Sprinkler System
Lot
- Size: 4.3 Acres
- Features: Standard
Details
- Additional structures: Outbuilding, Above Ground Outbuilding(s)
- Parcel number: 0870310104301003.00
Construction
Type & style
- Home type: SingleFamily
- Architectural style: Ranch,Traditional
- Property subtype: Single Family Onsite Built
Materials
- Stone, Frame w/More than 50% Mas, Brick
- Foundation: Full, Walk Out At Grade, View Out
- Roof: Composition
Condition
- Year built: 2016
Details
- Builder name: Mike Love
Utilities & green energy
- Gas: Propane
- Sewer: Alternative Septic
- Water: Rural Water
- Utilities for property: Propane
Community & HOA
Community
- Security: Security System
- Subdivision: NORTH VALLEY FARMS
HOA
- Has HOA: No
Location
- Region: Sedgwick
Financial & listing details
- Tax assessed value: $605,300
- Annual tax amount: $8,712
- Date on market: 1/9/2025
- Cumulative days on market: 9 days
- Ownership: Individual
- Road surface type: Unimproved
Price history
Price history is unavailable.
Public tax history
| Year | Property taxes | Tax assessment |
|---|---|---|
| 2025 | $8,767 +0.6% | $69,610 |
| 2024 | $8,718 +26.4% | $69,610 +27.5% |
| 2023 | $6,899 | $54,599 |
| 2022 | -- | -- |
| 2021 | $5,454 | -- |
| 2020 | -- | $49,323 +6.5% |
| 2019 | -- | $46,334 |
| 2018 | -- | $46,334 |
| 2017 | -- | -- |
| 2016 | -- | -- |
| 2015 | -- | -- |
Find assessor info on the county website
Neighborhood: 67135
Nearby homes
- $--4 bd4 ba4.6k sqft11921 N Valley Farms St, Sedgwick, KS 67135Sold
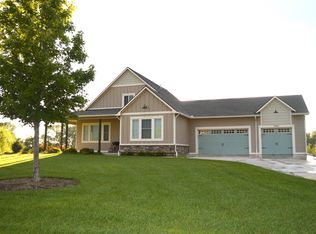
- $--4.3 Acres11851 N Valley Farms Rd.,, Sedgwick, KS 67135Off Market
- $513,1004 bd3 ba1.5k sqft11840 N Valley Farms St, Sedgwick, KS 67135Off Market
- $574,3006 bd3 ba1.8k sqft11811 N Valley Farms St, Sedgwick, KS 67135Off Market
- $588,5004 bd2 ba2k sqft11910 N Valley Farms St, Sedgwick, KS 67135Off Market
- $556,6003 bd2 ba1.8k sqft11951 N Valley Farms St, Sedgwick, KS 67135Off Market
- $469,4005 bd3 ba1.4k sqft11800 N Valley Farms St, Sedgwick, KS 67135Off Market
- $--2.49 Acres11800 Valley Farms, Sedgwick, KS 67135Off Market
Nearby schools
GreatSchools rating
- 7/10R L Wright Elementary SchoolGrades: PK-6Distance: 3.1 mi
- 6/10Sedgwick High SchoolGrades: 7-12Distance: 3.1 mi
Schools provided by the listing agent
- Elementary: Sedgwick
- Middle: Sedgwick
- High: Sedgwick
Source: SCKMLS as distributed by MLS GRID. This data may not be complete. We recommend contacting the local school district to confirm school assignments for this home.
Sell for more on Zillow
Get a Zillow Showcase℠ listing at no additional cost and you could sell for .
$751,500
2% more
+$15,030
With Zillow Showcase(estimated)
$766,530
- Kansas
- Sedgwick County
- Sedgwick
- 67135
- 11851 N Valley Farms St
Nearby cities
Nearby zip codes
Other Sedgwick Topics
