Welcome to 11921 N. Valley Farms in Sedgwick, KS. Just north of Valley Center, you will find rural charm just 10 minutes from shopping. This serene neighborhood is just what you’re looking for. This beautiful home, finished in 2019, sits on 4 acres and has 4 bedrooms and 3.5 baths, with an open concept living/dining/kitchen large enough to host a party or gathering comfortably, but still cozy enough for those nights in front of the fireplace. The dining room is large enough for a 10 ft dining table to accommodate large dinners. Built in custom cabinetry surrounds the great room fireplace which is adorned with a black granite hearth and patterned marble tile surround. The whole area is flooded with natural light in the daytime with oversized windows all around. The half bath is also on the main floor for convenient guest use as well as a roomy coat/storage closet and mudroom coat hook wall. A spacious main floor owner’s suite, just off the main living area, includes a luxurious bathroom and a large walk-in closet that is just steps from the ample sized laundry room. The custom designed and built kitchen is generously appointed with a huge island that houses a large farmhouse sink, dishwasher and lots of storage, and has room for 4 barstools, topped with granite and lighted with three large pendant lights. The range has a smooth glass cooktop and self-cleaning oven, custom vent hood and pot filler faucet. The large French door refrigerator, convection wall oven and built in microwave are a few short steps away to facilitate efficient meal prep. The walk-in pantry offers built-in cabinetry and floor to ceiling shelving for all your kitchen staples. Upstairs you will find two generously sized bedrooms with closets and a nicely designed full bath with vanity storage and floor to ceiling linen cabinet. The upstairs hall also has a large built-in linen/storage cabinet. The expansive fully finished basement has one bedroom, one full bathroom, a huge recreation room and two flex spaces that can be offices, workout rooms or whatever else you can imagine them to be. Outside, the oversized three car garage has room for 3 vehicles, storage shelves, lawn equipment, bicycles and more. The fully paved main driveway curves from the road to the garage and connects to a gravel turn-around with extra parking space on the side. The irrigated fescue lawn, trees and flower beds surround the house on all sides and the back patio area boasts a fully covered deck, walkway to landscaped steps that descend into the most amazing firepit area. This backyard is ready for outdoor entertaining. Priced to sell, all this property needs is YOU!
Closed
Price Unknown
11921 N Valley Farms St, Sedgwick, KS 67135
4beds
4,650sqft
Single Family Onsite Built
Built in 2017
4.08 Acres Lot
$700,900 Zestimate®
$--/sqft
$3,709 Estimated rent
Home value
$700,900
$638,000 - $771,000
$3,709/mo
Zestimate® history
Owner options
List your home for rent
$3,709/mo
Rent Zestimate®
Find your next renter with Zillow Rental Manager. Plus, with online applications, you can quickly screen prospective tenants – for free.
$3,709/mo
Rent Zestimate®
Refinance and save
Refinancing to a lower rate could help reduce your monthly payments and save thousands over the life of the loan.
Explore your selling options
Work with a Zillow partner agent
Leverage their expertise and Zillow's premium Showcase listings to get your home seen by more buyers.
Get startedList with your own agent
Get your home in front of millions of buyers by listing it on Zillow.
Learn how to do itSell it yourself
Take full control of how buyers see your home on Zillow by listing For Sale by Owner (FSBO).
List your homeWhat's special
Zillow last checked:
Listing updated:
Listed by:
Pamela Chyba 855-456-4945,
ListWithFreedom.com
Bought with:
Robin Davis, 00245603
Source: SCKMLS as distributed by MLS GRID,MLS#: 663843
Facts & features
Interior
Bedrooms & bathrooms
- Bedrooms: 4
- Bathrooms: 4
- Full bathrooms: 3
- 1/2 bathrooms: 1
Primary bedroom
- Description: Carpet
- Level: Main
- Area: 270
- Dimensions: 15x18
Bedroom
- Description: Carpet
- Level: Upper
- Area: 208
- Dimensions: 13x16
Bedroom
- Description: Carpet
- Level: Upper
- Area: 208
- Dimensions: 13x16
Bedroom
- Description: Vinyl
- Level: Basement
- Area: 192
- Dimensions: 12x16
Dining room
- Description: Vinyl
- Level: Main
- Area: 192
- Dimensions: 12x16
Family room
- Description: Vinyl
- Level: Basement
- Area: 594
- Dimensions: 22x27
Kitchen
- Description: Vinyl
- Level: Main
- Area: 208
- Dimensions: 13x16
Laundry
- Description: Vinyl
- Level: Main
- Area: 165
- Dimensions: 11x15
Living room
- Description: Vinyl
- Level: Main
- Area: 208
- Dimensions: 13x16
Office
- Description: Vinyl
- Level: Main
- Area: 143
- Dimensions: 11x13
Heating
- Forced Air, Natural Gas
Cooling
- Central Air
Appliances
- Included: Dishwasher, Disposal, Refrigerator, Range
- Laundry: Main Level
Features
- Basement: Finished
- Has fireplace: No
Interior area
- Total interior livable area: 4,650 sqft
- Finished area above ground: 2,800
- Finished area below ground: 1,850
Property
Parking
- Total spaces: 3
- Parking features: Attached
- Garage spaces: 3
Features
- Levels: One and One Half
- Stories: 1.5
Lot
- Size: 4.08 Acres
- Features: Standard
Details
- Parcel number: 0310104301002.00
Construction
Type & style
- Home type: SingleFamily
- Architectural style: Traditional
- Property subtype: Single Family Onsite Built
Materials
- Frame
- Foundation: Full, No Basement Windows
- Roof: Composition
Condition
- Year built: 2017
Utilities & green energy
- Sewer: Septic Tank
- Water: Private
Community & HOA
Community
- Subdivision: JESTER CREEK ESTATES
HOA
- Has HOA: No
Location
- Region: Sedgwick
Financial & listing details
- Tax assessed value: $442,530
- Annual tax amount: $6,364
- Date on market: 10/23/2025
- Cumulative days on market: 18 days
- Ownership: Individual
Price history
Price history is unavailable.
Public tax history
| Year | Property taxes | Tax assessment |
|---|---|---|
| 2025 | $6,364 +0.6% | $50,891 |
| 2024 | $6,328 +19.5% | $50,891 +21% |
| 2023 | $5,295 | $42,065 |
| 2022 | -- | -- |
| 2021 | $4,223 | -- |
| 2020 | -- | $38,401 +55.3% |
| 2019 | -- | $24,722 +99.8% |
| 2018 | -- | $12,374 |
| 2017 | -- | -- |
| 2016 | -- | -- |
| 2015 | -- | -- |
Find assessor info on the county website
Neighborhood: 67135
Nearby homes
- $--4.3 Acres11851 N Valley Farms Rd.,, Sedgwick, KS 67135Off Market
- $556,6003 bd2 ba1.8k sqft11951 N Valley Farms St, Sedgwick, KS 67135Off Market
- $--4 bd4 ba4.6k sqft11851 N Valley Farms St, Sedgwick, KS 67135Sold
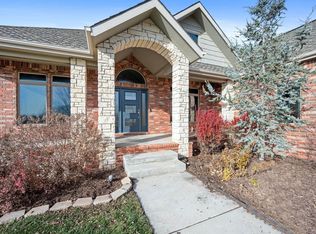
- $588,5004 bd2 ba2k sqft11910 N Valley Farms St, Sedgwick, KS 67135Off Market
- $510,1004 bd3 ba1.5k sqft12001 N Valley Farms St, Sedgwick, KS 67135Off Market
- $515,8004 bd3 ba1.5k sqft11840 N Valley Farms St, Sedgwick, KS 67135Off Market
- $621,9004 bd3 ba1.7k sqft11940 N Valley Farms St, Sedgwick, KS 67135Off Market
- $--4.08 Acres11921 Valley Farms, Sedgwick, KS 67135Off Market
Nearby schools
GreatSchools rating
- 7/10R L Wright Elementary SchoolGrades: PK-6Distance: 3.1 mi
- 6/10Sedgwick High SchoolGrades: 7-12Distance: 3.1 mi
Schools provided by the listing agent
- Elementary: R L Wright
- Middle: Sedgwick
- High: Sedgwick
Source: SCKMLS as distributed by MLS GRID. This data may not be complete. We recommend contacting the local school district to confirm school assignments for this home.
Sell for more on Zillow
Get a Zillow Showcase℠ listing at no additional cost and you could sell for .
$700,900
2% more
+$14,018
With Zillow Showcase(estimated)
$714,918
- Kansas
- Sedgwick County
- Sedgwick
- 67135
- 11921 N Valley Farms St
Nearby cities
Nearby zip codes
Other Sedgwick Topics
