Enjoy country-like living just minutes from Sparta! Located only 3.5 miles from the city and 1/2 mile from the state bike trail, this approx. .84-acre property offers a peaceful setting with convenient access to town. The spacious walk-out ranch features a large eat-in kitchen with island and in-floor heat, an L-shaped living room with access to the 48' x 18' patio, and a primary bedroom with walk-in closet and private 12' x 20' upper deck. Three additional bedrooms and a sitting room provide plenty of space. A heated 2.5-car attached garage plus a 20' x 30' two-story shop offer excellent space for vehicles, hobbies, storage, or projects.
Active
$269,900
11851 State Highway 71, Sparta, WI 54656
4beds
1,800sqft
Single Family Residence
Built in 1978
0.84 Acres Lot
$264,400 Zestimate®
$150/sqft
$-- HOA
What's special
Three additional bedroomsSpacious walk-out ranchIn-floor heatSitting room
- 8 days
- 1,097
- 112
Likely to sell faster than
Zillow last checked:
Listing updated:
Listed by:
Scott Brooks 608-440-0012,
Coulee Real Estate & Property Management LLC
Source: WIREX MLS,MLS#: 1982194 Originating MLS: Metro MLS
Originating MLS: Metro MLSFacts & features
Interior
Bedrooms & bathrooms
- Bedrooms: 4
- Bathrooms: 2
- Full bathrooms: 2
Primary bedroom
- Level: Upper
- Area: 228
- Dimensions: 19 x 12
Bedroom 2
- Level: Upper
- Area: 120
- Dimensions: 12 x 10
Bedroom 3
- Level: Upper
- Area: 63
- Dimensions: 9 x 7
Bedroom 4
- Level: Upper
- Area: 88
- Dimensions: 11 x 8
Bathroom
- Features: Shower Over Tub, Shower Stall
Family room
- Level: Main
- Area: 238
- Dimensions: 17 x 14
Kitchen
- Level: Main
- Area: 374
- Dimensions: 22 x 17
Heating
- Propane, Forced Air
Cooling
- Central Air
Appliances
- Included: Dishwasher, Dryer, Microwave, Range, Refrigerator, Washer
Features
- Walk-In Closet(s), Kitchen Island
- Basement: Block,Finished,Full,Walk-Out Access
Interior area
- Total structure area: 1,800
- Total interior livable area: 1,800 sqft
Property
Parking
- Total spaces: 2.5
- Parking features: Garage Door Opener, Attached, 2 Car
- Attached garage spaces: 2.5
Features
- Levels: One
- Stories: 1
- Patio & porch: Deck, Patio
- Has view: Yes
- View description: Water
- Has water view: Yes
- Water view: Water
Lot
- Size: 0.84 Acres
Details
- Parcel number: 004007150000
- Zoning: Residential
Construction
Type & style
- Home type: SingleFamily
- Architectural style: Ranch
- Property subtype: Single Family Residence
Materials
- Vinyl Siding
Condition
- 21+ Years
- New construction: No
- Year built: 1978
Utilities & green energy
- Sewer: Septic Tank
- Water: Well
Community & HOA
Location
- Region: Sparta
- Municipality: Angelo
Financial & listing details
- Price per square foot: $150/sqft
- Tax assessed value: $225,800
- Annual tax amount: $2,347
- Date on market: 9/25/2026
- Inclusions: Washer, Dryer, Range/Oven, Microwave, Refrigerator, Dishwasher
- Exclusions: Sellers Personal Items
Estimated market value
$264,400
$251,000 - $278,000
$1,848/mo
Price history
| Date | Event | Price |
|---|---|---|
| 9/25/2026 | Listed for sale | $269,900+68.7%$150/sqft |
Source:  WIREX MLS #1982194 Report a problem WIREX MLS #1982194 Report a problem | ||
| 8/29/2018 | Sold | $160,000$89/sqft |
Source: Agent Provided Report a problem | ||
Public tax history
| Year | Property taxes | Tax assessment |
|---|---|---|
| 2025 | $2,347 +5% | $153,200 |
| 2024 | $2,234 +2.8% | $153,200 |
| 2023 | $2,173 +1.2% | $153,200 |
| 2022 | $2,147 +13.3% | $153,200 |
| 2021 | $1,896 | $153,200 +38.5% |
| 2020 | -- | $110,600 |
| 2019 | $1,791 +4.3% | $110,600 |
| 2018 | $1,716 +0.6% | $110,600 |
| 2017 | $1,705 -1.9% | $110,600 |
| 2016 | $1,739 -21.3% | $110,600 |
| 2015 | $2,210 +18.7% | $110,600 |
| 2014 | $1,863 -0.4% | $110,600 |
| 2011 | $1,870 +32.8% | $110,600 +48.1% |
| 2010 | $1,408 | $74,700 |
| 2009 | -- | $74,700 |
| 2008 | -- | $74,700 |
Find assessor info on the county website
Monthly payment
Est. payment
Payment breakdown
Explore the cost of this home by adjusting the details. Changes won't be saved.Climate risks
Neighborhood: 54656
Nearby schools
Schools provided by the listing agent
- District: Sparta Area
Source: WIREX MLS. This data may not be complete. We recommend contacting the local school district to confirm school assignments for this home.
Similar homes
- $260,0003 bd2 ba1.5k sqft1218 Jefferson AVENUE, Sparta, WI 54656Active
 MLS ID #1982039, Danny McAlear. WIREX MLS
 - $265,0005 bd3 ba2.3k sqft621 N Chester STREET, Sparta, WI 54656Active
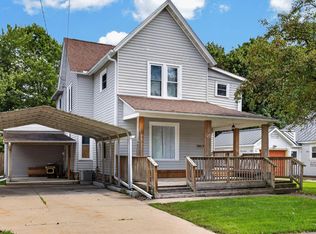 MLS ID #1981004, Alyssa Anderson. WIREX MLS
 - $335,0004 bd2 ba1.9k sqft10576 HARDTOP AVENUE, Sparta, WI 54656Active
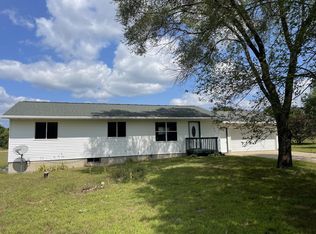 MLS ID #1976067, Beth Pendleton. WIREX MLS
 - $299,9995 bd2 ba2.1k sqft415 North STREET, Sparta, WI 54656Active
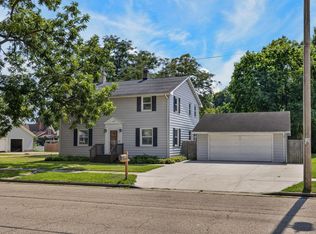 MLS ID #1978171, Ben Skogen. WIREX MLS
 - $147,0004 bd1 ba1.2k sqft5840 State Highway 27, Sparta, WI 54656For Sale
 MLS ID #7152770, Amy Cornelius, Keller Williams Premier Realty. NorthstarMLS as distributed by MLS GRID
