WELL maintained 3 bedroom ranch style home features open concept with living room, dining and kitchen. Includes stove, refrigerator, dishwasher and microwave. Patio doors out to a concrete 14x12 patio with a gazebo. Private back yard has beautiful trees and landscaping with a fenced in yard. 2 car attached garage with floor drain. Main floor laundry room with sink, washer and dryer. Basement is insulated and ready for another bedroom with 2 egress windows and plumbed for a 3rd bathroom. NEW foyer, kitchen and dining room flooring. 3 bedrooms are carpeted.
Active
$350,000
950 Aspen BOULEVARD, Sparta, WI 54656
3beds
1,363sqft
Single Family Residence
Built in 2014
0.25 Acres Lot
$346,200 Zestimate®
$257/sqft
$-- HOA
What's special
Fenced in yard
- 13 days
- 397
- 10
Likely to sell faster than
Zillow last checked:
Listing updated:
Listed by:
Barb Hardie 608-487-0033,
Assist-2-Sell Homes For You Realty
Source: WIREX MLS,MLS#: 1982169 Originating MLS: Metro MLS
Originating MLS: Metro MLSFacts & features
Interior
Bedrooms & bathrooms
- Bedrooms: 3
- Bathrooms: 2
- Full bathrooms: 2
- Main level bedrooms: 3
Primary bedroom
- Level: Main
- Area: 156
- Dimensions: 12 x 13
Bedroom 2
- Level: Main
- Area: 121
- Dimensions: 11 x 11
Bedroom 3
- Level: Main
- Area: 110
- Dimensions: 11 x 10
Bathroom
- Features: Stubbed For Bathroom on Lower, Tub Only, Master Bedroom Bath: Walk-In Shower, Master Bedroom Bath, Shower Over Tub
Kitchen
- Level: Main
- Area: 264
- Dimensions: 22 x 12
Living room
- Level: Main
- Area: 216
- Dimensions: 18 x 12
Heating
- Natural Gas, Forced Air
Cooling
- Central Air
Appliances
- Included: Cooktop, Dishwasher, Disposal, Dryer, Microwave, Oven, Range, Refrigerator, Washer
Features
- High Speed Internet, Pantry, Cathedral/vaulted ceiling, Walk-In Closet(s), Kitchen Island
- Basement: 8'+ Ceiling,Full,Full Size Windows,Concrete
Interior area
- Total structure area: 1,363
- Total interior livable area: 1,363 sqft
Property
Parking
- Total spaces: 2
- Parking features: Garage Door Opener, Attached, 2 Car
- Attached garage spaces: 2
Features
- Levels: One
- Stories: 1
- Patio & porch: Patio
Lot
- Size: 0.25 Acres
- Features: Sidewalks
Details
- Additional structures: Cabana/Gazebo
- Parcel number: 281025855659
- Zoning: Residential
Construction
Type & style
- Home type: SingleFamily
- Architectural style: Contemporary,Ranch
- Property subtype: Single Family Residence
Materials
- Aluminum Trim, Vinyl Siding
Condition
- 11-20 Years
- New construction: No
- Year built: 2014
Utilities & green energy
- Sewer: Public Sewer
- Water: Public
Community & HOA
Location
- Region: Sparta
- Municipality: Sparta
Financial & listing details
- Price per square foot: $257/sqft
- Tax assessed value: $336,700
- Annual tax amount: $5,118
- Date on market: 9/25/2026
- Inclusions: Stove, Refrigerator, Dishwasher, Micro Wave Washer, Dryer
- Exclusions: Sellers Personal Belongings
Estimated market value
$346,200
$329,000 - $364,000
$1,906/mo
Price history
| Date | Event | Price |
|---|---|---|
| 9/25/2026 | Listed for sale | $350,000+109.7%$257/sqft |
Source:  WIREX MLS #1982169 Report a problem WIREX MLS #1982169 Report a problem | ||
| 10/16/2014 | Sold | $166,900$122/sqft |
Source: Public Record Report a problem | ||
Public tax history
| Year | Property taxes | Tax assessment |
|---|---|---|
| 2025 | $5,118 +8.7% | $336,700 +6.2% |
| 2024 | $4,710 +11.9% | $317,000 +12.7% |
| 2023 | $4,208 +2.3% | $281,200 +12.7% |
| 2022 | $4,113 +3.6% | $249,600 +11.2% |
| 2021 | $3,972 | $224,400 +3.6% |
| 2020 | -- | $216,500 +32.9% |
| 2019 | $3,861 +0.4% | $162,900 |
| 2018 | $3,846 +2.1% | $162,900 |
| 2017 | $3,768 +4.8% | $162,900 |
| 2016 | $3,596 -14.2% | $162,900 |
| 2015 | $4,193 +1564.6% | $162,900 +1451.4% |
| 2014 | $252 +0.4% | $10,500 |
| 2011 | $251 +0.6% | $10,500 |
| 2010 | $249 | $10,500 |
| 2009 | -- | $10,500 +425% |
| 2008 | -- | $2,000 |
Find assessor info on the county website
Monthly payment
Est. payment
Payment breakdown
Explore the cost of this home by adjusting the details. Changes won't be saved.Climate risks
Neighborhood: 54656
Nearby schools
Schools provided by the listing agent
- District: Sparta Area
Source: WIREX MLS. This data may not be complete. We recommend contacting the local school district to confirm school assignments for this home.
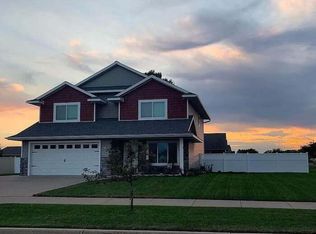
Similar homes
- $330,0003 bd2 ba1.4k sqft2020 Cedarwood AVENUE, Sparta, WI 54656Active
 MLS ID #1984108, Lydia Van Tassel. WIREX MLS
 - $324,9004 bd2 ba1.7k sqft928 Pfaff Pkwy, Sparta, WI 54656For Sale
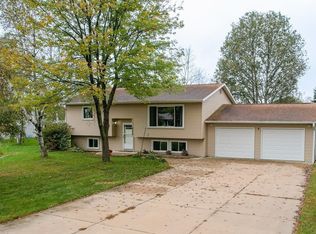 MLS ID #2034175, Rebecca Gonzalez. SCWMLS
 - $249,9003 bd1 ba1.2k sqft815 Pfaff Parkway #815 Pfaff Parkway, Sparta, WI 54656Active
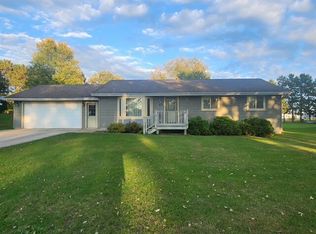 MLS ID #1983907, Shelaine Bennett. WIREX MLS
 - $330,0004 bd2 ba1.8k sqft316 N Court STREET, Sparta, WI 54656Active
 MLS ID #1976981, Lydia Van Tassel. WIREX MLS
