Welcome home to this gorgeous split-level beauty featuring 3 bedrooms, 2.5 baths, and a 2-car garage, all perfectly situated on a large, peaceful lot at the end of the street. This home truly feels brand new, without the wait or the extra costs! Every detail has been lovingly and thoughtfully maintained. You’ll love the open-concept floor plan, perfect for entertaining or relaxing. The bright and airy living and dining areas flow seamlessly into the modern kitchen, complete with a large island, stainless steel appliances, and plenty of counter space for cooking and gathering. Step out from the dining area onto your covered deck, ideal for morning coffee or evening barbecues overlooking the beautiful yard. The master offers a walk-in closet, double vanities, and a beautifully tiled walk-in shower. The conveniently located laundry is on the bedroom level and makes everyday living easy. The finished lower level provides additional living space — perfect for a family room, home office, or playroom — plus a handy half bath for guests. Outside, enjoy the peace and quiet of your oversized lot, with plenty of room to play, garden, or relax. The home is located on a dead-end street with minimal traffic, yet it’s just minutes from highways, shopping, and restaurants. Even better — all stainless-steel appliances, washer, and dryer stay, so you can move right in and start living. You’ll also appreciate not having to invest in blinds or upgrades — it’s all been done for you! Bonus: The side street on the right of the home (when facing the house) is part of the property and serves as an emergency easement, providing extra space and privacy. Don’t wait — homes this pristine and perfectly located don’t last long. Come see why this one feels better than new and make it yours today!
Sold
Price Unknown
11852 N Kentucky Ave, Kansas City, MO 64157
3beds
1,760sqft
Single Family Residence
Built in 2023
0.27 Acres Lot
$388,100 Zestimate®
$--/sqft
$2,603 Estimated rent
Home value
$388,100
$353,000 - $431,000
$2,603/mo
Zestimate® history
Owner options
List your home for rent
$2,603/mo
Rent Zestimate®
Find your next renter with Zillow Rental Manager. Plus, with online applications, you can quickly screen prospective tenants – for free.
$2,603/mo
Rent Zestimate®
Refinance and save
$295/mo
Est. payment
Refinancing to a lower rate could help reduce your monthly payments and save thousands over the life of the loan.
$295/mo
Est. payment
Explore your selling options
Work with a Zillow partner agent
Leverage their expertise and Zillow's premium Showcase listings to get your home seen by more buyers.
Get startedList with your own agent
Get your home in front of millions of buyers by listing it on Zillow.
Learn how to do itSell it yourself
Take full control of how buyers see your home on Zillow by listing For Sale by Owner (FSBO).
List your homeWhat's special
Zillow last checked:
Listing updated:
Listed by:
Next Step Real Estate Team 816-454-6540,
RE/MAX Innovations,
Laura Peters 816-719-7079,
RE/MAX Innovations
Bought with:
Olga Ganzen, 2010041635
HomeSmart Legacy
Source: Heartland MLS as distributed by MLS GRID,MLS#: 2586558
Facts & features
Interior
Bedrooms & bathrooms
- Bedrooms: 3
- Bathrooms: 3
- Full bathrooms: 2
- 1/2 bathrooms: 1
Heating
- Forced Air
Cooling
- Electric
Appliances
- Included: Dishwasher
- Laundry: Bedroom Level
Features
- Ceiling Fan(s), Kitchen Island, Painted Cabinets, Walk-In Closet(s)
- Flooring: Carpet, Ceramic Tile, Luxury Vinyl
- Windows: Window Coverings
- Basement: Finished,Full
- Number of fireplaces: 1
Interior area
- Total structure area: 1,760
- Total interior livable area: 1,760 sqft
- Finished area above ground: 1,280
- Finished area below ground: 480
Property
Parking
- Total spaces: 2
- Parking features: Attached, Garage Faces Front
- Attached garage spaces: 2
Features
- Patio & porch: Deck
Lot
- Size: 0.27 Acres
Details
- Parcel number: 106130015006.00
Construction
Type & style
- Home type: SingleFamily
- Architectural style: Traditional
- Property subtype: Single Family Residence
Materials
- Other
- Roof: Composition
Condition
- Year built: 2023
Utilities & green energy
- Sewer: Public Sewer
- Water: Public
Community & HOA
Community
- Subdivision: Lakes at Hunters Glen
HOA
- Has HOA: Yes
- Services included: No Amenities
- HOA fee: $295 annually
- HOA name: Lakes At Hunters Glen
Location
- Region: Kansas City
Financial & listing details
- Tax assessed value: $67,940
- Annual tax amount: $4,760
- Date on market: 11/8/2025
- Listing terms: Cash,Conventional,FHA,VA Loan
- Ownership: Private
- Road surface type: Paved
Price history
| Date | Event | Price |
|---|---|---|
| 12/5/2025 | Sold | -- |
Source:  Heartland MLS as distributed by MLS GRID #2586558 Report a problem Heartland MLS as distributed by MLS GRID #2586558 Report a problem | ||
| 11/10/2025 | Pending sale | $374,500$213/sqft |
Source: Heartland MLS as distributed by MLS GRID #2586558 Report a problem | ||
| 11/8/2025 | Listed for sale | $374,500+4.1%$213/sqft |
Source: Heartland MLS as distributed by MLS GRID #2586558 Report a problem | ||
| 9/20/2023 | Sold | -- |
Source: Heartland MLS as distributed by MLS GRID #2416284 Report a problem | ||
| 8/22/2023 | Pending sale | $359,900$204/sqft |
Source: Heartland MLS as distributed by MLS GRID #2416284 Report a problem | ||
| 8/2/2023 | Price change | $359,900-2.7%$204/sqft |
Source: Heartland MLS as distributed by MLS GRID #2416284 Report a problem | ||
| 7/29/2023 | Price change | $369,900-1.3%$210/sqft |
Source: Heartland MLS as distributed by MLS GRID #2416284 Report a problem | ||
| 6/21/2023 | Price change | $374,900-2.6%$213/sqft |
Source: Heartland MLS as distributed by MLS GRID #2416284 Report a problem | ||
| 12/29/2022 | Listed for sale | $384,900$219/sqft |
Source: Heartland MLS as distributed by MLS GRID #2416284 Report a problem | ||
| 12/29/2022 | Listing removed | -- |
Source: Heartland MLS as distributed by MLS GRID #2412163 Report a problem | ||
| 11/11/2022 | Listed for sale | $384,900$219/sqft |
Source: Heartland MLS as distributed by MLS GRID #2412163 Report a problem | ||
Public tax history
| Year | Property taxes | Tax assessment |
|---|---|---|
| 2025 | $451 -90.5% | $67,940 +19.4% |
| 2024 | $4,760 +367.2% | $56,890 +556.9% |
| 2023 | $1,019 | $8,660 +43200% |
| 2022 | -- | $20 |
Find assessor info on the county website
Neighborhood: Shoal Creek
Nearby homes
- $--3 bd3 ba1.7k sqft11844 N Kentucky Ave, Kansas City, MO 64157Sold

- $455,5004 bd3 ba2.2k sqft11841 N Kelley Ave, Kansas City, MO 64157Off Market

- $--3 bd2 ba1.2k sqft11801 N Kelley Ave, Kansas City, MO 64157Sold
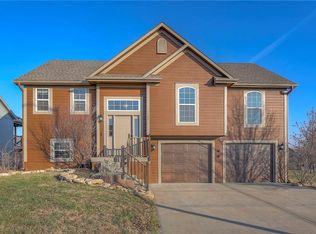
- $413,7003 bd3 ba1.7k sqft11845 N Kelley Ave, Kansas City, MO 64157Off Market
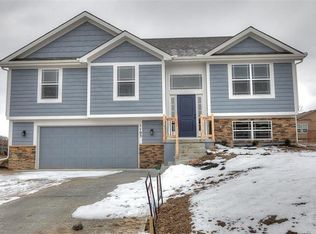
- $429,9004 bd3 ba2.2k sqft11848 N Kentucky Ave, Kansas City, MO 64157For Sale
- $340,3003 bd2 ba1.2k sqft11800 N Kentucky Ave, Kansas City, MO 64157Off Market
- $--3 bd3 ba1.6k sqft11840 N Kentucky Ave, Kansas City, MO 64157Sold
- $--5 bd3 ba2.3k sqft11846 N Kelley Ave, Kansas City, MO 64157Sold
Nearby schools
GreatSchools rating
- 6/10Warren Hills Elementary SchoolGrades: K-5Distance: 3 mi
- 6/10South Valley Middle SchoolGrades: 6-8Distance: 5.7 mi
- 9/10Liberty North High SchoolGrades: 9-12Distance: 2.6 mi
Schools provided by the listing agent
- Elementary: Warren Hills
- Middle: South Valley
- High: Liberty North
Source: Heartland MLS as distributed by MLS GRID. This data may not be complete. We recommend contacting the local school district to confirm school assignments for this home.
Get a cash offer in 3 minutes
Find out how much your home could sell for in as little as 3 minutes with a no-obligation cash offer.
Estimated market value
$388,100
Get a cash offer in 3 minutes
Find out how much your home could sell for in as little as 3 minutes with a no-obligation cash offer.
Estimated market value
$388,100
- Missouri
- Clay County
- Kansas City
- 64157
- Shoal Creek
- 11852 N Kentucky Ave
Nearby cities
Nearby neighborhoods
Nearby zip codes
Other Kansas City Topics
