
Explore the Prickly Pear floorplan, a thoughtfully designed single-story home offering 1,482 sq. ft. of comfortable living space. With flexible layout options and a welcoming design, this home is perfect for families or those looking for adaptable spaces.
Pending
$273,380
11852 Travesia, El Paso, TX 79934
4beds
1,482sqft
:
Get pre-qualified$2,073/mo
Single Family Residence
Built in 2026
5,227 Square Feet Lot
$-- Zestimate®
$184/sqft
$29/mo HOA
What's special
Welcoming designFlexible layout options
- 1 day |
- 21 |
- 0 |
Zillow last checked:
Listing updated:
Listed by:
Rustom Adil Marciano 0640151 910-261-8576,
RE/MAX Associates
Source: GEPAR,MLS#: 948443
Facts & features
Interior
Bedrooms & bathrooms
- Bedrooms: 4
- Bathrooms: 2
- Full bathrooms: 2
Heating
- Central, Forced Air
Cooling
- Refrigerated
Appliances
- Included: Dishwasher, Disposal, Microwave
Features
- Ceiling Fan(s), Walk-In Closet(s)
- Flooring: Tile, Carpet
- Windows: Double Pane Windows
- Has fireplace: No
Interior area
- Total structure area: 1,482
- Total interior livable area: 1,482 sqft
Property
Parking
- Parking features: Garage - Attached
- Has attached garage: Yes
Features
- Exterior features: Walled Backyard
Lot
- Size: 5,227 Square Feet
- Features: Standard Lot
Details
- Parcel number: C0679992B020600
- Zoning: R3
- Special conditions: None
Construction
Type & style
- Home type: SingleFamily
- Architectural style: 1 Story
- Property subtype: Single Family Residence
Materials
- Stucco
- Roof: Shingle,Pitched
Condition
- Year built: 2026
Utilities & green energy
- Water: City
Community & HOA
Community
- Subdivision: Campo Del Sol
HOA
- Has HOA: Yes
- Amenities included: Clubhouse, Pool
- Services included: Common Area, None
- HOA fee: $350 annually
- HOA name: First Service Residential
Location
- Region: El Paso
Financial & listing details
- Price per square foot: $184/sqft
- Annual tax amount: $980
- Date on market: 7/29/2026
- Cumulative days on market: 2 days
- Listing terms: Cash,Conventional,FHA,VA Loan
Estimated market value
Not available
Estimated sales range
Not available
$2,018/mo
Price history
| Date | Event | Price |
|---|---|---|
| 7/29/2026 | Pending sale | $273,380$184/sqft |
Source:  GEPAR #948443 Report a problem GEPAR #948443 Report a problem | ||
| 7/29/2026 | Listed for sale | $273,380$184/sqft |
Source: GEPAR #948443 Report a problem | ||
Public tax history
Tax history is unavailable.
Monthly payment
Est. payment
Payment breakdown
Explore the cost of this home by adjusting the details. Changes won't be saved.Climate risks
Neighborhood: North Hills
Nearby schools
GreatSchools rating
- 7/10Tom Lea Jr Elementary SchoolGrades: PK-5Distance: 1.8 mi
- 4/10Richardson Middle SchoolGrades: 6-8Distance: 1.8 mi
- 3/10Andress High SchoolGrades: 9-12Distance: 3.3 mi
Schools provided by the listing agent
- Elementary: Tom Lea Jr
- Middle: Nolanrich
- High: Andress
Source: GEPAR. This data may not be complete. We recommend contacting the local school district to confirm school assignments for this home.

- $294,8313 bd3 ba1.8k sqft11848 Travesia Pl, El Paso, TX 79934Pending
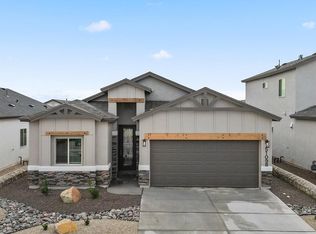
- $299,9504 bd3 ba1.7k sqft11849 Travesia, El Paso, TX 79934For Sale
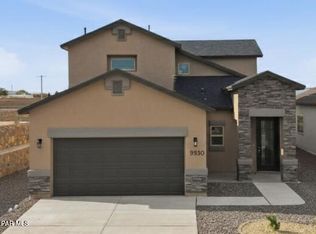
- $330,9504 bd3 ba2.1k sqft11845 Travesia, El Paso, TX 79934Pending
- $377,1585 bd4 ba2.3k sqft11844 Travesia Pl, El Paso, TX 79934Pending

- $291,9504 bd2 ba1.7k sqft11853 Travesia, El Paso, TX 79934For Sale
- $--4 bd3 ba2.1k sqft11856 Travesia, El Paso, TX 79934Sold
- $328,8304 bd3 ba2k sqft11857 Malecon, El Paso, TX 79934Pending
- $--3 bd3 ba1.8k sqft11869 Malecon, El Paso, TX 79934Sold
A local agent can set up tours, give advice and negotiate with sellers.
A local lender can help you make sure your offer is ready when you are.
Similar homes
- $301,4504 bd3 ba1.7k sqft5721 Las Ramblas Ave, El Paso, TX 79934For Sale
 MLS ID #948367, Thelma Briffa, Better Homes and Gardens Real Estate Elevate. GEPAR
 - $304,4504 bd2 ba1.8k sqft5725 Las Ramblas Ave, El Paso, TX 79934For Sale
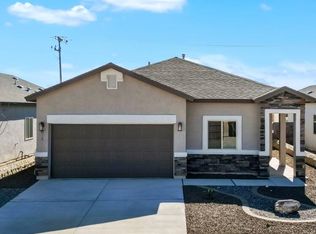 MLS ID #948360, Thelma Briffa, Better Homes and Gardens Real Estate Elevate. GEPAR
 - $296,4503 bd2 ba1.7k sqft5729 Las Ramblas Ave, El Paso, TX 79934For Sale
 MLS ID #948359, Thelma Briffa, Better Homes and Gardens Real Estate Elevate. GEPAR
 - $253,0004 bd3 ba1.8k sqft10953 Casey Stengel Pl, El Paso, TX 79934For Sale
 MLS ID #948393, Brian Hall, eXp Realty LLC. GEPAR
 - $328,4504 bd3 ba2.1k sqft5733 Las Ramblas Ave, El Paso, TX 79934For SaleMLS ID #948358, Thelma Briffa, Better Homes and Gardens Real Estate Elevate. GEPAR
- $260,0004 bd3 ba1.6k sqft11333 Manuel Moreno Dr, El Paso, TX 79934For SaleMLS ID #948030, Serena Gervasi, eXp Realty LLC. GEPAR
- $293,4504 bd2 ba1.7k sqft5685 Las Ramblas, El Paso, TX 79934For SaleMLS ID #946552, Thelma Briffa, Better Homes and Gardens Real Estate Elevate. GEPAR
- $272,9503 bd2 ba1.3k sqft11852 Finesse, El Paso, TX 79934For SaleMLS ID #944797, Thelma Briffa, Better Homes and Gardens Real Estate Elevate. GEPAR
- $291,9504 bd2 ba1.7k sqft11853 Travesia, El Paso, TX 79934For SaleMLS ID #944800, Thelma Briffa, Better Homes and Gardens Real Estate Elevate. GEPAR
- $249,9503 bd2 ba1.6k sqft5417 Roberto Avalos Ct, El Paso, TX 79934For SaleMLS ID #948139, Edward Frank O'Hara, The El Paso Real Estate Team. GEPAR
- $298,4504 bd3 ba1.7k sqft5677 Las Ramblas, El Paso, TX 79934For SaleMLS ID #946546, Thelma Briffa, Better Homes and Gardens Real Estate Elevate. GEPAR
- $288,9504 bd2 ba1.6k sqft11853 Artekale, El Paso, TX 79934For SaleMLS ID #937773, Thelma Briffa, Better Homes and Gardens Real Estate Elevate. GEPAR
- $288,9504 bd2 ba1.6k sqft11864 Jenwood Pl, El Paso, TX 79934For SaleMLS ID #943759, Thelma Briffa, Better Homes and Gardens Real Estate Elevate. GEPAR
- $281,9503 bd2 ba1.5k sqft11860 Finesse, El Paso, TX 79934For SaleMLS ID #944794, Thelma Briffa, Better Homes and Gardens Real Estate Elevate. GEPAR
- $296,9504 bd2 ba1.7k sqft11869 Travesia, El Paso, TX 79934For SaleMLS ID #943757, Thelma Briffa, Better Homes and Gardens Real Estate Elevate. GEPAR
- $302,9504 bd2 ba1.8k sqft11869 Barrenkale, El Paso, TX 79934For SaleMLS ID #944787, Thelma Briffa, Better Homes and Gardens Real Estate Elevate. GEPAR
- $286,4503 bd2 ba1.5k sqft5689 Las Ramblas, El Paso, TX 79934For SaleMLS ID #946553, Thelma Briffa, Better Homes and Gardens Real Estate Elevate. GEPAR
- $299,9504 bd3 ba1.7k sqft11849 Travesia, El Paso, TX 79934For SaleMLS ID #944801, Thelma Briffa, Better Homes and Gardens Real Estate Elevate. GEPAR
- $299,9504 bd3 ba1.7k sqft11856 Finesse, El Paso, TX 79934For SaleMLS ID #944795, Thelma Briffa, Better Homes and Gardens Real Estate Elevate. GEPAR
- $296,9504 bd3 ba1.7k sqft11865 Barrenkale, El Paso, TX 79934For SaleMLS ID #944788, Thelma Briffa, Better Homes and Gardens Real Estate Elevate. GEPAR
