This meticulously maintained one-owner residence presents as a virtually new property. This exceptional home showcases builder premium packages featuring upgrades exceeding $30,000 in value. From immediate curb appeal all the way to the outdoor patio, this lovely 4-bedroom, 3-bathroom colonial home is a place to create memories. Beneath a combination of sunlight and stylish fixtures, the neutral coloring of the current decor is a blank canvas for your interior design talents. The large chef-inspired kitchen flows smoothly into the highly desirable open floor plan, encompassing the dining room, living room, patio, and backyard. In the kitchen a delicious concoction of quartz counters, complemented by a fashionable backsplash of subway tiles, the room is in the classic island configuration, offering full-circle workspace. In light that is both stylish and natural, this headquarters of fine eating makes even just staring into the open fridge seem like the start of a great meal. . Meals and snacks are easy in this eat-in kitchen, while the ample pantry space keeps supplies out of sight. The ensuite primary bedroom is an expansive starting line for the day. In addition to the convenience of the private bathroom (walk-in shower), you will find plenty of walk-in closet space to let your wardrobe breathe. The other 3 bedrooms--unique, quiet, and with plenty of closet space-- are located above the ground floor for enhanced privacy. The finished basement currently serves multiple purposes as rec room, flex space, and guest sleeping quarters. It would be a simple matter to reconfigure this bonus space to suit your vision. To the welcome combination of expansiveness and easy maintenance, the yard adds the privacy bonus of rear fencing. A double-wide driveway makes ample room for visitor parking, and is connected to an attached two-car garage that is available for its original purpose, or you can get creative by treating it as additional flex space. As an open-air extension of the home, the inviting patio is a natural foundation for outdoor furniture sets and the conviviality that naturally follows. Tucked away on a quiet no-thruway street, the home is only a short drive to various shopping and dining destinations and parks and open spaces. The proximity to nearby employment corridors makes for a painless commute. This appealing abode is a notable Bristow opportunity. Don't let someone with equally great taste beat you to the closing table on this one.
Sold for $938,000
$938,000
11854 Arcari Dr, Bristow, VA 20136
4beds
3,711sqft
Single Family Residence
Built in 2023
0.31 Acres Lot
$947,600 Zestimate®
$253/sqft
$4,279 Estimated rent
Home value
$947,600
$881,000 - $1.02M
$4,279/mo
Zestimate® history
Owner options
List your home for rent
$4,279/mo
Rent Zestimate®
Find your next renter with Zillow Rental Manager. Plus, with online applications, you can quickly screen prospective tenants – for free.
$4,279/mo
Rent Zestimate®
Refinance and save
$5,808/mo
Est. payment
Refinancing to a lower rate could help reduce your monthly payments and save thousands over the life of the loan.
$5,808/mo
Est. payment
Explore your selling options
Work with a Zillow partner agent
Leverage their expertise and Zillow's premium Showcase listings to get your home seen by more buyers.
Get startedList with your own agent
Get your home in front of millions of buyers by listing it on Zillow.
Learn how to do itSell it yourself
Take full control of how buyers see your home on Zillow by listing For Sale by Owner (FSBO).
List your homeWhat's special
Outdoor patioRear fencingFinished basementRec roomDouble-wide drivewayGuest sleeping quartersImmediate curb appeal
Zillow last checked:
Listing updated:
Listed by:
Tony La Scola 301-788-3804,
Welcome Home Realty Group
Bought with:
Ashley O'Brien, 0225067315
RE/MAX Allegiance
Source: Bright MLS,MLS#: VAPW2089208
Facts & features
Interior
Bedrooms & bathrooms
- Bedrooms: 4
- Bathrooms: 3
- Full bathrooms: 2
- 1/2 bathrooms: 1
- Main level bathrooms: 1
Rooms
- Room types: Living Room, Dining Room, Primary Bedroom, Bedroom 2, Bedroom 3, Bedroom 4, Bedroom 5, Kitchen, Family Room, Exercise Room, Laundry, Office, Storage Room, Utility Room, Bathroom 2, Bonus Room, Primary Bathroom, Half Bath
Primary bedroom
- Level: Upper
Bedroom 2
- Level: Upper
Bedroom 3
- Level: Upper
Bedroom 4
- Level: Upper
Bedroom 5
- Level: Lower
Primary bathroom
- Level: Upper
Bathroom 2
- Level: Upper
Bonus room
- Level: Lower
Dining room
- Level: Main
Exercise room
- Level: Lower
Family room
- Level: Lower
Half bath
- Level: Main
Kitchen
- Level: Main
Laundry
- Level: Upper
Living room
- Level: Main
Mud room
- Level: Main
Office
- Level: Main
Storage room
- Level: Lower
Utility room
- Level: Lower
Heating
- Heat Pump, Zoned, Natural Gas
Cooling
- Central Air, Zoned, Electric
Appliances
- Included: Cooktop, Dishwasher, Refrigerator, Double Oven, Microwave, Washer, Dryer, Disposal, Electric Water Heater
- Laundry: Upper Level, Laundry Room, Mud Room
Features
- Combination Kitchen/Dining, Eat-in Kitchen, Kitchen - Gourmet, Kitchen Island, Primary Bath(s), 9'+ Ceilings
- Flooring: Laminate, Carpet, Ceramic Tile, Wood
- Basement: Interior Entry,Exterior Entry,Improved,Partially Finished,Rear Entrance,Rough Bath Plumb,Space For Rooms,Windows,Walk-Out Access
- Has fireplace: No
Interior area
- Total structure area: 3,830
- Total interior livable area: 3,711 sqft
- Finished area above ground: 2,607
- Finished area below ground: 1,104
Property
Parking
- Total spaces: 6
- Parking features: Garage Door Opener, Storage, Inside Entrance, Asphalt, Attached, Driveway
- Attached garage spaces: 2
- Uncovered spaces: 4
Accessibility
- Accessibility features: None
Features
- Levels: Three
- Stories: 3
- Patio & porch: Patio
- Pool features: None
- Fencing: Full
Lot
- Size: 0.31 Acres
Details
- Additional structures: Above Grade, Below Grade
- Parcel number: 7595450615
- Zoning: RPC
- Special conditions: Standard
Construction
Type & style
- Home type: SingleFamily
- Architectural style: Colonial
- Property subtype: Single Family Residence
Materials
- Vinyl Siding, Stick Built
- Foundation: Permanent
- Roof: Architectural Shingle
Condition
- Excellent,Very Good
- New construction: No
- Year built: 2023
Details
- Builder model: Emma Model
- Builder name: Stanley Martin Homes
Utilities & green energy
- Electric: 200+ Amp Service
- Sewer: Public Sewer
- Water: Public
- Utilities for property: Natural Gas Available, Electricity Available, Cable
Community & HOA
Community
- Security: Security System
- Subdivision: Woodlawn Estates
HOA
- Has HOA: Yes
- HOA fee: $111 monthly
- HOA name: SFMC INC
Location
- Region: Bristow
Financial & listing details
- Price per square foot: $253/sqft
- Tax assessed value: $753,500
- Annual tax amount: $7,615
- Date on market: 3/13/2025
- Listing agreement: Exclusive Right To Sell
- Ownership: Fee Simple
Price history
| Date | Event | Price |
|---|---|---|
| 4/10/2025 | Sold | $938,000-1.8%$253/sqft |
Source:  Bright MLS #VAPW2089208 Report a problem Bright MLS #VAPW2089208 Report a problem | ||
| 3/14/2025 | Pending sale | $955,000$257/sqft |
Source: Bright MLS #VAPW2089208 Report a problem | ||
| 3/13/2025 | Listed for sale | $955,000+14.5%$257/sqft |
Source: Bright MLS #VAPW2089208 Report a problem | ||
| 6/30/2023 | Sold | $833,835$225/sqft |
Source: Public Record Report a problem | ||
Public tax history
| Year | Property taxes | Tax assessment |
|---|---|---|
| 2025 | $7,784 +3.9% | $793,900 +5.4% |
| 2024 | $7,494 +219.9% | $753,500 |
| 2023 | $2,342 | -- |
Find assessor info on the county website
Neighborhood: 20136
Nearby homes
- $920,0006 bd4 ba3.4k sqft11862 Arcari Dr, Bristow, VA 20136Sold

- $1,089,7005 bd5 ba5.7k sqft11850 Arcari Dr, Bristow, VA 20136Off Market
- $930,0004 bd4 ba3.3k sqft11846 Arcari Dr, Bristow, VA 20136Sold
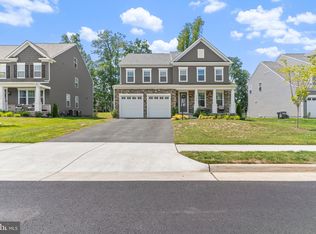
- $1,027,1004 bd4 ba3.3k sqft11866 Arcari Dr, Bristow, VA 20136Off Market
- $1,049,9903 bd4 ba4.6k sqft11865 Arcari Dr, Bristow, VA 20136Sold
- $828,7005 bd4 ba3.1k sqft9836 Upper Mill Loop, Bristow, VA 20136Off Market
- $768,9004 bd2 ba2.7k sqft9840 Upper Mill Loop, Bristow, VA 20136Off Market
- $944,4003 bd3 ba3.3k sqft11853 Arcari Dr, Bristow, VA 20136Off Market
Nearby schools
GreatSchools rating
- 10/10Cedar Point Elementary SchoolGrades: PK-5Distance: 1.3 mi
- 9/10E.H. Marsteller Middle SchoolGrades: 6-8Distance: 1.7 mi
- 8/10Patriot High SchoolGrades: PK,9-12Distance: 2 mi
Schools provided by the listing agent
- District: Prince William County Public Schools
Source: Bright MLS. This data may not be complete. We recommend contacting the local school district to confirm school assignments for this home.
Get a cash offer in 3 minutes
Find out how much your home could sell for in as little as 3 minutes with a no-obligation cash offer.
Estimated market value
$947,600
Get a cash offer in 3 minutes
Find out how much your home could sell for in as little as 3 minutes with a no-obligation cash offer.
Estimated market value
$947,600
- Virginia
- Prince William County
- Bristow
- 20136
- 11854 Arcari Dr
Nearby cities
Nearby zip codes
Other Bristow Topics
