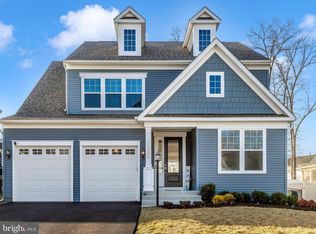
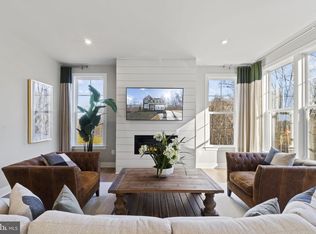
Price Improvement. New list price $919k. Last 3 homes sold on this street for $938k, $930k, and $940k with fewer rooms and/or features and zero seller concessions. Great value and opportunity to own this stunning and rarely available Stanley Martin Emma model in the Woodlawn Estates community of Bristow VA! Welcome home to a gorgeous recently built (only two-years young!) 6 bedroom, 4 full bath residence on a quiet cul-de-sac street. This home boasts a non-primary bedroom with a walk-in closet and a full bath on the main level! Perfect for multi-generational families! The main level has a contemporary open floorplan with luxury vinyl plank flooring. Gourmet eat-in kitchen with quartz countertops, large island with prep sink, double smart oven, gas cooktop, stainless steel appliances, crisp white cabinets, pantry and pendant lights. Kitchen opens to the sun drenched family room with gas fireplace and access to a huge screened porch with Trex decking! Upstairs is a generous primary bedroom with a large walk-in closet and attached primary bathroom. Three additional bedrooms, a hallway bath, and laundry room are also located on the upstairs level. The walk-up basement is fully finished with a spacious recreation room, a home gym, a sixth legal bedroom with closet and egress, along with a full bath, and has been pre-plumbed for a basement wet bar. Remain comfortable all year long with the high efficiency HVAC system and smart thermostat. Dual sheer roll-up shades and window treatments throughout. The backyard is fully fenced and both the front and back yards have in-ground irrigation systems. This house has it all! UPDATES: Covered/Screened deck 2024, In-Ground Irrigation System and fencing 2023. This lovely home is zoned for Cedar Point Elementary, Marsteller Middle, and Patriot High School. Location is excellent with easy access to Rt 28, I-66, Rt 234, and just minutes to the Virginia Railway Express (VRE). Tons of shopping, retails stores, restaurants and entertainment options at your fingertips! This property is turn-key and immaculate. Simply move in and enjoy your new life at Woodlawn Estates! Schedule a showing quickly before it's gone!
Sold for $920,000
$920,000
11862 Arcari Dr, Bristow, VA 20136
6beds
3,445sqft
Single Family Residence
Built in 2023
0.26 Acres Lot
$936,400 Zestimate®
$267/sqft
$4,204 Estimated rent
Home value
$936,400
$871,000 - $1.01M
$4,204/mo
Zestimate® history
Owner options
List your home for rent
$4,204/mo
Rent Zestimate®
Find your next renter with Zillow Rental Manager. Plus, with online applications, you can quickly screen prospective tenants – for free.
$4,204/mo
Rent Zestimate®
Refinance and save
$5,752/mo
Est. payment
Refinancing to a lower rate could help reduce your monthly payments and save thousands over the life of the loan.
$5,752/mo
Est. payment
Explore your selling options
Work with a Zillow partner agent
Leverage their expertise and Zillow's premium Showcase listings to get your home seen by more buyers.
Get startedList with your own agent
Get your home in front of millions of buyers by listing it on Zillow.
Learn how to do itSell it yourself
Take full control of how buyers see your home on Zillow by listing For Sale by Owner (FSBO).
List your homeWhat's special
Contemporary open floorplanGas fireplaceSun drenched family roomHome gymQuiet cul-de-sac streetCrisp white cabinetsHigh efficiency hvac system
Zillow last checked:
Listing updated:
Listed by:
Alex Khu 703-675-8886,
Berkshire Hathaway HomeServices PenFed Realty
Bought with:
Kelly Krolikowski, 0225245031
Pearson Smith Realty LLC
Source: Bright MLS,MLS#: VAPW2104428
Facts & features
Interior
Bedrooms & bathrooms
- Bedrooms: 6
- Bathrooms: 4
- Full bathrooms: 4
- Main level bathrooms: 1
- Main level bedrooms: 1
Rooms
- Room types: Primary Bedroom, Bedroom 2, Bedroom 3, Bedroom 4, Bedroom 5, Kitchen, Family Room, Exercise Room, Laundry, Recreation Room, Bedroom 6, Bathroom 2, Bathroom 3, Primary Bathroom, Full Bath
Primary bedroom
- Features: Flooring - Carpet, Ceiling Fan(s), Walk-In Closet(s), Attached Bathroom, Attic - Access Panel, Lighting - Ceiling, Window Treatments
- Level: Upper
Bedroom 2
- Features: Flooring - Carpet, Ceiling Fan(s), Walk-In Closet(s), Lighting - Ceiling, Window Treatments
- Level: Upper
Bedroom 3
- Features: Flooring - Carpet, Ceiling Fan(s), Lighting - Ceiling, Window Treatments
- Level: Upper
Bedroom 4
- Features: Flooring - Carpet, Ceiling Fan(s), Lighting - Ceiling, Window Treatments
- Level: Upper
Bedroom 5
- Features: Flooring - Carpet, Ceiling Fan(s), Walk-In Closet(s), Lighting - Ceiling, Window Treatments
- Level: Main
Bedroom 6
- Features: Flooring - Carpet, Recessed Lighting
- Level: Lower
Primary bathroom
- Features: Flooring - Ceramic Tile, Double Sink, Bathroom - Walk-In Shower, Recessed Lighting
- Level: Upper
Bathroom 2
- Features: Flooring - Ceramic Tile, Double Sink, Bathroom - Tub Shower
- Level: Upper
Bathroom 3
- Features: Countertop(s) - Ceramic, Bathroom - Walk-In Shower
- Level: Main
Exercise room
- Features: Recessed Lighting
- Level: Lower
Family room
- Features: Flooring - Luxury Vinyl Plank, Fireplace - Gas, Recessed Lighting, Ceiling Fan(s), Window Treatments
- Level: Main
Other
- Features: Flooring - Ceramic Tile, Bathroom - Tub Shower
- Level: Lower
Kitchen
- Features: Countertop(s) - Quartz, Kitchen Island, Pantry, Eat-in Kitchen, Recessed Lighting, Lighting - Pendants, Flooring - Luxury Vinyl Plank, Window Treatments
- Level: Main
Laundry
- Features: Flooring - Luxury Vinyl Plank, Recessed Lighting
- Level: Upper
Recreation room
- Features: Flooring - Carpet, Recessed Lighting, Basement - Finished, Window Treatments
- Level: Lower
Heating
- Central, Natural Gas
Cooling
- Central Air, Electric
Appliances
- Included: Gas Water Heater
- Laundry: Upper Level, Washer In Unit, Dryer In Unit, Laundry Room
Features
- Flooring: Luxury Vinyl, Carpet, Ceramic Tile
- Basement: Concrete,Finished,Interior Entry,Rear Entrance
- Number of fireplaces: 1
- Fireplace features: Gas/Propane
Interior area
- Total structure area: 3,830
- Total interior livable area: 3,445 sqft
- Finished area above ground: 2,607
- Finished area below ground: 838
Property
Parking
- Total spaces: 6
- Parking features: Garage Faces Front, Asphalt, Attached, Driveway
- Attached garage spaces: 2
- Uncovered spaces: 4
Accessibility
- Accessibility features: None
Features
- Levels: Three
- Stories: 3
- Patio & porch: Enclosed, Screened, Deck, Roof
- Exterior features: Lighting, Underground Lawn Sprinkler
- Pool features: None
- Fencing: Full,Aluminum
Lot
- Size: 0.26 Acres
Details
- Additional structures: Above Grade, Below Grade
- Parcel number: 7595450308
- Zoning: RPC
- Special conditions: Standard
Construction
Type & style
- Home type: SingleFamily
- Architectural style: Traditional,Craftsman
- Property subtype: Single Family Residence
Materials
- Vinyl Siding
- Foundation: Permanent
- Roof: Architectural Shingle
Condition
- Excellent
- New construction: No
- Year built: 2023
Utilities & green energy
- Sewer: Public Sewer
- Water: Public
Community & HOA
Community
- Subdivision: Woodlawn Estates
HOA
- Has HOA: Yes
- Amenities included: Tot Lots/Playground
- Services included: Trash
- HOA fee: $108 monthly
Location
- Region: Bristow
Financial & listing details
- Price per square foot: $267/sqft
- Tax assessed value: $823,800
- Annual tax amount: $7,758
- Date on market: 10/2/2025
- Listing agreement: Exclusive Right To Sell
- Exclusions: Garage Refrigerator, Front Door Electronic Lock
- Ownership: Fee Simple
Price history
| Date | Event | Price |
|---|---|---|
| 11/3/2025 | Sold | $920,000+0.1%$267/sqft |
Source:  Bright MLS #VAPW2104428 Report a problem Bright MLS #VAPW2104428 Report a problem | ||
| 10/7/2025 | Contingent | $919,000$267/sqft |
Source: Bright MLS #VAPW2104428 Report a problem | ||
| 10/6/2025 | Price change | $919,000-1.1%$267/sqft |
Source: Bright MLS #VAPW2104428 Report a problem | ||
| 10/2/2025 | Listed for sale | $929,000+8.3%$270/sqft |
Source: Bright MLS #VAPW2104428 Report a problem | ||
| 7/12/2023 | Sold | $858,190-0.1%$249/sqft |
Source: Bright MLS #VAPW2046552 Report a problem | ||
| 5/17/2023 | Pending sale | $859,190$249/sqft |
Source: Bright MLS #VAPW2046552 Report a problem | ||
| 4/13/2023 | Price change | $859,190+3.5%$249/sqft |
Source: Bright MLS #VAPW2046552 Report a problem | ||
| 3/21/2023 | Price change | $829,990+1%$241/sqft |
Source: Bright MLS #VAPW2046552 Report a problem | ||
| 3/8/2023 | Listed for sale | $821,985$239/sqft |
Source: Bright MLS #VAPW2046552 Report a problem | ||
Public tax history
| Year | Property taxes | Tax assessment |
|---|---|---|
| 2025 | $8,077 +5.8% | $823,800 +7.3% |
| 2024 | $7,636 +227% | $767,800 |
| 2023 | $2,335 | -- |
Find assessor info on the county website
Neighborhood: 20136
Nearby homes
- $938,0004 bd3 ba3.7k sqft11854 Arcari Dr, Bristow, VA 20136Sold
- $1,057,7005 bd5 ba5.7k sqft11850 Arcari Dr, Bristow, VA 20136Off Market
- $1,049,9903 bd4 ba4.6k sqft11865 Arcari Dr, Bristow, VA 20136Sold
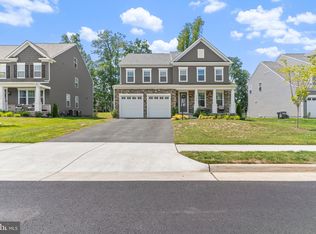
- $930,0004 bd4 ba3.3k sqft11846 Arcari Dr, Bristow, VA 20136Sold
- $952,7003 bd3 ba3.3k sqft11853 Arcari Dr, Bristow, VA 20136Off Market
- $977,9004 bd4 ba3.3k sqft11857 Arcari Dr, Bristow, VA 20136Off Market
- $936,3004 bd4 ba3.3k sqft11849 Arcari Dr, Bristow, VA 20136Off Market
- $1,036,1004 bd4 ba3.3k sqft11866 Arcari Dr, Bristow, VA 20136Off Market
Nearby schools
GreatSchools rating
- 10/10Cedar Point Elementary SchoolGrades: PK-5Distance: 1.3 mi
- 9/10E.H. Marsteller Middle SchoolGrades: 6-8Distance: 1.7 mi
- 8/10Patriot High SchoolGrades: PK,9-12Distance: 2.1 mi
Schools provided by the listing agent
- Elementary: Cedar Point
- Middle: Marsteller
- High: Patriot
- District: Prince William County Public Schools
Source: Bright MLS. This data may not be complete. We recommend contacting the local school district to confirm school assignments for this home.
Get a cash offer in 3 minutes
Find out how much your home could sell for in as little as 3 minutes with a no-obligation cash offer.
Estimated market value
$936,400
Get a cash offer in 3 minutes
Find out how much your home could sell for in as little as 3 minutes with a no-obligation cash offer.
Estimated market value
$936,400
- Virginia
- Prince William County
- Bristow
- 20136
- 11862 Arcari Dr
Nearby cities
Nearby zip codes
Other Bristow Topics
