Seller to contribute 2% of the purchase price towards buyer's 2-1 temporary rate buy down or to use towards closing cost and or prepaids. Use preferred lender, FLO Mortgage, Pablo Llavona and receive a FREE appraisal. Welcome to your dream home located in the desirable area of Summerfield with NO CDD & a low HOA! Discover your slice of paradise in this well maintained and updated 3-bedroom, 2-bathroom gem with breathtaking water views. Nestled on approximately 0.22 acres that has the perfect blend of comfort, style, and nature's beauty. In 2022, this home received a brand-new roof, providing peace of mind and protection. A new air conditioning system, providing comfort and energy efficiency throughout the year plus a new electric water heater, delivering hot water on demand. Step on in through the spectacular turquoise front door to the open-concept design for those who love to entertain and gather with family and friends. The living room, kitchen, and dining room seamlessly flow together, creating a harmonious space where conversations, laughter, and shared moments come to life. The living room is a cozy oasis, offering a welcoming ambiance. The kitchen is equipped with 5-year-old appliances and a stylish design that invites culinary exploration and socializing. The adjacent dining room is the heart of the home, providing a space for meals and casual get-togethers. The master bedroom sits off the dining room with a fully updated MBR bathroom and a spacious walk-in closet with updated shelving to make organization a breeze. With bedroom two and bedroom three strategically positioned on opposites sides of the home, family members or guests can enjoy their own personal space. All three bedrooms are equipped with ceiling fans, adding both comfort and style. Recessed lighting has been updated throughout the entire home creating an inviting and well-lit atmosphere in every room. This lovely property boasts a picturesque pond view and a beautiful backyard that’s perfect for hosting gatherings with family and friends. The Summerfield community center provides an array of fantastic amenities to enhance your quality of life. Residents can enjoy access to a variety of recreational facilities, including refreshing pools to beat the summer heat, well-equipped gyms to stay active and heathy, indoor basketball gym for friendly games, tennis courts for sport and leisure, a playground for the little ones to have fun, and even a dog park for your furry friends to socialize and play. This property’s prime location offers the best of both convenience and leisure. Situated just a stone’s throw away from I-75 and Highway 301; it provides easy access for commuters and travelers. Nearby you’ll find top notch restaurants, medical facilities, retail shopping centers and so much more to explore in the surrounding area. Don’t miss the chance to stop by and see this exceptional home for yourself and change your address just in time for holiday cards.
Sold for $330,000
$330,000
11854 BRENFORD CREST DRIVE, RIVERVIEW, FL 33579
3beds
1,208sqft
Single Family Residence
Built in 2004
9,720 Square Feet Lot
$317,400 Zestimate®
$273/sqft
$1,920 Estimated rent
Home value
$317,400
$302,000 - $333,000
$1,920/mo
Zestimate® history
Owner options
List your home for rent
$1,920/mo
Rent Zestimate®
Find your next renter with Zillow Rental Manager. Plus, with online applications, you can quickly screen prospective tenants – for free.
$1,920/mo
Rent Zestimate®
Refinance and save
$2,342/mo
Est. payment
Refinancing to a lower rate could help reduce your monthly payments and save thousands over the life of the loan.
$2,342/mo
Est. payment
Explore your selling options
Work with a Zillow partner agent
Leverage their expertise and Zillow's premium Showcase listings to get your home seen by more buyers.
Get startedList with your own agent
Get your home in front of millions of buyers by listing it on Zillow.
Learn how to do itSell it yourself
Take full control of how buyers see your home on Zillow by listing For Sale by Owner (FSBO).
List your homeWhat's special
Tennis courtsLow hoaIndoor basketball gymMaster bedroomSpacious walk-in closetRefreshing poolsBrand-new roof
Zillow last checked:
Listing updated:
Listed by:
Lisa Siner, LLC 407-486-8605,
XCELLENCE REALTY INC. 866-595-6025
Bought with:
Skye Grunwald, 3503682
LPT REALTY, LLC
Source: Stellar MLS,MLS#: P4927560 Originating MLS: Tampa
Originating MLS: Tampa
Facts & features
Interior
Bedrooms & bathrooms
- Bedrooms: 3
- Bathrooms: 2
- Full bathrooms: 2
Primary bedroom
- Features: Built-In Shelving, Ceiling Fan(s), Walk-In Closet(s)
- Level: First
- Dimensions: 14x12
Bedroom 2
- Features: Ceiling Fan(s), Built-in Closet
- Level: First
- Dimensions: 11x10
Bedroom 3
- Features: Ceiling Fan(s), Built-in Closet
- Level: First
- Dimensions: 11x10
Primary bathroom
- Features: Single Vanity, Tub With Shower
- Level: First
- Dimensions: 8x5
Bathroom 2
- Features: Tub With Shower
- Level: First
- Dimensions: 13x8
Dining room
- Level: First
- Dimensions: 12x10
Kitchen
- Features: Pantry, Granite Counters
- Level: First
- Dimensions: 12x8
Living room
- Features: Ceiling Fan(s)
- Level: First
- Dimensions: 16x14
Heating
- Central
Cooling
- Central Air
Appliances
- Included: Cooktop, Dishwasher, Disposal, Dryer, Electric Water Heater, Microwave, Refrigerator, Washer
- Laundry: In Garage
Features
- Ceiling Fan(s), Open Floorplan, Split Bedroom, Thermostat, Walk-In Closet(s)
- Flooring: Carpet, Ceramic Tile
- Doors: Sliding Doors
- Windows: Blinds
- Has fireplace: No
Interior area
- Total structure area: 1,619
- Total interior livable area: 1,208 sqft
Property
Parking
- Total spaces: 2
- Parking features: Garage - Attached
- Attached garage spaces: 2
Features
- Levels: One
- Stories: 1
- Exterior features: Lighting, Private Mailbox, Sidewalk
- Has view: Yes
- View description: Water, Pond
- Has water view: Yes
- Water view: Water,Pond
- Waterfront features: Pond
Lot
- Size: 9,720 Square Feet
- Dimensions: 56.17 x 111
- Features: Near Golf Course, Sidewalk
Details
- Parcel number: U10312063Q00000200024.0
- Zoning: PD
- Special conditions: None
Construction
Type & style
- Home type: SingleFamily
- Property subtype: Single Family Residence
Materials
- Stucco
- Foundation: Slab
- Roof: Shingle
Condition
- Completed
- New construction: No
- Year built: 2004
Utilities & green energy
- Sewer: Public Sewer
- Water: Public
- Utilities for property: Cable Connected, Electricity Connected
Community & HOA
Community
- Features: Clubhouse, Deed Restrictions, Dog Park, Fitness Center, Playground, Pool
- Security: Security System
- Pet fee: $0 monthly
- Subdivision: SUMMERFIELD VILLG 1 TRCT 38
HOA
- Has HOA: Yes
- HOA fee: $41 monthly
- HOA name: Jennifer Padron
- HOA phone: 813-671-2005
- Second HOA name: Summerfield
- Second HOA phone: 813-671-2005
Location
- Region: Riverview
Financial & listing details
- Price per square foot: $273/sqft
- Tax assessed value: $262,935
- Annual tax amount: $2,771
- Date on market: 10/21/2023
- Cumulative days on market: 52 days
- Listing terms: Cash,Conventional,FHA,VA Loan
- Ownership: Fee Simple
- Total actual rent: 0
- Electric utility on property: Yes
- Road surface type: Paved, Asphalt
Price history
| Date | Event | Price |
|---|---|---|
| 1/11/2024 | Sold | $330,000-1.5%$273/sqft |
Source:  Stellar MLS #P4927560 Report a problem Stellar MLS #P4927560 Report a problem | ||
| 12/13/2023 | Pending sale | $335,000$277/sqft |
Source: Stellar MLS #P4927560 Report a problem | ||
| 11/7/2023 | Price change | $335,000-1.5%$277/sqft |
Source: Stellar MLS #P4927560 Report a problem | ||
| 10/21/2023 | Listed for sale | $340,000+89%$281/sqft |
Source: Stellar MLS #P4927560 Report a problem | ||
| 10/31/2018 | Sold | $179,900$149/sqft |
Source: Public Record Report a problem | ||
| 9/27/2018 | Listed for sale | $179,900+38.1%$149/sqft |
Source: THE K COMPANY REALTY #T3132980 Report a problem | ||
| 3/17/2004 | Sold | $130,300$108/sqft |
Source: Public Record Report a problem | ||
Public tax history
| Year | Property taxes | Tax assessment |
|---|---|---|
| 2025 | $4,747 -8.8% | $262,935 |
| 2024 | $5,205 +77.4% | $262,935 +65.8% |
| 2023 | $2,934 +5.9% | $158,631 +3% |
| 2022 | $2,771 +2% | $154,011 +3% |
| 2021 | $2,718 +3.2% | $149,525 +1.4% |
| 2020 | $2,634 +3.7% | $147,461 +2.3% |
| 2019 | $2,540 | $144,146 +21% |
| 2018 | $2,540 -8.7% | $119,166 +10.7% |
| 2017 | $2,784 +7% | $107,643 +13.8% |
| 2016 | $2,601 +5.4% | $94,624 +10% |
| 2015 | $2,468 +12.2% | $86,022 +10% |
| 2014 | $2,199 | $78,202 +10% |
| 2013 | $2,199 +12.6% | $71,093 +5.9% |
| 2012 | $1,953 -6.9% | $67,126 -9.4% |
| 2011 | $2,097 -7.7% | $74,087 -11.1% |
| 2010 | $2,271 -11.8% | $83,325 -15.3% |
| 2009 | $2,576 -19.5% | $98,357 -23.9% |
| 2008 | $3,199 -13% | $129,260 -16.9% |
| 2007 | $3,679 -0.9% | $155,610 +7.8% |
| 2006 | $3,712 +21% | $144,341 +29.7% |
| 2005 | $3,069 | $111,321 +26.3% |
| 2004 | -- | $88,168 +4981.7% |
| 2003 | -- | $1,735 |
Find assessor info on the county website
Neighborhood: Summerfield
Nearby homes
- $286,9003 bd2 ba1.4k sqft11856 Brenford Crest Dr, Riverview, FL 33579Off Market
- $2,1203 bd2 ba1.4k sqft11852 Brenford Crest Dr, Riverview, FL 33579For Rent
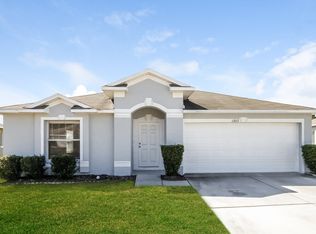
- $328,6004 bd2 ba1.4k sqft11850 Brenford Crest Dr, Riverview, FL 33579Off Market
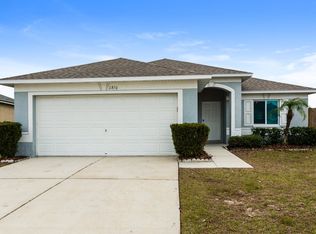
- $329,3004 bd2 ba2.1k sqft11858 Brenford Crest Dr, Riverview, FL 33579Off Market
- $363,8004 bd2 ba1.5k sqft11708 Brenford Crest Dr, Riverview, FL 33579Off Market
- $322,0004 bd2 ba1.5k sqft11853 Brenford Crest Dr, Riverview, FL 33579Sold
- $334,2004 bd2 ba1.5k sqft11727 Brenford Crest Drive Renting, Riverview, FL 33579Off Market
- $317,9004 bd2 ba1.5k sqft11848 Brenford Crest Dr, Riverview, FL 33579Off Market
Nearby schools
GreatSchools rating
- 5/10Summerfield Elementary SchoolGrades: PK-5Distance: 0.3 mi
- 3/10Eisenhower Middle SchoolGrades: 6-8Distance: 4.4 mi
- 4/10East Bay High SchoolGrades: 9-12Distance: 4.2 mi
Get a cash offer in 3 minutes
Find out how much your home could sell for in as little as 3 minutes with a no-obligation cash offer.
Estimated market value
$317,400
Get a cash offer in 3 minutes
Find out how much your home could sell for in as little as 3 minutes with a no-obligation cash offer.
Estimated market value
$317,400
- Florida
- Hillsborough County
- Riverview
- 33579
- Summerfield
- 11854 BRENFORD CREST DRIVE
Nearby cities
Nearby neighborhoods
Nearby zip codes
Other Riverview Topics
