Welcome home to Magnolia Street, where comfort, convenience, and opportunity come together! This inviting 3 bedroom rambler offers the ease of flowing, functional floor plan, a generous fenced lot with room to expand and grow your own equity in the unfinished lower level! Imagine making this home your own, adding your personal touches, and creating a space filled with lasting memories. The spacious backyard is ready for summer barbecues, outdoor entertaining, gardening, or simply relaxing after a long day. Enjoy the appeal of a mature, tree lined street in this established neighborhood with nearby parks, shopping, restaurants, schools, and convenient commuter access. Whether you're purchasing your first home, looking to simplify your lifestyle, or searching for a place to settle in and call your own, this property delivers an exciting opportunity! A wonderful combination of location, outdoor space, and everyday livability awaits. Come see the possibilities!
Active
$259,900
11856 Magnolia St NW, Coon Rapids, MN 55448
3beds
808sqft
Single Family
Built in 1956
10,454 Square Feet Lot
$261,400 Zestimate®
$322/sqft
$-- HOA
What's special
- 2 days
- 169
- 11
Zillow last checked:
Listing updated:
Listed by:
Cory Rudnitski 763-443-2333,
RE/MAX Advantage Plus,
Jessica Rudnitski 763-443-3658
Source: NorthstarMLS as distributed by MLS GRID,MLS#: 7166147
Facts & features
Interior
Bedrooms & bathrooms
- Bedrooms: 3
- Bathrooms: 1
- Full bathrooms: 1
Bedroom
- Level: Main
- Area: 120 Square Feet
- Dimensions: 12x10
Bedroom 2
- Level: Main
- Area: 108 Square Feet
- Dimensions: 12x9
Bedroom 3
- Level: Main
- Area: 80 Square Feet
- Dimensions: 10x8
Dining room
- Level: Main
- Area: 81 Square Feet
- Dimensions: 9x9
Family room
- Level: Lower
- Area: 240 Square Feet
- Dimensions: 20x12
Kitchen
- Level: Main
- Area: 108 Square Feet
- Dimensions: 12x9
Laundry
- Level: Lower
- Area: 90 Square Feet
- Dimensions: 10x9
Living room
- Level: Main
- Area: 228 Square Feet
- Dimensions: 19x12
Storage
- Level: Lower
- Area: 180 Square Feet
- Dimensions: 18x10
Utility room
- Level: Lower
- Area: 100 Square Feet
- Dimensions: 10x10
Heating
- Forced Air
Cooling
- Central Air
Appliances
- Included: Dishwasher, Range, Refrigerator, Stainless Steel Appliance(s)
- Laundry: In Basement, Lower Level, Laundry Room
Features
- Basement: Full,Unfinished
- Has fireplace: No
Interior area
- Total structure area: 1,616
- Total interior livable area: 808 sqft
- Finished area above ground: 808
- Finished area below ground: 0
Video & virtual tour
Property
Parking
- Total spaces: 1
- Parking features: Detached Garage, Concrete
- Garage spaces: 1
Accessibility
- Accessibility features: None
Features
- Levels: One
- Stories: 1
- Patio & porch: Patio
- Pool features: None
Lot
- Size: 10,454 Square Feet
- Dimensions: 75 x 135 x 80 x 135
- Features: Tree Coverage - Medium
- Topography: Level
Details
- Additional structures: Storage Shed
- Foundation area: 808
- Parcel number: 123124330068
- Zoning description: Residential-Single Family
Construction
Type & style
- Home type: SingleFamily
- Property subtype: Single Family
Materials
- Block, Frame
- Roof: Asphalt
Condition
- New construction: No
- Year built: 1956
Utilities & green energy
- Gas: Natural Gas
- Sewer: City Sewer/Connected
- Water: City Water/Connected
Community & HOA
Community
- Subdivision: Northdale 3rd Add
HOA
- Has HOA: No
Location
- Region: Coon Rapids
Financial & listing details
- Price per square foot: $322/sqft
- Tax assessed value: $244,700
- Annual tax amount: $2,505
- Date on market: 11/18/2026
- Road surface type: Paved
Estimated market value
$261,400
$248,000 - $274,000
$2,272/mo
Price history
| Date | Event | Price |
|---|---|---|
| 11/20/2026 | Listed for sale | $259,900+42.9%$322/sqft |
Source:  NorthstarMLS as distributed by MLS GRID #7166147 Report a problem | ||
| 2/11/2021 | Sold | $181,818$225/sqft |
Source: Public Record Report a problem | ||
Public tax history
| Year | Property taxes | Tax assessment |
|---|---|---|
| 2026 | $2,505 +5.8% | $220,173 +0.6% |
| 2025 | $2,366 +5.5% | $218,756 +2.9% |
| 2024 | $2,242 +4.9% | $212,543 -1.5% |
| 2023 | $2,137 +3.1% | $215,858 +2.5% |
| 2022 | $2,074 +4.9% | $210,626 +16.2% |
| 2021 | $1,978 -0.8% | $181,305 +0.3% |
| 2019 | $1,994 +8.5% | $180,800 +10.2% |
| 2018 | $1,838 +6% | $164,100 +7.9% |
| 2017 | $1,734 +19.6% | $152,100 +15.7% |
| 2016 | $1,450 -3.8% | $131,500 |
| 2015 | $1,507 +6.6% | $131,500 +17.1% |
| 2014 | $1,414 +4.2% | $112,300 |
| 2013 | $1,357 -6.7% | -- |
| 2012 | $1,456 -8.9% | -- |
| 2011 | $1,597 -2.1% | -- |
| 2010 | $1,631 -2.4% | -- |
| 2008 | $1,671 +12.1% | -- |
| 2007 | $1,491 +7.4% | -- |
| 2006 | $1,388 +15.9% | -- |
| 2005 | $1,197 +15.8% | -- |
| 2004 | $1,034 0% | -- |
| 2003 | $1,034 +29.8% | -- |
| 2002 | $797 -9.9% | -- |
| 2001 | $885 | -- |
Find assessor info on the county website
Monthly payment
Est. payment
Payment breakdown
Explore the cost of this home by adjusting the details. Changes won't be saved.Climate risks
Neighborhood: 55448
- $298,4002 bd2 ba1.6k sqft11848 Magnolia St NW, Coon Rapids, MN 55448Off Market
- $292,8003 bd2 ba808 sqft11864 Magnolia St NW, Coon Rapids, MN 55448Off Market
- $277,5003 bd1 ba996 sqft11872 Magnolia St NW, Coon Rapids, MN 55448Off Market
- $274,1003 bd2 ba808 sqft11857 Norway St NW, Coon Rapids, MN 55448Off Market
Similar homes
- $--3 bd2 ba1.1k sqft2140 108th Ave NW, Coon Rapids, MN 55433Auction
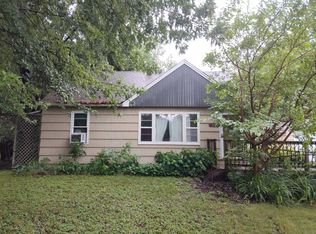 Auction.com 2
- $259,0003 bd1 ba1.1k sqft601 114th Ave NW, Coon Rapids, MN 55448For Sale
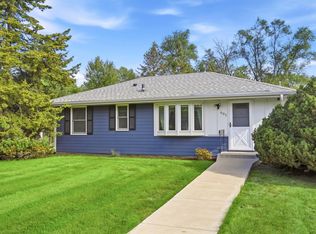
 MLS ID #7142965, Ben Yost, REMAX Results. NorthstarMLS as distributed by MLS GRID
- $215,0002 bd1 ba1k sqft12068 Wintergreen St NW, Coon Rapids, MN 55448For Sale
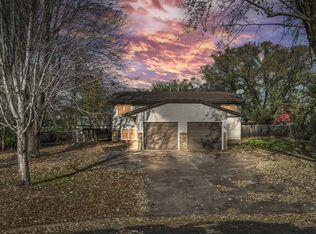 MLS ID #7171530, David Noe, Realty ONE Group Choice. NorthstarMLS as distributed by MLS GRID
- $--3 bd1 ba960 sqft917 123rd Ln NW, Coon Rapids, MN 55448Auction
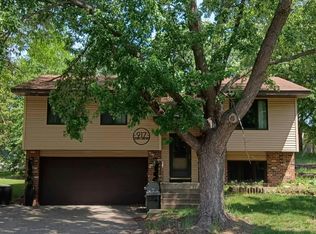 Auction.com 1
- $264,9003 bd1 ba1k sqft10101 Palm St NW, Coon Rapids, MN 55433For SaleMLS ID #7154420, Michael J Sullivan, Coldwell Banker Realty - Lakes. NorthstarMLS as distributed by MLS GRID
- $264,9002 bd2 ba1.2k sqft2351 108th Ave NW, Coon Rapids, MN 55433For SaleMLS ID #7163391, Ken Hatfield, Keller Williams Premier Realty. NorthstarMLS as distributed by MLS GRID
- $249,9992 bd2 ba1.1k sqft10729 Quince St NW, Coon Rapids, MN 55433For SaleMLS ID #7173641, Nick Jordan, Real Broker, LLC. NorthstarMLS as distributed by MLS GRID
- $285,0002 bd2 ba1k sqft7 Center Rd, Circle Pines, MN 55014For SaleMLS ID #7174367, Jennifer D Lundquist, Edina Realty, Inc.. NorthstarMLS as distributed by MLS GRID
- $259,9002 bd1 ba748 sqft11007 4th St NE, Blaine, MN 55434For SaleMLS ID #7110772, Wilson Molina, Molina Realtors. NorthstarMLS as distributed by MLS GRID
- $179,9002 bd2 ba977 sqft12566 Alder St NW, Coon Rapids, MN 55448For SaleMLS ID #7173394, Jamie M. Borden, Borden Realty. NorthstarMLS as distributed by MLS GRID
- $295,0002 bd1 ba912 sqft2657 134th Ave NW, Andover, MN 55304For SaleMLS ID #7156939, Leah Fontaine, eXp Realty. NorthstarMLS as distributed by MLS GRID
- $249,9002 bd1 ba912 sqft7525 Brunswick Ave N, Brooklyn Park, MN 55443For SaleMLS ID #7171776, Colleen Schultz, Keller Williams Premier Realty Lake Minnetonka. NorthstarMLS as distributed by MLS GRID
