Welcome home to this well cared for rambler nestled in a desirable Coon Rapids location. Pride of ownership shines throughout, with numerous major updates already completed, giving buyers peace of mind for years to come. Enjoy comfortable one level living with a functional layout, spacious living areas, and plenty of natural light. Recent improvements include several big ticket updates that add value and reduce future maintenance concerns. Conveniently located near parks, trails, shopping, dining, and major commuter routes, this home offers the perfect combination of comfort, convenience, and long-term value. Don't miss this opportunity to own a move in ready home in a great neighborhood. Recent updates include new roof, siding, Anderson windows, updated electrical boxes, in ground sprinkler system, kitchen appliances and new carpet throughout home. Some photos have been virtually staged.
Active
Price cut: $5K (10/15)
$294,000
601 114th Ave NW, Coon Rapids, MN 55448
3beds
1,110sqft
Single Family
Built in 1955
10,018 Square Feet Lot
$-- Zestimate®
$265/sqft
$-- HOA
What's special
- 23 days
- 590
- 51
Zillow last checked:
Listing updated:
Listed by:
Ben Yost 651-492-4023,
REMAX Results,
Peter Trinh 612-225-8006
Source: NorthstarMLS as distributed by MLS GRID,MLS#: 7142965
Facts & features
Interior
Bedrooms & bathrooms
- Bedrooms: 3
- Bathrooms: 1
- 3/4 bathrooms: 1
Bedroom
- Level: Main
- Area: 108 Square Feet
- Dimensions: 12x9
Bedroom 2
- Level: Main
- Area: 96 Square Feet
- Dimensions: 12x8
Bedroom 3
- Level: Main
- Area: 72 Square Feet
- Dimensions: 9x8
Dining room
- Level: Main
- Area: 70 Square Feet
- Dimensions: 10x7
Family room
- Level: Lower
- Area: 198 Square Feet
- Dimensions: 18x11
Kitchen
- Level: Main
- Area: 80 Square Feet
- Dimensions: 10x8
Living room
- Level: Main
- Area: 143 Square Feet
- Dimensions: 13x11
Heating
- Forced Air
Cooling
- Central Air
Appliances
- Included: Dryer, Freezer, Gas Water Heater, Microwave, Range, Refrigerator, Stainless Steel Appliance(s), Washer
- Laundry: In Basement
Features
- Basement: Block
- Has fireplace: No
Interior area
- Total structure area: 1,728
- Total interior livable area: 1,110 sqft
- Finished area above ground: 864
- Finished area below ground: 246
Property
Parking
- Total spaces: 1
- Parking features: Detached Garage
- Garage spaces: 1
Accessibility
- Accessibility features: Grab Bars In Bathroom
Features
- Levels: One
- Stories: 1
- Patio & porch: Patio
- Fencing: Chain Link
Lot
- Size: 10,018 Square Feet
- Dimensions: 135 x 75 x 135 x 75
- Features: Corner Lot
Details
- Foundation area: 864
- Parcel number: 133124240041
- Zoning description: Residential-Single Family
Construction
Type & style
- Home type: SingleFamily
- Property subtype: Single Family
Materials
- Block
- Roof: Age Over 8 Years
Condition
- New construction: No
- Year built: 1955
Utilities & green energy
- Gas: Natural Gas
- Sewer: City Sewer/Connected
- Water: City Water/Connected
Community & HOA
Community
- Subdivision: Northdale 1st Add
HOA
- Has HOA: No
Location
- Region: Coon Rapids
Financial & listing details
- Price per square foot: $265/sqft
- Tax assessed value: $246,200
- Annual tax amount: $2,538
- Date on market: 9/28/2026
Estimated market value
Not available
Estimated sales range
Not available
Not available
Price history
| Date | Event | Price |
|---|---|---|
| 10/15/2026 | Price change | $294,000-1.7%$265/sqft |
Source:  NorthstarMLS as distributed by MLS GRID #7142965 Report a problem | ||
| 10/1/2026 | Listed for sale | $299,000$269/sqft |
Source: NorthstarMLS as distributed by MLS GRID #7142965 Report a problem | ||
Public tax history
| Year | Property taxes | Tax assessment |
|---|---|---|
| 2025 | $2,394 +5.5% | $221,808 +3.1% |
| 2024 | $2,269 +4.8% | $215,050 -1.6% |
| 2023 | $2,165 +3.9% | $218,583 +2.4% |
| 2022 | $2,083 +3.6% | $213,460 +17.2% |
| 2021 | $2,011 +5.8% | $182,177 +5% |
| 2019 | $1,901 +7.8% | $173,500 +9.5% |
| 2018 | $1,764 +6.2% | $158,500 +8% |
| 2017 | $1,661 +21.7% | $146,700 +19.8% |
| 2016 | $1,364 -0.9% | $122,500 |
| 2015 | $1,377 +7% | $122,500 +17.6% |
| 2014 | $1,288 +1.2% | $104,200 |
| 2013 | $1,272 -7.9% | -- |
| 2012 | $1,381 -12.3% | -- |
| 2011 | $1,574 -2.2% | -- |
| 2010 | $1,611 -2.4% | -- |
| 2008 | $1,650 +12.1% | -- |
| 2007 | $1,472 +8.5% | -- |
| 2006 | $1,357 +15.9% | -- |
| 2005 | $1,171 +15.9% | -- |
| 2004 | $1,010 +0% | -- |
| 2003 | $1,010 +29.8% | -- |
| 2002 | $778 -10% | -- |
| 2001 | $864 | -- |
Find assessor info on the county website
Monthly payment
Est. payment
Payment breakdown
Explore the cost of this home by adjusting the details. Changes won't be saved.Climate risks
Neighborhood: 55448


Similar homes
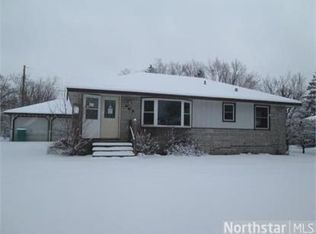
- $290,0002 bd1 ba1.2k sqft440 113th Ave NW, Coon Rapids, MN 55448For Sale
 MLS ID #7152349, Brenda Schiemo-Smith, Edina Realty, Inc.. NorthstarMLS as distributed by MLS GRID
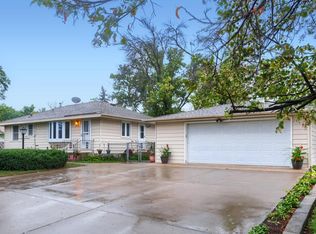
- $309,9003 bd2 ba1.4k sqft648 109th Ave NW, Coon Rapids, MN 55448For Sale
 MLS ID #7159673, Kent Meister, Keller Williams Classic Realty. NorthstarMLS as distributed by MLS GRID
- $329,9003 bd2 ba1.6k sqft11881 Kumquat St NW, Coon Rapids, MN 55448For Sale
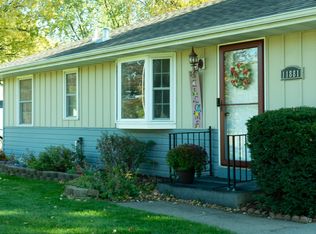 MLS ID #7161657, Moe Mossa, Savvy Avenue, LLC. NorthstarMLS as distributed by MLS GRID
- $--3 bd2 ba1.2k sqft12300 Flintwood St NW, Coon Rapids, MN 55448Auction
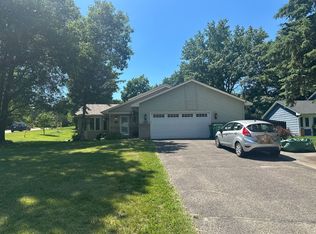 Auction.com 2
- $315,0003 bd1 ba1k sqft11833 Ilex St NW, Coon Rapids, MN 55448For SaleMLS ID #7140138, Sheryl Kammerer-Home 4 You Team, Edina Realty, Inc.. NorthstarMLS as distributed by MLS GRID
- $250,0003 bd2 ba1.3k sqft632 113th Ave NW, Coon Rapids, MN 55448For SaleMLS ID #7140584, Nathan Pentz, Keller Williams Classic Rlty NW. NorthstarMLS as distributed by MLS GRID
- $345,0003 bd3 ba1.6k sqft401 108th Ln NW, Coon Rapids, MN 55448For SaleMLS ID #7145985, Carlie Jeanne Beckett, Rize Realty. NorthstarMLS as distributed by MLS GRID
- $324,9004 bd1 ba1.6k sqft11337 Osage St NW, Coon Rapids, MN 55433For SaleMLS ID #7163414, Seth J. Marshall, Northstar Real Estate Associates. NorthstarMLS as distributed by MLS GRID
- $274,9003 bd1 ba1k sqft10101 Palm St NW, Coon Rapids, MN 55433For SaleMLS ID #7154420, Michael J Sullivan, Coldwell Banker Realty - Lakes. NorthstarMLS as distributed by MLS GRID
- $327,0002 bd2 ba1.4k sqft10143 Cottonwood St NW, Coon Rapids, MN 55448For SaleMLS ID #7143591, Jeremy L. Ellingson, RE/MAX Advantage Plus. NorthstarMLS as distributed by MLS GRID
- $290,0003 bd1 ba1.2k sqft806 89th Ave NE, Blaine, MN 55434For SaleMLS ID #7133532, Sheryl Kammerer-Home 4 You Team, Edina Realty, Inc.. NorthstarMLS as distributed by MLS GRID
- $304,9003 bd2 ba1.4k sqft373 105th Ave NE, Blaine, MN 55434For SaleMLS ID #7130877, Anthony Nguyen, HOMESTEAD ROAD. NorthstarMLS as distributed by MLS GRID
- $349,9004 bd2 ba1.5k sqft233 104th Ave NW, Coon Rapids, MN 55448For SaleMLS ID #7143968, Jessica Fernandez, Molina Realtors. NorthstarMLS as distributed by MLS GRID
- $349,9003 bd2 ba1.4k sqft10633 Xavis St NW, Coon Rapids, MN 55433For SaleMLS ID #7161781, Michele E. Johnson, Summerlyn Realty. NorthstarMLS as distributed by MLS GRID
- $229,9002 bd2 ba1.5k sqft10133 Cottonwood St NW, Coon Rapids, MN 55448For SaleMLS ID #7152377, Elie Safi, RE/MAX Results. NorthstarMLS as distributed by MLS GRID
