Welcome home to this stunning fully remodeled oasis! From all of the brand new finishes, to the spacious garage, convenient layout with multiple living spaces and over 1/4 acre lot, this home has it all! Beautiful expanded kitchen with modern cabinetry, pantry closet, and sleek stainless steel appliances. Overlooking your yard and right off of the formal dining room and spacious living room, perfect for family nights and entertaining. Natural sunlight flows throughout the home and beautiful picture window. Two spacious bedrooms and stylish remodeled full bathroom on the main level. In the lower level, you’ll find your expansive rare primary bedroom suite! Your own private retreat with multiple closets and en-suite bath that is ready to be finished to your personal touches with a brand new vanity, sink, and toilet installed and laundry with a new modern washer and dryer set. Bonus great sized second family room in the lower level! Perfect for extra room for friends and family, make it a second living space, workout room, game room or any of your dream ideas. The lower level also boasts a 4th room with a huge walk-in closet that can be used as an office or 4th bedroom! The partially fenced in yard is spacious and private, perfect for bonfires or grilling in your yard in the summertime! Spacious 2 car garage with brand new garage door and remote openers for your convenience plus a huge driveway for all of your vehicles and plenty of space for your guests to park. Newer mechanicals and roof (2016), furnace & A/C (2018), and water heater (2012). Brand new 100 amp Leviton modern electrical panel, all new luxury vinyl plank floors, carpet, paneled doors, paint, light fixtures, mosaic tile, electrical, plumbing fixtures, and more! Located in a great area at the end of a quiet street close to schools, shops, great restaurants, and many parks including Bunker Beach and Bunker Hills Regional Park. This is a fantastic move-in ready home you don’t want to miss!
Closed
Zillow last checked:
Listing updated:
Bought with:
Lisa Brainer
Keller Williams Preferred Rlty
Source: NorthstarMLS as distributed by MLS GRID,MLS#: 6771620
Price history
| Date | Event | Price |
|---|---|---|
| 9/19/2025 | Sold | $340,000+1.5%$185/sqft |
Source:  NorthstarMLS as distributed by MLS GRID #6771620 Report a problem NorthstarMLS as distributed by MLS GRID #6771620 Report a problem | ||
| 8/19/2025 | Pending sale | $334,900$182/sqft |
Source: NorthstarMLS as distributed by MLS GRID #6771620 Report a problem | ||
| 8/15/2025 | Listed for sale | $334,900+76.3%$182/sqft |
Source: NorthstarMLS as distributed by MLS GRID #6771620 Report a problem | ||
| 12/10/2024 | Sold | $190,000-5%$103/sqft |
Source: NorthstarMLS as distributed by MLS GRID #6612747 Report a problem | ||
| 10/26/2024 | Pending sale | $200,000$109/sqft |
Source: NorthstarMLS as distributed by MLS GRID #6612747 Report a problem | ||
| 10/25/2024 | Listed for sale | $200,000$109/sqft |
Source: NorthstarMLS as distributed by MLS GRID #6612747 Report a problem | ||
Nearby homes
- $315,0002 bd2 ba1.2k sqft613 114th Ave NW, Coon Rapids, MN 55448Off Market
- $283,6003 bd1 ba1.4k sqft603 114th Ave NW, Coon Rapids, MN 55448Off Market
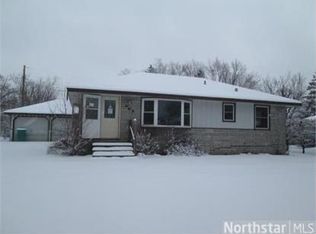
- $269,5003 bd1 ba1.5k sqft620 Northdale Blvd NW, Coon Rapids, MN 55448Off Market
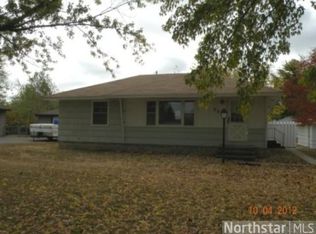
- $235,7002 bd1 ba808 sqft610 Northdale Blvd NW, Coon Rapids, MN 55448Off Market
Get a cash offer in 3 minutes
Find out how much your home could sell for in as little as 3 minutes with a no-obligation cash offer.
Estimated market value
$344,100
