
Fantastic single-family home opportunity in a quiet, established Coon Rapids neighborhood! This well-maintained home features 3 bedrooms, 3 bathrooms, and a functional layout designed for comfortable living and effortless entertaining. Enjoy bright, inviting living spaces with ample natural light, a spacious kitchen, and numerous updates throughout. The furnace and water heater were replaced in 2026, doors were updated in 2025, and appliances, egress window, and patio door were updated in 2023. The A/C was replaced in 2020, while the roof and siding were updated in 2018. Outside, enjoy a private yard and patio area ideal for relaxing or entertaining. Located in Anoka-Hennepin School District 11, just minutes from local parks, shopping, dining, and convenient highway access. With so many important updates already completed, this home is ready for its next owner to move in and enjoy!
Active with contingency
$345,000
401 108th Ln NW, Coon Rapids, MN 55448
3beds
1,643sqft
Single Family
Built in 1959
0.26 Acres Lot
$-- Zestimate®
$210/sqft
$-- HOA
What's special
- 26 days
- 1,242
- 129
Likely to sell faster than
Zillow last checked:
Listing updated:
Listed by:
Carlie Jeanne Beckett 410-714-0951,
Rize Realty
Source: NorthstarMLS as distributed by MLS GRID,MLS#: 7145985
Facts & features
Interior
Bedrooms & bathrooms
- Bedrooms: 3
- Bathrooms: 3
- Full bathrooms: 1
- 3/4 bathrooms: 1
- 1/2 bathrooms: 1
Bedroom
- Level: Upper
- Area: 168 Square Feet
- Dimensions: 14x12
Bedroom 2
- Level: Upper
- Area: 99 Square Feet
- Dimensions: 11x9
Bedroom 3
- Level: Upper
- Area: 90 Square Feet
- Dimensions: 10x9
Dining room
- Level: Main
- Area: 110 Square Feet
- Dimensions: 11x10
Family room
- Level: Lower
- Area: 264 Square Feet
- Dimensions: 22x12
Kitchen
- Level: Main
- Area: 171 Square Feet
- Dimensions: 19x9
Living room
- Level: Main
- Area: 299 Square Feet
- Dimensions: 23x13
Patio
- Level: Main
- Area: 396 Square Feet
- Dimensions: 22x18
Other
- Level: Lower
- Area: 308 Square Feet
- Dimensions: 22x14
Heating
- Forced Air
Cooling
- Central Air
Appliances
- Included: Dishwasher, Dryer, Microwave, Range, Refrigerator, Washer
Features
- Basement: Block,Finished,Full
- Has fireplace: No
Interior area
- Total structure area: 2,144
- Total interior livable area: 1,643 sqft
- Finished area above ground: 1,376
- Finished area below ground: 267
Property
Parking
- Total spaces: 2
- Parking features: Detached Garage, Concrete
- Garage spaces: 2
- Details: Garage Dimensions (20x22)
Accessibility
- Accessibility features: None
Features
- Levels: Two
- Stories: 2
- Fencing: Full
Lot
- Size: 0.26 Acres
- Dimensions: 85 x 135
Details
- Foundation area: 768
- Parcel number: 243124210073
- Zoning description: Residential-Single Family
Construction
Type & style
- Home type: SingleFamily
- Property subtype: Single Family
Materials
- Roof: Age 8 Years or Less,Asphalt
Condition
- New construction: No
- Year built: 1959
Utilities & green energy
- Gas: Natural Gas
- Sewer: City Sewer/Connected
- Water: City Water/Connected
Community & HOA
Community
- Subdivision: Northdale 8th Add
HOA
- Has HOA: No
Location
- Region: Coon Rapids
Financial & listing details
- Price per square foot: $210/sqft
- Tax assessed value: $275,700
- Annual tax amount: $2,867
- Date on market: 9/21/2026
Estimated market value
Not available
Estimated sales range
Not available
Not available
Price history
| Date | Event | Price |
|---|---|---|
| 9/24/2026 | Listed for sale | $345,000+35.3%$210/sqft |
Source:  NorthstarMLS as distributed by MLS GRID #7145985 Report a problem NorthstarMLS as distributed by MLS GRID #7145985 Report a problem | ||
| 12/10/2020 | Sold | $255,000+8.5%$155/sqft |
Source: NorthstarMLS as distributed by MLS GRID #5679067 Report a problem | ||
| 11/6/2020 | Pending sale | $235,000$143/sqft |
Source: Keller Williams Classic Realty Northwest #5679067 Report a problem | ||
| 10/29/2020 | Listed for sale | $235,000+74.1%$143/sqft |
Source: Keller Williams Classic Realty Northwest #5679067 Report a problem | ||
| 11/4/2011 | Sold | $135,000-3.5%$82/sqft |
Source:  Lake Superior Area Realtors as distributed by MLS GRID #1215584 Report a problem Lake Superior Area Realtors as distributed by MLS GRID #1215584 Report a problem | ||
| 8/30/2011 | Price change | $139,900-3.5%$85/sqft |
Source: Edina Realty #4042815 Report a problem | ||
| 8/19/2011 | Price change | $144,900-2.8%$88/sqft |
Source: Edina Realty #4042815 Report a problem | ||
| 7/30/2011 | Price change | $149,000-2%$91/sqft |
Source: Edina Realty #4042815 Report a problem | ||
| 6/25/2011 | Price change | $152,000-4.4%$93/sqft |
Source: Edina Realty #4042815 Report a problem | ||
| 5/6/2011 | Listed for sale | $159,000+98.8%$97/sqft |
Source: Edina Realty #4042815 Report a problem | ||
| 7/29/2009 | Sold | $80,000$49/sqft |
Source: Public Record Report a problem | ||
Public tax history
| Year | Property taxes | Tax assessment |
|---|---|---|
| 2025 | $2,960 +4.4% | $253,963 -5.4% |
| 2024 | $2,836 +2.3% | $268,351 -2.6% |
| 2023 | $2,772 +7% | $275,590 -0.2% |
| 2022 | $2,590 +5% | $276,135 +13.4% |
| 2021 | $2,468 -1.9% | $243,500 +10% |
| 2019 | $2,516 +17.7% | $221,300 +18.6% |
| 2018 | $2,138 +8.6% | $186,600 +10.4% |
| 2017 | $1,968 +10.1% | $169,000 +19.1% |
| 2016 | $1,788 +7.9% | $141,900 |
| 2015 | $1,657 +6% | $141,900 +16.7% |
| 2014 | $1,563 -1.5% | $121,600 |
| 2013 | $1,587 +3% | -- |
| 2012 | $1,540 -11% | -- |
| 2011 | $1,732 -5.2% | -- |
| 2010 | $1,827 -20.7% | -- |
| 2008 | $2,306 +6.4% | -- |
| 2007 | $2,168 +13.4% | -- |
| 2006 | $1,912 -6.8% | -- |
| 2005 | $2,051 +9.4% | -- |
| 2004 | $1,875 +2.9% | -- |
| 2003 | $1,822 +22.1% | -- |
| 2002 | $1,492 +6.3% | -- |
| 2001 | $1,403 | -- |
Find assessor info on the county website
Monthly payment
Est. payment
Payment breakdown
Explore the cost of this home by adjusting the details. Changes won't be saved.Climate risks
Neighborhood: 55448
Similar homes
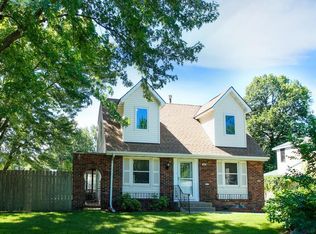
- $359,9004 bd2 ba2k sqft300 109th Ave NW, Coon Rapids, MN 55448For Sale
 MLS ID #7159454, Carol Pech, Counselor Realty, Inc. NorthstarMLS as distributed by MLS GRID
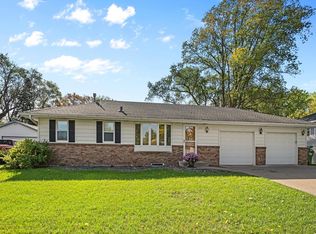
 - $309,9003 bd2 ba1.4k sqft648 109th Ave NW, Coon Rapids, MN 55448For Sale
 MLS ID #7159673, Kent Meister, Keller Williams Classic Realty. NorthstarMLS as distributed by MLS GRID
 - $310,0003 bd2 ba1.9k sqft219 104th Ln NW, Coon Rapids, MN 55448For Sale
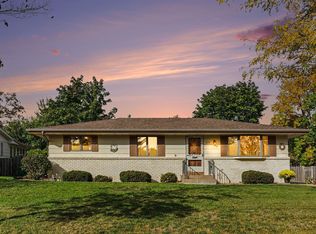 MLS ID #7160113, Kent Hartwig, Keller Williams Classic Realty. NorthstarMLS as distributed by MLS GRID
 - $329,9003 bd2 ba1.6k sqft11881 Kumquat St NW, Coon Rapids, MN 55448For Sale
 MLS ID #7161657, Moe Mossa, Savvy Avenue, LLC. NorthstarMLS as distributed by MLS GRID
 - $349,9003 bd2 ba1.7k sqft965 109th Ave NW, Coon Rapids, MN 55448For SaleMLS ID #7142604, Rodney Schimmel, Weichert, Realtors-Integrity. NorthstarMLS as distributed by MLS GRID
- $329,0003 bd2 ba1.6k sqft246 105th Ave NW, Coon Rapids, MN 55448New ConstructionMLS ID #7148905, Sherri Hunter, LPT Realty, LLC. NorthstarMLS as distributed by MLS GRID
- $349,9004 bd2 ba1.5k sqft233 104th Ave NW, Coon Rapids, MN 55448For SaleMLS ID #7143968, Jessica Fernandez, Molina Realtors. NorthstarMLS as distributed by MLS GRID
- $349,0004 bd2 ba1.7k sqft731 123rd Ave NW, Coon Rapids, MN 55448For SaleMLS ID #7149956, Sherry Birchem, Coldwell Banker Realty. NorthstarMLS as distributed by MLS GRID
- $339,0003 bd2 ba1.9k sqft709 120th Ave NE, Blaine, MN 55434For SaleMLS ID #7159369, Stefan Petrashek, RE/MAX Results. NorthstarMLS as distributed by MLS GRID
- $300,0004 bd2 ba1.6k sqft836 112th Ave NW, Coon Rapids, MN 55448For SaleMLS ID #7029510, Danny E Wallace, Edina Realty, Inc.. NorthstarMLS as distributed by MLS GRID
- $350,0004 bd2 ba2k sqft643 121st Ln NW, Coon Rapids, MN 55448For SaleMLS ID #7147003, Megan Moreau, Kris Lindahl Real Estate. NorthstarMLS as distributed by MLS GRID
- $374,9004 bd2 ba2.2k sqft11547 Flintwood St NW, Coon Rapids, MN 55448For SaleMLS ID #7157647, Niki H Moeller, RE/MAX Results. NorthstarMLS as distributed by MLS GRID
- $389,9004 bd2 ba2k sqft10600 Juniper St NW, Coon Rapids, MN 55448For SaleMLS ID #7112364, David J. Widell, RE/MAX Advantage Plus. NorthstarMLS as distributed by MLS GRID
- $327,0002 bd2 ba1.4k sqft10143 Cottonwood St NW, Coon Rapids, MN 55448For SaleMLS ID #7143591, Jeremy L. Ellingson, RE/MAX Advantage Plus. NorthstarMLS as distributed by MLS GRID
- $315,0003 bd1 ba1k sqft11833 Ilex St NW, Coon Rapids, MN 55448For SaleMLS ID #7140138, Sheryl Kammerer-Home 4 You Team, Edina Realty, Inc.. NorthstarMLS as distributed by MLS GRID
- $335,0003 bd2 ba1.4k sqft10426 6th St NE, Blaine, MN 55434For SaleMLS ID #7152185, Kris Lindahl, Kris Lindahl Real Estate. NorthstarMLS as distributed by MLS GRID
- $374,9003 bd3 ba2.4k sqft266 120th Ln NW, Coon Rapids, MN 55448For SaleMLS ID #7121771, Linda Marie Wallin, Wallin Residential Properties. NorthstarMLS as distributed by MLS GRID
- $339,9003 bd2 ba1.8k sqft10524 7th St NE, Blaine, MN 55434For SaleMLS ID #7141323, Kim Jackson, Keller Williams Premier Realty. NorthstarMLS as distributed by MLS GRID
