Welcome to this well-loved Coon Rapids home, proudly owned by the same family since it was built in 1974. After more than 50 years of ownership, this property offers a wonderful opportunity to bring new ideasand personal touches to a home with a meaningful history.
Featuring the character and solid construction of its era, the home offers a comfortable layout with
plenty of potential. Many of the original features remain, providing a glimpse into the home’s history
while giving the next owner a chance to update and make it their own.
Located in a convenient Coon Rapids neighborhood, this estate-sale property is ideal for buyers looking
for a home with good bones, established surroundings, and the opportunity to create something special. Many updates include AC, water heater, furnace & water softener. Non conforming 4 bedroom in LL.
Active with contingency
Price cut: $10K (10/18)
$319,000
246 105th Ave NW, Coon Rapids, MN 55448
3beds
1,687sqft
Single Family
Built in 1974
0.25 Acres Lot
$-- Zestimate®
$189/sqft
$-- HOA
What's special
Comfortable layoutWater softenerWater heater
- 26 days
- 1,059
- 82
Zillow last checked:
Listing updated:
Listed by:
Sherri Hunter 612-747-2065,
LPT Realty, LLC
Source: NorthstarMLS as distributed by MLS GRID,MLS#: 7148905
Facts & features
Interior
Bedrooms & bathrooms
- Bedrooms: 3
- Bathrooms: 2
- Full bathrooms: 1
- 3/4 bathrooms: 1
Bedroom
- Level: Upper
- Area: 144 Square Feet
- Dimensions: 12x12
Bedroom 2
- Level: Upper
- Area: 110 Square Feet
- Dimensions: 10x11
Bedroom 3
- Level: Upper
- Area: 56 Square Feet
- Dimensions: 8x7
Bedroom 4
- Level: Lower
- Area: 195 Square Feet
- Dimensions: 15x13
Other
- Level: Lower
- Area: 396 Square Feet
- Dimensions: 18x22
Deck
- Level: Upper
- Area: 180 Square Feet
- Dimensions: 18x10
Dining room
- Level: Upper
- Area: 90 Square Feet
- Dimensions: 10x9
Kitchen
- Level: Upper
- Area: 90 Square Feet
- Dimensions: 10x9
Living room
- Level: Upper
- Area: 238 Square Feet
- Dimensions: 14x17
Heating
- Forced Air, Fireplace(s)
Cooling
- Central Air
Appliances
- Included: Air-To-Air Exchanger, Dishwasher, Disposal, Dryer, Exhaust Fan, Gas Water Heater, Microwave, Range, Refrigerator, Stainless Steel Appliance(s), Washer, Water Softener Owned
- Laundry: In Basement, Gas Dryer Hookup, Lower Level, Laundry Room, Washer Hookup
Features
- Basement: Block,Daylight,Finished
- Number of fireplaces: 1
- Fireplace features: Family Room, Gas
Interior area
- Total structure area: 1,964
- Total interior livable area: 1,687 sqft
- Finished area above ground: 1,096
- Finished area below ground: 591
Video & virtual tour
Property
Parking
- Total spaces: 2
- Parking features: Attached, Concrete
- Attached garage spaces: 2
Accessibility
- Accessibility features: None
Features
- Levels: Multi/Split
- Patio & porch: Deck
- Pool features: None
- Fencing: Chain Link
Lot
- Size: 0.25 Acres
- Dimensions: 80 x 135
- Features: Near Public Transit, Tree Coverage - Medium
Details
- Additional structures: Storage Shed
- Foundation area: 1096
- Parcel number: 243124420021
- Zoning description: Residential-Single Family
Construction
Type & style
- Home type: SingleFamily
- Property subtype: Single Family
Condition
- New construction: Yes
- Year built: 1974
Utilities & green energy
- Electric: 100 Amp Service
- Gas: Natural Gas
- Sewer: City Sewer - In Street
- Water: City Water/Connected
Community & HOA
Community
- Subdivision: Foley Terrace
HOA
- Has HOA: No
Location
- Region: Coon Rapids
Financial & listing details
- Price per square foot: $189/sqft
- Tax assessed value: $316,500
- Annual tax amount: $3,607
- Date on market: 9/25/2026
Estimated market value
Not available
Estimated sales range
Not available
$2,462/mo
Price history
| Date | Event | Price |
|---|---|---|
| 10/18/2026 | Price change | $319,000-3%$189/sqft |
Source:  NorthstarMLS as distributed by MLS GRID #7148905 Report a problem | ||
| 10/5/2026 | Price change | $329,000-2.4%$195/sqft |
Source: NorthstarMLS as distributed by MLS GRID #7148905 Report a problem | ||
| 9/25/2026 | Listed for sale | $337,000+886.5%$200/sqft |
Source: NorthstarMLS as distributed by MLS GRID #7148905 Report a problem | ||
| 9/10/2020 | Sold | $34,162+2.4%$20/sqft |
Source: Public Record Report a problem | ||
| 3/11/2020 | Sold | $33,347$20/sqft |
Source: Public Record Report a problem | ||
Public tax history
| Year | Property taxes | Tax assessment |
|---|---|---|
| 2025 | $3,344 +1.5% | $298,435 +5.5% |
| 2024 | $3,294 +4.1% | $282,957 -5.2% |
| 2023 | $3,164 +17.1% | $298,589 +1.9% |
| 2022 | $2,703 -4.4% | $293,030 +22.8% |
| 2021 | $2,827 | $238,530 |
Find assessor info on the county website
Monthly payment
Est. payment
Payment breakdown
Explore the cost of this home by adjusting the details. Changes won't be saved.Climate risks
Neighborhood: 55448

Similar homes
- $310,0003 bd2 ba1.9k sqft219 104th Ln NW, Coon Rapids, MN 55448For Sale
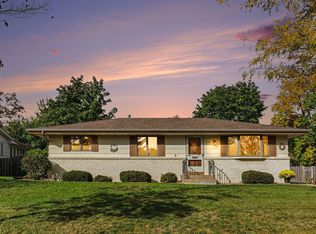
 MLS ID #7160113, Kent Hartwig, Keller Williams Classic Realty. NorthstarMLS as distributed by MLS GRID
- $309,9003 bd2 ba1.4k sqft648 109th Ave NW, Coon Rapids, MN 55448For Sale
 MLS ID #7159673, Kent Meister, Keller Williams Classic Realty. NorthstarMLS as distributed by MLS GRID
- $349,9004 bd2 ba1.5k sqft233 104th Ave NW, Coon Rapids, MN 55448For Sale
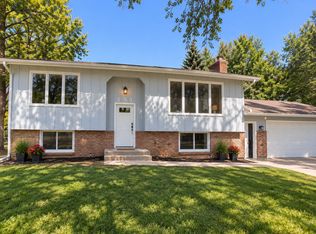 MLS ID #7143968, Jessica Fernandez, Molina Realtors. NorthstarMLS as distributed by MLS GRID
- $329,9003 bd2 ba1.6k sqft11881 Kumquat St NW, Coon Rapids, MN 55448For Sale
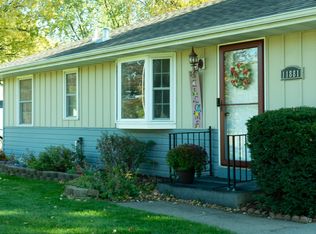 MLS ID #7161657, Moe Mossa, Savvy Avenue, LLC. NorthstarMLS as distributed by MLS GRID
- $327,0002 bd2 ba1.4k sqft10143 Cottonwood St NW, Coon Rapids, MN 55448For SaleMLS ID #7143591, Jeremy L. Ellingson, RE/MAX Advantage Plus. NorthstarMLS as distributed by MLS GRID
- $345,0003 bd3 ba1.6k sqft401 108th Ln NW, Coon Rapids, MN 55448For SaleMLS ID #7145985, Carlie Jeanne Beckett, Rize Realty. NorthstarMLS as distributed by MLS GRID
- $359,9004 bd2 ba2k sqft300 109th Ave NW, Coon Rapids, MN 55448For SaleMLS ID #7159454, Carol Pech, Counselor Realty, Inc. NorthstarMLS as distributed by MLS GRID
- $349,9003 bd2 ba1.7k sqft965 109th Ave NW, Coon Rapids, MN 55448For SaleMLS ID #7142604, Rodney Schimmel, Weichert, Realtors-Integrity. NorthstarMLS as distributed by MLS GRID
- $300,0004 bd2 ba1.6k sqft836 112th Ave NW, Coon Rapids, MN 55448For SaleMLS ID #7029510, Danny E Wallace, Edina Realty, Inc.. NorthstarMLS as distributed by MLS GRID
- $335,0003 bd2 ba1.4k sqft10426 6th St NE, Blaine, MN 55434For SaleMLS ID #7152185, Kris Lindahl, Kris Lindahl Real Estate. NorthstarMLS as distributed by MLS GRID
- $315,0003 bd1 ba1k sqft11833 Ilex St NW, Coon Rapids, MN 55448For SaleMLS ID #7140138, Sheryl Kammerer-Home 4 You Team, Edina Realty, Inc.. NorthstarMLS as distributed by MLS GRID
- $290,0002 bd1 ba1.2k sqft440 113th Ave NW, Coon Rapids, MN 55448For SaleMLS ID #7152349, Brenda Schiemo-Smith, Edina Realty, Inc.. NorthstarMLS as distributed by MLS GRID
- $350,0004 bd2 ba2k sqft643 121st Ln NW, Coon Rapids, MN 55448For SaleMLS ID #7147003, Megan Moreau, Kris Lindahl Real Estate. NorthstarMLS as distributed by MLS GRID
- $389,9004 bd2 ba2k sqft10600 Juniper St NW, Coon Rapids, MN 55448For SaleMLS ID #7112364, David J. Widell, RE/MAX Advantage Plus. NorthstarMLS as distributed by MLS GRID
- $339,0003 bd2 ba1.9k sqft709 120th Ave NE, Blaine, MN 55434For SaleMLS ID #7159369, Stefan Petrashek, RE/MAX Results. NorthstarMLS as distributed by MLS GRID
- $339,9003 bd2 ba1.8k sqft10524 7th St NE, Blaine, MN 55434For SaleMLS ID #7141323, Kim Jackson, Keller Williams Premier Realty. NorthstarMLS as distributed by MLS GRID
- $374,9004 bd2 ba2.2k sqft11547 Flintwood St NW, Coon Rapids, MN 55448For SaleMLS ID #7157647, Niki H Moeller, RE/MAX Results. NorthstarMLS as distributed by MLS GRID
- $294,0003 bd1 ba1.1k sqft601 114th Ave NW, Coon Rapids, MN 55448For SaleMLS ID #7142965, Ben Yost, REMAX Results. NorthstarMLS as distributed by MLS GRID
