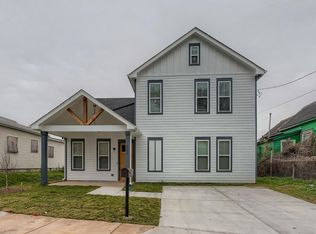
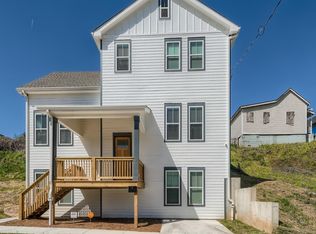

Spacious 3-bedroom, 3.5-bath townhome nestled within Regency Pointe, a desirable gated community offering the perfect blend of comfort and convenience. The home features a bright, inviting layout with generous living space, a well-appointed kitchen with ample cabinetry and counter space, and plenty of room for everyday living and entertaining. Enjoy the added convenience of lawn maintenance and alarm service included with the lease. Regency Pointe offers community amenities including a clubhouse, fitness center, and swimming pool, giving residents convenient spaces to relax, exercise, and enjoy the community. Ideally located with easy access to shopping, dining and major highways.
Listings identified with the FMLS IDX logo come from FMLS and are held by brokerage firms other than the owner of this website. The listing brokerage is identified in any listing details. Information is deemed reliable but is not guaranteed. 2026 First Multiple Listing Service, Inc.
Townhouse for rent
Townhouse
Available now
No pets
Air conditioner, central air
In unit laundry
2 Garage spaces parking
Central
What's special
Swimming poolGenerous living spaceBright inviting layoutWell-appointed kitchenFitness center
- 8 days |
- -- |
- -- |
Zillow last checked:
Listing updated:
Travel times

Let’s turn your rent into credit progress
Build credit history with every on-time payment and get credit for the payment you’re already making.
Facts & features
Interior
Bedrooms & bathrooms
- Bedrooms: 3
- Bathrooms: 4
- Full bathrooms: 3
- 1/2 bathrooms: 1
Rooms
- Room types: Basement
Heating
- Central
Cooling
- Air Conditioner, Central Air
Appliances
- Included: Dishwasher, Dryer, Microwave Oven, Refrigerator, Washer
- Laundry: In Unit, Laundry Room, Upper Level
Features
- Ceiling Fan(s), Crown Molding, Double Vanity, Entrance Foyer
- Flooring: Carpet
- Has basement: Yes
- Has fireplace: Yes
Interior area
- Total interior livable area: 2,000 sqft
Property
Parking
- Total spaces: 2
- Parking features: Driveway, Garage, Open
- Has garage: Yes
- Has uncovered spaces: Yes
- Details: Contact manager
Features
- Patio & porch: Patio
- Exterior features: Balcony, Basement, Entrance Foyer, Gated Community, Homeowners Assoc, Lighting, Near Shopping
- Pool features: Contact manager
Lot
- Features: Landscaped, Level
Details
- Additional structures: Garage(s)
- Parcel number: 140247LL0880
Construction
Type & style
- Home type: Townhouse
- Architectural style: A-Frame
- Property subtype: Townhouse
Materials
- Roof: Composition
Condition
- Year built: 2005
Building
Management
- Pets allowed: No
Community & HOA
Community
- Features: Clubhouse, Gated, Pool
- Security: Gated Community
HOA
- Amenities included: Clubhouse
Location
- Region: Atlanta
Financial & listing details
- Lease term: Other
Nearby apartments for rent

Price history
| Date | Event | Price |
|---|---|---|
| 10/5/2026 | Listing removed | -- |
Source:  FMLS GA #7848243 Report a problem FMLS GA #7848243 Report a problem | ||
| 10/5/2026 | Listed for rent | $2,950$1/sqft |
Source: FMLS GA #7849429 Report a problem | ||
| 10/2/2026 | Listed for rent | $2,950$1/sqft |
Source: GAMLS #10857720 Report a problem | ||
| 7/10/2025 | Sold | $320,000-1.5%$160/sqft |
Source:  GAMLS #10486535 Report a problem GAMLS #10486535 Report a problem | ||
| 6/11/2025 | Pending sale | $325,000+1.6%$163/sqft |
Source: GAMLS #10486535 Report a problem | ||
| 5/18/2025 | Price change | $320,000-1.5%$160/sqft |
Source: FMLS GA #7547872 Report a problem | ||
| 5/18/2025 | Price change | $325,000-2.4%$163/sqft |
Source: GAMLS #10486535 Report a problem | ||
| 5/14/2025 | Pending sale | $333,000-1.2%$167/sqft |
Source: GAMLS #10486535 Report a problem | ||
| 5/13/2025 | Price change | $337,000+1.2%$169/sqft |
Source: FMLS GA #7547872 Report a problem | ||
| 5/12/2025 | Price change | $333,000-1.2%$167/sqft |
Source: GAMLS #10486535 Report a problem | ||
| 4/29/2025 | Price change | $337,000-2.3%$169/sqft |
Source: GAMLS #10486535 Report a problem | ||
| 4/21/2025 | Listed for sale | $345,000$173/sqft |
Source: GAMLS #10486535 Report a problem | ||
| 4/9/2025 | Pending sale | $345,000$173/sqft |
Source: GAMLS #10486535 Report a problem | ||
| 4/4/2025 | Price change | $345,000-1.4%$173/sqft |
Source: FMLS GA #7547872 Report a problem | ||
| 3/31/2025 | Listed for sale | $350,000+84%$175/sqft |
Source: FMLS GA #7547872 Report a problem | ||
| 5/21/2008 | Sold | $190,200-24.6%$95/sqft |
Source: Public Record Report a problem | ||
| 10/1/2007 | Sold | $252,217-13.6%$126/sqft |
Source: Public Record Report a problem | ||
| 5/25/2005 | Sold | $291,800$146/sqft |
Source: Public Record Report a problem | ||