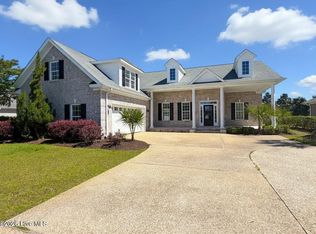
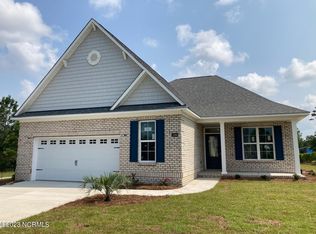
Walk inside the Hanover from Caviness and Cates and you will immediately notice the beautiful wainscoting detail in the foyer and flex room with coffered ceilings, perfect for a home office. The eat-in kitchen features a center island with bar seating and a separate breakfast area with easy access to the covered porch. The kitchen features granite or quartz countertops and stainless steel appliances, as well as a wet bar area with additional storage and a 2nd sink! More custom details flow into the great room, including two-piece crown molding, a tray ceiling with crown molding detail, and a gas fireplace with mantle and black granite surround. The 1st-floor master suite includes a tray ceiling with crown molding detail, a spacious walk-in closet with custom wood shelving. The master bath features tile flooring, double vanities with granite countertops, a 6-foot fully tiled walk-in shower, a private water closet, and a linen closet. The 2nd bedroom includes a walk-in closet and hall access to a full bathroom with tile flooring, cultured marble vanity with white shaker cabinets, and a bathtub/shower with tile to the ceiling. A drop zone area with a custom coat station, cubbies, and coat closet are located just off the garage. Additional features in this home include luxury vinyl plank flooring in the great room, flex room, kitchen and breakfast area, gutters, sodded yard with whole yard irrigation system, and in-house builder warranty for added peace of mind.
This property is not currently displayed as for sale or rent on Zillow. This may be different from what's on other websites or public sources.