Your Home Awaits with this Exquisite 3B, 3B Vista Canyon Townhome Tucked Away in a Tranquil Location in Newbury Park Surrounded by Aspiring Mountain Views. This Gorgeous, Model Perfect Home Boast a Modern Updated Feel with an Open Floor Plan and Warm Color Tones, All Accented with Recessed Lighting and Dual Pain Windows. Upon Entering You'll Enjoy the Stunning Hardwood Floors which Extend though out the Downstairs and into the 1/2 Bath and Kitchen. Kitchen Offers Plenty of Beautiful Cabinetry with a Panty, Stainless Steel Appliances, Tile Backsplash, Granite Countertops with Breakfast Bar and Dining Area. Living Area has a Large Patio Slider Providing Brightness with Patio Views of the Beautiful, Stone Paved Front Patio. Wrought Iron Stair Railing Leads to the Upstairs with a Cozy Loft Area, 3 Bedrooms and 2 Baths. There's a Spacious Primary En Suite Bedroom with a Patio Slider Leading to A Balcony with Mountainous Views. Dual Walk-in Closets Line Both Side of the Hall Leading to the Lovely, Primary Bathroom with an Abundance of Granite Counter Space with Dual Sinks Surrounded by Mirrors. Separate Stone Shower and Soaking Tub with Complimenting Stone Flooring. Soak in more Mountain Views in the 2 Additional Bedrooms Adjacent to a Spacious 2nd Bath with Dual Sinks and Combination Shower/Tub. Garage has 2-car Direct Access with Laundry including Washer and Dryer. Enjoy Leisure Time on the Professional Designed Patio with Decorative Stone Pavers, Wrought Iron Fencing, and Your own Lemon Tree. Come see this Amazing Location in Close Proximity to Peppertree Park Play Fields, Hiking/Biking Trails, Award Winning Schools, Restaurants, and the 101 Fwy. Don't Let this One Get Away! Contact Your Realtor Today!
Sold for $765,000
$765,000
1186 Vista Canyon Ln #13, Thousand Oaks, CA 91320
3beds
1,527sqft
Townhouse
Built in 2013
0.26 Acres Lot
$773,000 Zestimate®
$501/sqft
$4,154 Estimated rent
Home value
$773,000
$734,000 - $812,000
$4,154/mo
Zestimate® history
Owner options
List your home for rent
$4,154/mo
Rent Zestimate®
Find your next renter with Zillow Rental Manager. Plus, with online applications, you can quickly screen prospective tenants – for free.
$4,154/mo
Rent Zestimate®
Refinance and save
$5,328/mo
Est. payment
Refinancing to a lower rate could help reduce your monthly payments and save thousands over the life of the loan.
$5,328/mo
Est. payment
Explore your selling options
Work with a Zillow partner agent
Leverage their expertise and Zillow's premium Showcase listings to get your home seen by more buyers.
Get startedList with your own agent
Get your home in front of millions of buyers by listing it on Zillow.
Learn how to do itSell it yourself
Take full control of how buyers see your home on Zillow by listing For Sale by Owner (FSBO).
List your homeWhat's special
Zillow last checked:
Listing updated:
Listed by:
Teresa Strang DRE #01854480 805-390-8988,
Better Homes & Gardens Real Estate Haven Properties
Bought with:
Eric A Arnaud, DRE #01207660
RE/MAX ONE
Source: CSMAOR,MLS#: 224002801
Facts & features
Interior
Bedrooms & bathrooms
- Bedrooms: 3
- Bathrooms: 3
- Full bathrooms: 2
- 1/2 bathrooms: 1
Heating
- Forced Air, Natural Gas
Cooling
- Central Air, Electric
Appliances
- Included: Dishwasher, Dryer, Disposal, Gas Dryer Hookup, Ice Maker, Refrigerator, Vented Exhaust Fan, Washer
- Laundry: In Garage
Features
- Walk-In Closet(s), Open Floorplan, Recessed Lighting, Granite Counters, Pantry
- Flooring: Carpet, Travertine, Wood/Wood Like
- Doors: Sliding Glass Door(s)
- Windows: Double Pane Windows, Drapes, Blinds
- Has fireplace: No
- Common walls with other units/homes: End Unit
Interior area
- Total structure area: 1,527
- Total interior livable area: 1,527 sqft
Property
Parking
- Total spaces: 2
- Parking features: Garage, Direct Access
- Garage spaces: 2
Accessibility
- Accessibility features: None
Features
- Levels: Two
- Stories: 2
- Entry location: Living Room, Main Level
- Patio & porch: Brick, Front Porch
- Exterior features: Balcony, Rain Gutters, Gutters, Sidewalks, Street Lighting
- Has private pool: Yes
- Pool features: Association, Heated
- Has spa: Yes
- Spa features: Association Spa, Heated, Heated - Propane, In Ground
- Fencing: Stucco Wall,Wrought Iron,Fenced
- Has view: Yes
- View description: Canyon, Mountain(s)
Lot
- Size: 0.26 Acres
- Features: Front Yard, Landscaped, Rectangular Lot, Cul-De-Sac
Details
- Parcel number: 2350290135
- Special conditions: Standard
Construction
Type & style
- Home type: Townhouse
- Architectural style: Mediterranean
- Property subtype: Townhouse
- Attached to another structure: Yes
Materials
- Stone Veneer, Stucco
- Foundation: Concrete Slab
- Roof: Tile
Condition
- Updated/Remodeled,Turnkey
- New construction: No
- Year built: 2013
Details
- Builder name: Old Conejo Townhomes, LLC
Utilities & green energy
- Sewer: Public Sewer
- Water: Public
Green energy
- Energy efficient items: HVAC
Community & HOA
Community
- Features: Community Mailbox, None
- Security: Carbon Monoxide Detector(s), Fire Sprinkler System, Smoke Detector(s)
HOA
- Has HOA: Yes
- Amenities included: Guest Parking, Landscaping, Pet Rules
- Services included: Building & Grounds, Clubhouse, Insurance
- HOA fee: $428 monthly
- HOA name: Vista Canyon Home Owners Association
Location
- Region: Thousand Oaks
Financial & listing details
- Price per square foot: $501/sqft
- Tax assessed value: $780,300
- Date on market: 7/10/2024
- Cumulative days on market: 10 days
- Listing terms: Cash to New Loan,Cash
- Road surface type: Paved
Price history
| Date | Event | Price |
|---|---|---|
| 8/2/2024 | Sold | $765,000-1.5%$501/sqft |
Source:  CSMAOR #224002801 Report a problem CSMAOR #224002801 Report a problem | ||
| 7/19/2024 | Pending sale | $777,000$509/sqft |
Source:  CRMLS #224002801 Report a problem CRMLS #224002801 Report a problem | ||
| 7/10/2024 | Listed for sale | $777,000$509/sqft |
Source: CRMLS #224002801 Report a problem | ||
Public tax history
| Year | Property taxes | Tax assessment |
|---|---|---|
| 2026 | -- | $780,300 +2% |
| 2025 | $8,653 +46.1% | $765,000 +43.4% |
| 2024 | $5,924 | $533,606 +2% |
| 2023 | $5,924 +1.9% | $523,144 +2% |
| 2022 | $5,815 +1.8% | $512,887 +2% |
| 2021 | $5,711 +6.7% | $502,831 +1% |
| 2020 | $5,354 +2.7% | $497,678 +2% |
| 2019 | $5,213 +2% | $487,921 +2% |
| 2018 | $5,109 +2% | $478,355 +2% |
| 2017 | $5,009 +1% | $468,976 +2% |
| 2016 | $4,962 +1.8% | $459,781 +1.5% |
| 2015 | $4,877 +1.4% | $452,876 +2% |
| 2014 | $4,809 | $444,006 +76.2% |
| 2013 | -- | $251,955 |
Find assessor info on the county website
Neighborhood: Newbury Park
Nearby homes
- $684,8003 bd2 ba1.3k sqft1188 Vista Canyon Ln #14, Thousand Oaks, CA 91320Off Market
- $690,6003 bd3 ba1.3k sqft1188 Vista Canyon Ln, Newbury Park, CA 91320Off Market
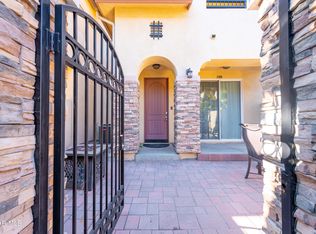
- $691,5003 bd2 ba1.3k sqft1190 Vista Canyon Ln #15, Thousand Oaks, CA 91320Off Market
- $3,9003 bd3 ba1.3k sqft1190 Vista Canyon Ln, Newbury Park, CA 91320For Rent
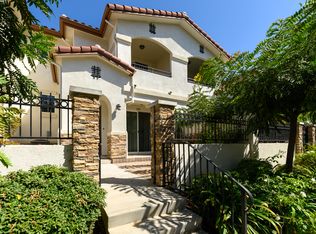
- $422,1373 bd3 ba1.4k sqft1178 Vista Canyon Ln, Newbury Park, CA 91320Off Market
- $698,5002 bd3 ba1.4k sqft1200 Vista Canyon Ln #8, Thousand Oaks, CA 91320Off Market
- $734,3002 bd2 ba1.4k sqft1200 Vista Canyon Ln, Newbury Park, CA 91320Off Market
- $417,7303 bd2 ba1.3k sqft1202 Vista Canyon Ln, Newbury Park, CA 91320Off Market
Nearby schools
GreatSchools rating
- 8/10Cypress Elementary SchoolGrades: K-5Distance: 1.9 mi
- 5/10Sequoia Middle SchoolGrades: 6-8Distance: 1.7 mi
- 9/10Newbury Park High SchoolGrades: 9-12Distance: 0.9 mi
Get a cash offer in 3 minutes
Find out how much your home could sell for in as little as 3 minutes with a no-obligation cash offer.
Estimated market value
$773,000
Get a cash offer in 3 minutes
Find out how much your home could sell for in as little as 3 minutes with a no-obligation cash offer.
Estimated market value
$773,000
- California
- Ventura County
- Thousand Oaks
- 91320
- Newbury Park
- 1186 Vista Canyon Ln Unit 13
