Skip main navigation
Off market
  • $1,479,700

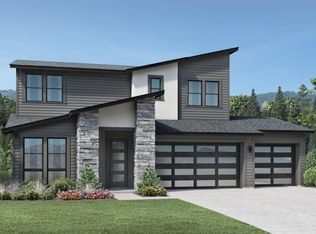
    1186 W Autumn View Dr, Lehi, UT 84043

    2beds
    5,788sqft
    SingleFamily
    Built in ----
    -- sqft lot
    $1,479,700 Zestimate®
    $256/sqft
    $4,190 Estimated rent

    Home value

    $1,479,700

    $1.24M - $1.76M

    $4,190/mo

    Zestimate® history
    Loading
    Loading...

    Owner options

    List your home for rent

    $4,190/mo

    Rent Zestimate®

    Find your next renter with Zillow Rental Manager. Plus, with online applications, you can quickly screen prospective tenants – for free.

    Learn more

    $4,190/mo

    Rent Zestimate®

    Refinance and save

    $6,786/mo

    Est. payment

    Refinancing to a lower rate could help reduce your monthly payments and save thousands over the life of the loan.

    See today's rates

    $6,786/mo

    Est. payment

    Explore your selling options

    Work with a Zillow partner agent

    Leverage their expertise and Zillow's premium Showcase listings to get your home seen by more buyers.

    Get started

    List with your own agent

    Get your home in front of millions of buyers by listing it on Zillow.

    Learn how to do it

    Sell it yourself

    Take full control of how buyers see your home on Zillow by listing For Sale by Owner (FSBO).

    List your home

    What's special

    Sun-soaked entryLarge center islandWell-equipped kitchenDual-sink vanitySpacious walk-in pantryTray ceilingJennair stainless-steel appliances

    This beautiful home was perfectly crafted to fit your lifestyle. Featuring a sun-soaked entry, this home design is bright and airy. A well-equipped kitchen comes complete with Jennair stainless-steel appliances, including a 48 pro gas range, a large center island for entertaining and spacious walk-in pantry. The casual dining area is adjacent to the kitchen and provides a convenient and intimate setting. The great room is the perfect setting for relaxation with its cozy 55" Scion fireplace and ample natural light from the 20 expansive multi-panel sliding glass door. A versatile flex room located off the foyer has double wood French doors ideal for a home office. The primary bedroom adjoins to a spa-like primary bathroom. The primary bathroom showcases a large walk-in shower, dual-sink vanity, private water closet, and walk-in closet. The secondary bedrooms offers an en-suite bath and walk-in closet. A versatile unfinished basement provides an opportunity for more bedrooms, and entertaining space to suit your needs. The impressive 20 expansive sliding glass door in the great room leads to a luxury covered patio for outdoor dining, living, and entertaining. Additional highlights of this home include an upgraded front door, full bath rough-in at basement, soft water loop, tray ceiling in foyer, upgraded railing, and more! There s still time to personalize this beautiful home with Design Studio upgrades! The community is situated just minutes away from shopping, dining, and en

    This property is off market, which means it's not currently listed for sale or rent on Zillow. This may be different from what's available on other websites or public sources.

    Facts & features

    Interior

    Bedrooms & bathrooms
    • Bedrooms: 2
    • Bathrooms: 3
    • Full bathrooms: 2
    • 1/2 bathrooms: 1
    Interior area
    • Total interior livable area: 5,788 sqft

    Property

    Parking
    • Total spaces: 3

    Construction

    Type & style
    • Home type: SingleFamily

    Community & HOA

    Location
    • Region: Lehi

    Financial & listing details

    • Price per square foot: $256/sqft

    Price history

    DateEventPrice
    6/30/2022Listing removed--
    Source: Toll Brothers Inc. Report a problem
    6/4/2022Listed for sale$1,613,995$279/sqft
    Source: Toll Brothers Inc. Report a problem

    Public tax history

    Tax history is unavailable.

    Neighborhood: 84043

    Nearby schools

    GreatSchools rating
    Schools provided by the listing agent
    • Elementary: Traverse Mountain Elementary
    • Middle: Viewpoint Middle School
    • High: Skyridge High School
    • District: Alpine

    Source: The MLS. This data may not be complete. We recommend contacting the local school district to confirm school assignments for this home.

    Get a cash offer in 3 minutes
    Find out how much your home could sell for in as little as 3 minutes with a no-obligation cash offer.
    Estimated market value
    $1,479,700
    Get a cash offer in 3 minutes
    Find out how much your home could sell for in as little as 3 minutes with a no-obligation cash offer.
    Estimated market value
    $1,479,700