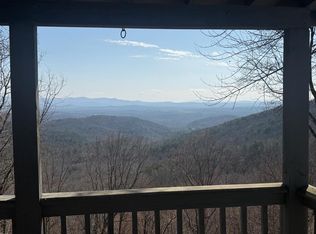
Spectacular "Top of the Mountain" Long-Range Views showcases Several Mountain Ranges & Breathtaking Sunset Vistas in "Gated" Walnut Mountain. This Fully Furnished, Authentic LOG Cabin adjoins protected Green Space & Offers direct access to a Hiking Trail across the Rd, creating a rare blend of Privacy & Convenience. Walnut Mountain Residents enjoy an impressive array of Community Amenities including a pool, clubhouse, fitness center, fishing lakes, tennis & pickleball, Turniptown Creek access for trout fishing, a Community Water System & Trash Service. This Cabin features a circular driveway on the Main Level along w/a Concrete Driveway leading to the Terrace Level. Recent improvements include a newly poured Concrete Retaining Wall & a Whole-House 22KW Generac Generator installed in 2024. Entry is thru a "Leaded Glass" Front Door from a Covered Porch off the wraparound decking, which also leads to an 8x26 Screened Porch ideal for admiring the most incredible Sunsets. A spacious Great Room features a Soaring Cathedral Ceiling over the living area, a Stone Fireplace (gas logs) & an open kitchen with island. The Main-Level Primary Suite includes a Full Bath w/a leaded accent window, a full-size laundry closet & a 8x10 walk-in master closet. A Cedar Shake Turret off the Kitchen highlights a Stunning ALL-GLASS Dining Room extension with French Door Entry. The Upper Level offers a 12x13 OPEN LOFT currently used as a fourth sleeping area, overlooking the great room below, along with a 338 sq ft Upper-Level Master Suite complete with a Private Covered "Porch in the Clouds". The Terrace Level includes a Bonus Room with Stone Fireplace & built-in Bookshelves, a third Bdrm, a third Full Bath, Utility room & dedicated ART STUDIO with built-in drawers for your Canvases. An additional 8x26 Covered Porch finishes out the Terrace. Additional updates include new HVAC system in 2019, New Water Heater in 2016 & New Metal Roof in 2005. Seasonal Home. No Vacation Rental History.
Active
$550,000
1186 Walnut Rdg, Ellijay, GA 30536
4beds
2,016sqft
:
Get pre-qualified$3,417/mo
Single Family Residence, Cabin
Built in 2000
0.61 Acres Lot
$541,300 Zestimate®
$273/sqft
$145/mo HOA
What's special
Main-level primary suiteAdjoins protected green spaceOpen kitchen with islandSpacious great roomFull-size laundry closet
- 198 days |
- 238 |
- 13 |
Zillow last checked:
Listing updated:
Listed by:
Nancy MacLean 7069463800,
BHGRE Metro Brokers
Source: GAMLS,MLS#: 10675683
Facts & features
Interior
Bedrooms & bathrooms
- Bedrooms: 4
- Bathrooms: 3
- Full bathrooms: 3
- Main level bathrooms: 1
- Main level bedrooms: 1
Rooms
- Room types: Bonus Room, Great Room, Loft
Heating
- Central, Electric, Heat Pump, Other, Propane
Cooling
- Ceiling Fan(s), Central Air, Electric, Heat Pump
Appliances
- Included: Dishwasher, Dryer, Electric Water Heater, Microwave, Oven/Range (Combo), Refrigerator, Washer
- Laundry: Laundry Closet
Features
- Master On Main Level, Other
- Flooring: Carpet, Laminate, Tile
- Basement: Finished,Full
- Number of fireplaces: 2
- Fireplace features: Gas Log
Interior area
- Total structure area: 2,016
- Total interior livable area: 2,016 sqft
- Finished area above ground: 1,340
- Finished area below ground: 676
Video & virtual tour
Property
Parking
- Parking features: Kitchen Level
Features
- Levels: Three Or More
- Stories: 3
- Patio & porch: Deck, Patio, Screened
- Has view: Yes
- View description: Mountain(s)
- Waterfront features: Lake Privileges
Lot
- Size: 0.61 Acres
- Features: Sloped
- Residential vegetation: Wooded
Details
- Parcel number: 3109G 172
Construction
Type & style
- Home type: SingleFamily
- Architectural style: Country/Rustic
- Property subtype: Single Family Residence, Cabin
Materials
- Concrete, Log, Stone, Wood Siding
- Roof: Metal
Condition
- Resale
- New construction: No
- Year built: 2000
Utilities & green energy
- Sewer: Septic Tank
- Water: Private
- Utilities for property: Cable Available, High Speed Internet
Community & HOA
Community
- Features: Clubhouse, Fitness Center, Gated, Playground, Pool, Tennis Court(s)
- Subdivision: Walnut Mountain
HOA
- Has HOA: Yes
- Services included: Private Roads, Security, Swimming, Tennis, Water
- HOA fee: $1,744 annually
Location
- Region: Ellijay
Financial & listing details
- Price per square foot: $273/sqft
- Date on market: 1/13/2026
- Cumulative days on market: 186 days
- Listing agreement: Exclusive Right To Sell
- Listing terms: 1031 Exchange,Cash,Conventional,USDA Loan
Estimated market value
$541,300
$514,000 - $568,000
$2,554/mo
Price history
| Date | Event | Price |
|---|---|---|
| 4/27/2026 | Listed for sale | $550,000$273/sqft |
Source:  GAMLS #10675683 Report a problem GAMLS #10675683 Report a problem | ||
| 4/16/2026 | Pending sale | $550,000$273/sqft |
Source: GAMLS #10675683 Report a problem | ||
| 4/6/2026 | Price change | $550,000-4.3%$273/sqft |
Source: GAMLS #10675683 Report a problem | ||
| 1/20/2026 | Listed for sale | $575,000$285/sqft |
Source: GAMLS #10675683 Report a problem | ||
Public tax history
Tax history is unavailable.
Monthly payment
Est. payment
Payment breakdown
Explore the cost of this home by adjusting the details. Changes won't be saved.Climate risks
Neighborhood: 30536
Getting around
0 / 100
Car-DependentNearby schools
GreatSchools rating
- 7/10Clear Creek Elementary SchoolGrades: PK-5Distance: 6.7 mi
- 8/10Clear Creek Middle SchoolGrades: 6-8Distance: 6.5 mi
- 7/10Gilmer High SchoolGrades: 9-12Distance: 5.4 mi
Schools provided by the listing agent
- Elementary: Ellijay
- Middle: Clear Creek
- High: Gilmer
Source: GAMLS. This data may not be complete. We recommend contacting the local school district to confirm school assignments for this home.
- $515,0003 bd3 ba2k sqft1186 Walnut Rdg, Ellijay, GA 30536For Sale
- $525,0004 bd3 ba2.4k sqft1189 Walnut Rdg, Ellijay, GA 30536Pending

- $465,000-- bd3 ba2.4k sqft1189 Walnut Rdg #2-4044, Ellijay, GA 30536Off Market
- $634,9004 bd4 ba2.4k sqft1220 Walnut Rdg, Ellijay, GA 30536For Sale

- $465,1003 bd3 ba2.5k sqft1173 Walnut Rdg, Ellijay, GA 30536Off Market
- $36,000-- bd-- ba-- sqft1173 Walnut Rdg, Ellijay, GA 30536Off Market
- $435,5003 bd3 ba2.9k sqft1142 Walnut Rdg, Ellijay, GA 30536Off Market
- $580,7774 bd3 ba1.7k sqft1225 Walnut Rdg, Ellijay, GA 30536For Sale
A local agent can set up tours, give advice and negotiate with sellers.
A local lender can help you make sure your offer is ready when you are.
Similar homes
- $580,7774 bd3 ba1.7k sqft1225 Walnut Rdg, Ellijay, GA 30536For Sale
 MLS ID #419830, The Cindy West Team, Remax Town & Country – The Cindy West Team. NGBOR
 - $515,0003 bd3 ba2k sqft1186 Walnut Rdg, Ellijay, GA 30536For SaleMLS ID #422249, Nancy Anderson Mac Lean, BHGRE Metro Brokers - Blue Ridge. NGBOR
- $455,0003 bd3 ba1.8k sqft173 Mountain Laurel Ln, Ellijay, GA 30536For Sale
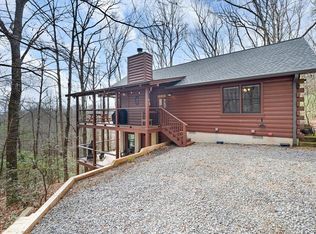 MLS ID #428450, Melissa Maxie, Local Realty - Ellijay. NGBOR
 - $629,9004 bd4 ba2.8k sqft442 Cartecay River Run, Ellijay, GA 30536Active
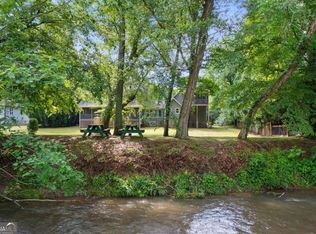
 MLS ID #10659932, Lori Thomason, KW Signature Partners. GAMLS
 - $510,0003 bd3 ba2.1k sqft1055 Wolfpen Trl, Ellijay, GA 30536For SaleMLS ID #412873, Blaine Tarnecki, Real-Vest Properties, LLC.. NGBOR
- $399,9003 bd3 ba1.7k sqft80 Stegall Mill Rdg, Ellijay, GA 30536For SaleMLS ID #434231, Cat Benitez, REMAX Town & Country - Ellijay. NGBOR
- $449,9003 bd2 ba1.3k sqft105 Blackberry Falls Ct, Ellijay, GA 30536For SaleMLS ID #434396, Cat Benitez, REMAX Town & Country - Ellijay. NGBOR
- $415,0003 bd3 ba1.1k sqft186 Stegall Mill Trl, Ellijay, GA 30536For SaleMLS ID #429347, The Cindy West Team, Remax Town & Country – The Cindy West Team. NGBOR
- $529,9003 bd2 ba1.1k sqft4081 Whitepath Rd, Ellijay, GA 30540For SaleMLS ID #428723, Nathan Fitts, Nathan Fitts & Team. NGBOR
- $495,5003 bd3 ba2.6k sqft75 Carol Ln, Ellijay, GA 30540For SaleMLS ID #431677, Kimberley Ray, REMAX Town & Country - Blairsville. NGBOR
- $575,0004 bd2 ba1.9k sqft30 Maxwell Ln #242, Blue Ridge, GA 30513ActiveMLS ID #10793823, Jesse Logan, Local Realty. GAMLS
- $598,7773 bd3 ba2.5k sqft396 Dover Falls Trl, Ellijay, GA 30540For SaleMLS ID #429044, The Cindy West Team, Remax Town & Country – The Cindy West Team. NGBOR
- $489,0003 bd3 ba1.8k sqft28 Dupont Dr, Blue Ridge, GA 30513ActiveMLS ID #10794760, Andrea Schoenthal, Living Down South Realty. GAMLS
- $559,9002 bd2 ba1.1k sqft22 Noel Ln, Ellijay, GA 30540For SaleMLS ID #428643, Kimberley Ray, REMAX Town & Country - Blairsville. NGBOR
- $525,0003 bd2 ba1.3k sqft1822 Hidden Lake Dr, Cherry Log, GA 30522For SaleMLS ID #430131, Maggie Jett, Compass Georgia LLC. NGBOR
- $540,0004 bd3 ba2.2k sqft189 Frost Pine Cir, Jasper, GA 30143For Sale
 MLS ID #7747161, Matt Tuck, Compass. FMLS GA
 - $589,0002 bd2 ba1.6k sqft658 Navaho Way, Ellijay, GA 30540For SaleMLS ID #430498, Brandon Whitener, Tru Mountain Realty, LLC. NGBOR
- $539,9003 bd2 ba1k sqft40 Joanna Ct, Cherry Log, GA 30522For SaleMLS ID #429881, Nathan Fitts, Nathan Fitts & Team. NGBOR
- $485,0002 bd3 ba2.1k sqft612 Medina Ct, Ellijay, GA 30540ActiveMLS ID #10690085, Cassie Rasco, BHHS Georgia Properties. GAMLS
- $599,0004 bd4 ba2.9k sqft441 Carlisle Dr #2955, Ellijay, GA 30540ActiveMLS ID #10627554, Julia Krusac, RE/MAX Town & Country. GAMLS
