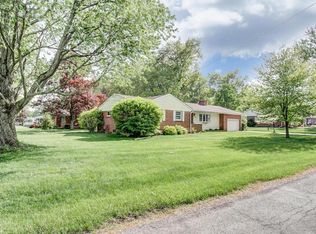
Situated on a spacious corner lot in Marion Township, this well-maintained 1958 ranch offers approximately 1,298 square feet of comfortable, single-story living. The home features 3 bedrooms, 1.5 baths, a welcoming family room with a fireplace, an enclosed rear patio, and a full basement offering plenty of additional storage and potential living space. Additional highlights include central air, gas heat, an attached two-car garage, and a beautiful 174' x 113' lot accented by mature trees
Contingent
$229,500
1186 Wilshire Dr, Marion, OH 43302
3beds
1,298sqft
Single Family Residence
Built in 1958
0.45 Acres Lot
$227,000 Zestimate®
$177/sqft
$-- HOA
What's special
Accented by mature treesGas heatSpacious corner lotEnclosed rear patioAttached two-car garageCentral air
- 32 days
- 501
- 13
Likely to sell faster than
Zillow last checked:
Listing updated:
Listed by:
Benjamin Higgins 740-751-0006,
Ben Higgins Realty & Auction Co, LLC
Source: My State MLS,MLS#: 11908738
Facts & features
Interior
Bedrooms & bathrooms
- Bedrooms: 3
- Bathrooms: 2
- Full bathrooms: 1
- 1/2 bathrooms: 1
Rooms
- Room types: Family Room
Kitchen
- Features: Open, Laminate Counters
Basement
- Area: 0
Heating
- Gas, Forced Air
Cooling
- Central
Appliances
- Included: Dishwasher
Features
- Flooring: Carpet, Tile
- Basement: Full,Partially Finished
- Number of fireplaces: 1
Interior area
- Total structure area: 1,298
- Total interior livable area: 1,298 sqft
- Finished area above ground: 1,298
Property
Features
- Stories: 1
- Patio & porch: Enclosed Porch
Lot
- Size: 0.45 Acres
Details
- Parcel number: 200110901900
- Lease amount: $0
- Special conditions: Estate
Construction
Type & style
- Home type: SingleFamily
- Architectural style: Ranch
- Property subtype: Single Family Residence
Materials
- Stone Siding, Vinyl Siding
- Roof: Asphalt
Condition
- New construction: No
- Year built: 1958
Utilities & green energy
- Electric: Amps(0)
- Utilities for property: Naturl Gas Available
Community & HOA
HOA
- Has HOA: No
Location
- Region: Marion
Financial & listing details
- Price per square foot: $177/sqft
- Tax assessed value: $175,580
- Annual tax amount: $1,654
- Date on market: 7/29/2026
- Date available: 07/29/2026
Estimated market value
$227,000
$216,000 - $238,000
$1,661/mo
Price history
| Date | Event | Price |
|---|---|---|
| 8/10/2026 | Contingent | $229,500$177/sqft |
Source: My State MLS #11908738 Report a problem | ||
| 7/29/2026 | Listed for sale | $229,500$177/sqft |
Source: My State MLS #11908738 Report a problem | ||
Public tax history
| Year | Property taxes | Tax assessment |
|---|---|---|
| 2024 | $2,099 -1.2% | $61,450 |
| 2023 | $2,125 -50.2% | $61,450 |
| 2022 | $4,264 +33.3% | $61,450 +34.3% |
| 2021 | $3,199 -0.2% | $45,760 |
| 2020 | $3,207 +93.8% | $45,760 |
| 2019 | $1,655 | $45,760 +11% |
| 2018 | $1,655 +28.1% | $41,220 |
| 2017 | $1,292 -1.1% | $41,220 |
| 2016 | $1,306 +2% | $41,220 +2.8% |
| 2015 | $1,281 0% | $40,080 |
| 2014 | $1,282 -0.1% | $40,080 |
| 2013 | $1,282 -7.3% | $40,080 -3.4% |
| 2012 | $1,384 +0.1% | $41,500 |
| 2011 | $1,383 +1.9% | $41,500 |
| 2010 | $1,357 -5.5% | $41,500 -5.1% |
| 2009 | $1,436 | $43,720 |
Find assessor info on the county website
Monthly payment
Est. payment
Payment breakdown
Explore the cost of this home by adjusting the details. Changes won't be saved.Climate risks
Neighborhood: 43302
Nearby schools
Schools provided by the listing agent
- District: River Valley Local
Source: My State MLS. This data may not be complete. We recommend contacting the local school district to confirm school assignments for this home.

Similar homes
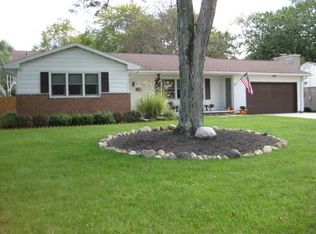
- $229,9003 bd1 ba1.1k sqft435 Kilbury Rd, Marion, OH 43302For Sale
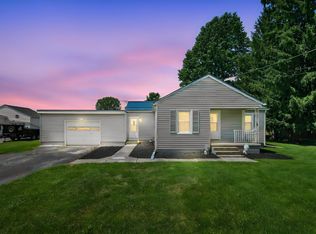
 MLS ID #226028034, Bethalyn A Hoffman, Errington Realty LLC.. Columbus and Central Ohio Regional MLS
 - $229,9003 bd2 ba1.3k sqft600 Pearl St, Marion, OH 43302For Sale
 MLS ID #226032500, Deborah Crabtree, Realty Ohio Inc.. Columbus and Central Ohio Regional MLS
 - $259,9003 bd1 ba1.7k sqft1341 Lusch Rd, Marion, OH 43302For Sale
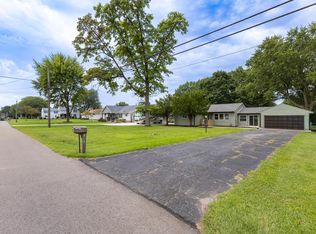 MLS ID #226032119, Hasan Ali, H.B.A. Realty Consultants. Columbus and Central Ohio Regional MLS
 - $269,5003 bd2 ba1.5k sqft802 Somerlot Hoffman Rd W, Marion, OH 43302For Sale
 MLS ID #10012481, Brittany Knippen, Key Realty. NORIS
 - $259,9003 bd2 ba1.9k sqft354 Franklin St, Marion, OH 43302For SaleMLS ID #226032740, Jordan Clark, OwnerLand Realty, Inc.. Columbus and Central Ohio Regional MLS
- $242,9003 bd1 ba1.2k sqft2056 Lehner Ave, Marion, OH 43302For SaleMLS ID #226023872, Angie Tanner-Miller, Coldwell Banker Realty. Columbus and Central Ohio Regional MLS
- $244,9003 bd2 ba1.7k sqft444 Linda Mel Dr, Marion, OH 43302For SaleMLS ID #226020947, Coral Triplett, Errington Realty LLC.. Columbus and Central Ohio Regional MLS
- $259,9004 bd2 ba1.4k sqft1098 Colonial Ave, Marion, OH 43302For SaleMLS ID #226032262, Angie Tanner-Miller, Coldwell Banker Realty. Columbus and Central Ohio Regional MLS
- $250,0002 bd2 ba1.2k sqft319 E Washington Ave, Marion, OH 43302For SaleMLS ID #226031914, Jackie K Cummings, Key Realty. Columbus and Central Ohio Regional MLS
- $189,9003 bd2 ba1.5k sqft271 Summit St, Marion, OH 43302For SaleMLS ID #226030453, Kali-Anne Rademacher, Errington Realty LLC.. Columbus and Central Ohio Regional MLS
- $219,9003 bd2 ba1.6k sqft125 Uhler Ave, Marion, OH 43302For SaleMLS ID #226024385, Jordan Clark, OwnerLand Realty, Inc.. Columbus and Central Ohio Regional MLS
- $209,0003 bd2 ba1.4k sqft391 Blaine Ave, Marion, OH 43302For SaleMLS ID #226030494, David Allen Dunn, Sluss Realty Company. Columbus and Central Ohio Regional MLS
- $169,9003 bd2 ba1.5k sqft1020 Congress St, Marion, OH 43302For SaleMLS ID #226032359, Michelle Lamping, Howard Hanna Real Estate Svcs. Columbus and Central Ohio Regional MLS
- $179,9003 bd1 ba1.1k sqft217 Reed Ave, Marion, OH 43302For SaleMLS ID #226030304, Nichole Jones, Coldwell Banker Realty. Columbus and Central Ohio Regional MLS
- $199,9003 bd2 ba1.5k sqft799 Vancouver Dr, Marion, OH 43302For SaleMLS ID #226020933, Nichole Jones, Coldwell Banker Realty. Columbus and Central Ohio Regional MLS
- $179,9003 bd1 ba1.5k sqft238 Fairview St, Marion, OH 43302For SaleMLS ID #226029622, Edward M Robson, Howard Hanna Real Estate Svcs. Columbus and Central Ohio Regional MLS
- $199,9003 bd2 ba1.1k sqft497 Smith St, Marion, OH 43302For SaleMLS ID #226024044, Michale M Tache, Coldwell Banker Realty. Columbus and Central Ohio Regional MLS
