Welcome to 11860 Millstone Dr, located in a highly sought after neighborhood in Grand Ledge, close to schools. As you enter into this immaculate home, you will find comfortable and practical living spaces. The oak kitchen offers plentiful cabinetry, and newer appliances. Enjoy breakfast in the dinette or in the adjacent formal dining room. Settle into your cozy living room with its gas-log fireplace flanked by beautiful built-ins, and overlooking views of the gorgeous, park-like backyard. Step out onto the newly painted deck, and take in the privacy of the wooded backyard, with lovely landscaping and a fire pit that has had many campfire stories told around it! Upstairs you will find an enormous master suite, complete with an attached bath with a garden tub, shower, and two walk in closets. The finished basement offers a large family room, an office area, workout room, and plentiful storage. After being loved for many years by the sellers, this TURNKEY home is ready for its new owners!
Active contingent
$439,900
11860 Millstone Dr, Grand Ledge, MI 48837
3beds
3,100sqft
:
Get pre-qualified$3,253/mo
Single Family Residence
Built in 1997
0.39 Acres Lot
$441,400 Zestimate®
$142/sqft
$-- HOA
What's special
Gas-log fireplaceFire pitFinished basementOffice areaLovely landscapingNewly painted deckPlentiful storage
- 38 days |
- 149 |
- 2 |
Zillow last checked:
Listing updated:
Listed by:
Alicia Dickens 517-581-0258,
Heart for Homes, LLC 517-745-2654
Source: MichRIC,MLS#: 26030916
Facts & features
Interior
Bedrooms & bathrooms
- Bedrooms: 3
- Bathrooms: 3
- Full bathrooms: 2
- 1/2 bathrooms: 1
Heating
- Forced Air
Cooling
- Central Air
Appliances
- Included: Bar Fridge, Dishwasher, Dryer, Range, Refrigerator, Washer, Water Softener Owned
- Laundry: Gas Dryer Hookup, Main Level, Sink, Washer Hookup
Features
- Pantry
- Flooring: Carpet, Ceramic Tile, Linoleum
- Windows: Garden Window
- Basement: Daylight,Full
- Number of fireplaces: 1
- Fireplace features: Gas Log, Living Room
Interior area
- Total structure area: 2,320
- Total interior livable area: 3,100 sqft
- Finished area below ground: 780
Property
Parking
- Total spaces: 3
- Parking features: Garage Faces Front, Garage Door Opener, Attached
- Garage spaces: 3
Features
- Stories: 3
- Fencing: Chain Link,Full
Lot
- Size: 0.39 Acres
- Dimensions: 150' x 115'
- Features: Level, Sidewalk, Wooded, Ground Cover, Shrubs/Hedges
Details
- Parcel number: 03005100008000
Construction
Type & style
- Home type: SingleFamily
- Architectural style: Colonial,Traditional
- Property subtype: Single Family Residence
Materials
- Brick, Vinyl Siding
- Roof: Composition
Condition
- New construction: No
- Year built: 1997
Utilities & green energy
- Sewer: Public Sewer
- Water: Public
- Utilities for property: Natural Gas Connected
Community & HOA
Location
- Region: Grand Ledge
Financial & listing details
- Price per square foot: $142/sqft
- Tax assessed value: $143,406
- Annual tax amount: $5,394
- Date on market: 6/22/2026
- Listing terms: Cash,FHA,VA Loan,Conventional
- Road surface type: Paved
Estimated market value
$441,400
$419,000 - $463,000
$3,027/mo
Price history
| Date | Event | Price |
|---|---|---|
| 6/30/2026 | Contingent | $439,900$142/sqft |
Source:  MichRIC #26030916 Report a problem MichRIC #26030916 Report a problem | ||
| 6/22/2026 | Listed for sale | $439,900+76%$142/sqft |
Source: MichRIC #26030916 Report a problem | ||
| 4/18/2006 | Sold | $250,000$81/sqft |
Source: Public Record Report a problem | ||
Public tax history
| Year | Property taxes | Tax assessment |
|---|---|---|
| 2025 | $5,248 | $198,500 -2.6% |
| 2024 | -- | $203,700 +42.5% |
| 2021 | $4,411 +8.1% | $142,900 +6.6% |
| 2020 | $4,080 +8.4% | $134,000 -1% |
| 2019 | $3,764 -96.5% | $135,400 +16.6% |
| 2018 | $108,781 | $116,100 |
| 2017 | $108,781 | $116,100 |
| 2016 | $108,781 | $116,100 |
| 2015 | $108,781 | $116,100 +8.4% |
| 2014 | -- | $107,068 +4.8% |
| 2013 | -- | $102,200 -10.3% |
| 2011 | -- | $113,900 +9.8% |
| 2010 | -- | $103,700 -18% |
| 2009 | -- | $126,400 -7.1% |
| 2008 | -- | $136,000 |
| 2007 | -- | $136,000 +3% |
| 2006 | -- | $132,100 +2.7% |
| 2005 | -- | $128,600 +5.2% |
| 2004 | -- | $122,200 +9.1% |
| 2002 | -- | $112,000 +7.5% |
| 2001 | -- | $104,200 |
Find assessor info on the county website
Monthly payment
Est. payment
Payment breakdown
Explore the cost of this home by adjusting the details. Changes won't be saved.Climate risks
Neighborhood: 48837
Nearby schools
GreatSchools rating
- 5/10Kenneth T. Beagle Elementary SchoolGrades: K-4Distance: 1 mi
- 9/10Leon W. Hayes Middle SchoolGrades: 7-8Distance: 0.5 mi
- 7/10Grand Ledge High SchoolGrades: 9-12Distance: 0.6 mi
- $371,5003 bd2 ba1.7k sqft11876 Millstone Dr, Grand Ledge, MI 48837Off Market
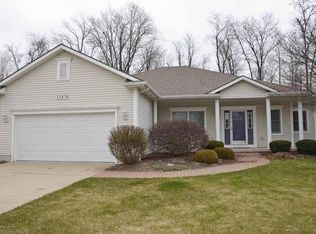
- $348,1003 bd2 ba1.8k sqft11842 Millstone Dr, Grand Ledge, MI 48837Off Market
- $52,500-- bd-- ba-- sqftMillstone Dr, Grand Ledge, MI 48837Sold
- $363,1003 bd1 ba-- sqft11894 Millstone Dr, Grand Ledge, MI 48837Off Market
- $393,6003 bd3 ba2.6k sqft11826 Millstone Dr, Grand Ledge, MI 48837Off Market
- $431,8004 bd2 ba3k sqft11873 Millstone Dr, Grand Ledge, MI 48837Off Market
- $336,5003 bd2 ba1.5k sqft11855 Millstone Dr, Grand Ledge, MI 48837Off Market
- $373,8003 bd3 ba1.9k sqft11837 Millstone Dr, Grand Ledge, MI 48837Off Market
A local agent can set up tours, give advice and negotiate with sellers.
Similar homes
- $470,0003 bd4 ba3.6k sqft1113 Hawks Rdg, Grand Ledge, MI 48837For Sale
 MLS ID #297160, Dale Tierney, Key Realty One, LLC. Greater Lansing AOR
 - from $435,0003 bd2 ba1.5k sqftThe Grayson Plan, Village Place, Grand Ledge, MI 48837New Construction
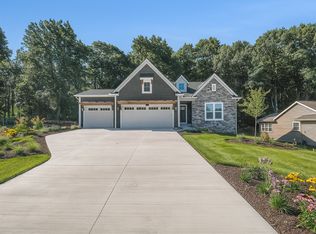 Eastbrook Homes
 - $279,9003 bd1 ba2k sqft125 E Lincoln St, Grand Ledge, MI 48837For Sale

 MLS ID #26034420, Jody Leatherberry, Re/Max Real Estate Professionals. MichRIC
 - from $448,0004 bd3 ba1.8k sqftThe Amber Plan, Village Place, Grand Ledge, MI 48837New Construction
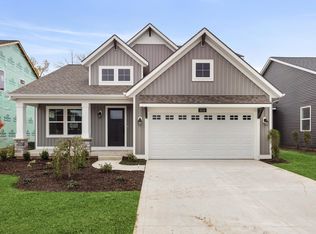 Eastbrook Homes
 - from $443,0004 bd3 ba2k sqftThe Stockton Plan, Village Place, Grand Ledge, MI 48837New ConstructionEastbrook Homes
- from $481,0004 bd3 ba2.3k sqftThe Preston Plan, Village Place, Grand Ledge, MI 48837New ConstructionEastbrook Homes
- $409,9004 bd3 ba2.9k sqft2511 Lott Ave, Holt, MI 48842For SaleMLS ID #1947691, Melanie Clark. NGLRMLS
- $599,0004 bd4 ba3.1k sqft8736 Mount Rainier Cir, Lansing, MI 48917For SaleMLS ID #26037140, Patrick J Schaefer, Five Star Real Estate (Ada). MichRIC
- from $459,0004 bd3 ba1.7k sqftThe Taylor Plan, Wind Trace, Grand Ledge, MI 48837New ConstructionEastbrook Homes
- from $501,0003 bd3 ba1.8k sqftThe Mayfair Plan, Wind Trace, Grand Ledge, MI 48837New ConstructionEastbrook Homes
- $490,0004 bd4 ba3.9k sqft1812 Schoolhouse Rd, Lansing, MI 48917For SaleMLS ID #296377, Frank McGillis, RE/MAX Real Estate Professionals. Greater Lansing AOR
- $385,0003 bd2 ba2.9k sqft1691 N Michigan Rd, Eaton Rapids, MI 48827For SaleMLS ID #26024331, Jacinta A VanAsperen, Berkshire Hathaway HomeServices Michigan Real Estate. MichRIC
- from $392,0004 bd3 ba1.7k sqftThe Taylor Plan, Village Place, Grand Ledge, MI 48837New ConstructionEastbrook Homes
- $449,9003 bd3 ba2.2k sqft648 Sunset Ln, East Lansing, MI 48823For SaleMLS ID #26034986, Matt G Robertson, CENTURY 21 AFFILIATED. MichRIC
- from $532,0004 bd3 ba2.3k sqftThe Preston Plan, Wind Trace, Grand Ledge, MI 48837New ConstructionEastbrook Homes
- from $499,0004 bd3 ba2k sqftThe Stockton Plan, Wind Trace, Grand Ledge, MI 48837New ConstructionEastbrook Homes
- from $490,0003 bd2 ba1.5k sqftThe Grayson Plan, Wind Trace, Grand Ledge, MI 48837New ConstructionEastbrook Homes
- from $503,0004 bd3 ba1.8k sqftThe Amber Plan, Wind Trace, Grand Ledge, MI 48837New ConstructionEastbrook Homes
- from $444,0001 bd1 ba1.5k sqftThe Wisteria Plan, Village Place, Grand Ledge, MI 48837New ConstructionEastbrook Homes
- from $524,0003 bd3 ba1.9k sqftThe Marley Plan, Wind Trace, Grand Ledge, MI 48837New ConstructionEastbrook Homes
