Huge Price Improvement! Welcome to this immaculate, meticulously maintained 5-bedroom, 4-bathroom home featuring a main floor primary suite, fully finished garden-level basement, second-floor loft, and 3-car tandem garage in the highly sought-after Heirloom neighborhood of Parker! From the moment you arrive, you’ll notice the custom exterior paint completed in 2023 and the peaceful front seating area perfect for relaxing Colorado afternoons. The main level showcases a fully remodeled gourmet kitchen with quartz countertops, oversized center island, 42” ivory cabinetry, pendant lighting, stone tile backsplash, French door refrigerator, 5-burner gas cooktop, custom walnut hood, double convection ovens, microwave drawer, and walk-in pantry. The private main floor primary suite offers a beautifully remodeled spa-like 5-piece bathroom with soaking tub, seamless glass shower with bench, dual separated vanities, and dual walk-in closets. The dramatic family room features soaring 19’ ceilings, a modern gas fireplace with stone surround, and custom built-ins, while the formal and informal dining areas are ideal for entertaining and everyday living. Sliding glass doors open to the covered Colorado Room for seamless indoor/outdoor living. Main floor study/formal living room, guest bedroom with custom wainscoting, and adjacent full bathroom complete the main level. Upstairs features 2 spacious secondary bedrooms, a full bathroom with dual sinks, and a large loft perfect for a second family room, study, or playroom. The expansive 2,080 SqFt finished garden-level basement is an entertainer’s dream with laminate flooring, massive recreation room plumbed for a future wet bar, game room, exercise area, guest bedroom, ¾ bathroom, and large storage room. Located just 2 blocks from the community pool and clubhouse and minutes to Rueter-Hess Reservoir, Challenge Incline, East/West Trail, Downtown Parker, DTC, Castle Rock, and DIA, this completely turn-key home truly has it all!
Sold for $870,000
$870,000
11862 Deorio Street, Parker, CO 80134
5beds
5,014sqft
Single Family Residence
Built in 2014
6,820 Square Feet Lot
$868,100 Zestimate®
$174/sqft
$4,267 Estimated rent
Home value
$868,100
$825,000 - $912,000
$4,267/mo
Zestimate® history
Owner options
List your home for rent
$4,267/mo
Rent Zestimate®
Find your next renter with Zillow Rental Manager. Plus, with online applications, you can quickly screen prospective tenants – for free.
$4,267/mo
Rent Zestimate®
Refinance and save
$5,246/mo
Est. payment
Refinancing to a lower rate could help reduce your monthly payments and save thousands over the life of the loan.
$5,246/mo
Est. payment
Explore your selling options
Work with a Zillow partner agent
Leverage their expertise and Zillow's premium Showcase listings to get your home seen by more buyers.
Get startedList with your own agent
Get your home in front of millions of buyers by listing it on Zillow.
Learn how to do itSell it yourself
Take full control of how buyers see your home on Zillow by listing For Sale by Owner (FSBO).
List your homeWhat's special
Custom built-insOversized center islandMain floor primary suiteCustom walnut hoodWalk-in pantrySecond-floor loftExercise area
Zillow last checked:
Listing updated:
Listed by:
Chris Jackson 720-365-3707 chris@madisonprops.com,
Madison & Company Properties
Bought with:
Patrick Winkler, 100096001
Thrive Real Estate Group
Source: REcolorado as distributed by MLS GRID,MLS#: 7910195
Facts & features
Interior
Bedrooms & bathrooms
- Bedrooms: 5
- Bathrooms: 4
- Full bathrooms: 3
- 3/4 bathrooms: 1
- Main level bathrooms: 2
- Main level bedrooms: 2
Bedroom
- Description: Large, Private Main Floor Primary Suite
- Features: Primary Suite
- Level: Main
- Area: 315 Square Feet
- Dimensions: 18 x 17.5
Bedroom
- Description: Main Floor Guest Suite With Wainscot Finishes And Adjacent Full Bathroom
- Level: Main
- Area: 149.5 Square Feet
- Dimensions: 13 x 11.5
Bedroom
- Description: Second Floor Guest Bedroom
- Level: Upper
- Area: 150 Square Feet
- Dimensions: 12.5 x 12
Bedroom
- Description: Second Floor Guest Bedroom
- Level: Upper
- Area: 150 Square Feet
- Dimensions: 12.5 x 12
Bedroom
- Description: Private Basement Guest Bedroom
- Level: Basement
- Area: 176 Square Feet
- Dimensions: 16 x 11
Bathroom
- Description: 5-Piece Primary Bath With Large Soaking Tub, Seamless Glass Shower With Bench, Dual Vanities And His/Her Walk-In Closets
- Features: En Suite Bathroom
- Level: Main
- Area: 198 Square Feet
- Dimensions: 22 x 9
Bathroom
- Description: Full Bathroom Servicing Main Floor Guest Bedroom
- Level: Main
- Area: 48 Square Feet
- Dimensions: 8 x 6
Bathroom
- Description: Full Second Floor Guest Bathroom With Dual Sinks
- Level: Upper
- Area: 60.5 Square Feet
- Dimensions: 11 x 5.5
Bathroom
- Description: 3/4 Basement Guest Bathroom
- Level: Basement
- Area: 45 Square Feet
- Dimensions: 9 x 5
Dining room
- Description: Formal/Informal Dining Room With Sliding Glass Door Leading To The Colorado Room (Covered Patio)
- Level: Main
- Area: 137.5 Square Feet
- Dimensions: 12.5 x 11
Exercise room
- Description: Dedicated Space For Exercise Room!
- Level: Basement
- Area: 264 Square Feet
- Dimensions: 16.5 x 16
Family room
- Description: Family Room With 19' Ceilings And Modern Fireplace With Stacked Stone Surround!
- Level: Main
- Area: 238 Square Feet
- Dimensions: 17 x 14
Game room
- Description: Perfect For Family Game Nights!
- Level: Basement
- Area: 137.5 Square Feet
- Dimensions: 12.5 x 11
Great room
- Description: Massive Great Room Is Perfect For Sunday Football! Plumbed And Ready For Future Wet Bar!
- Level: Basement
- Area: 1152 Square Feet
- Dimensions: 36 x 32
Kitchen
- Description: Gourmet Kitchen Fully Remodeled In 2024
- Level: Main
- Area: 243.75 Square Feet
- Dimensions: 19.5 x 12.5
Laundry
- Description: Main Floor Laundry Room With Utility Sink
- Level: Main
- Area: 63 Square Feet
- Dimensions: 10.5 x 6
Living room
- Description: Formal Dining Room/Main Floor Study
- Level: Main
- Area: 138 Square Feet
- Dimensions: 12 x 11.5
Loft
- Description: Large Loft With Wrought Iron Railings. Perfect For Study, Family Room Or Playroom!
- Level: Upper
- Area: 165 Square Feet
- Dimensions: 16.5 x 10
Heating
- Forced Air
Cooling
- Central Air
Appliances
- Included: Cooktop, Dishwasher, Double Oven, Microwave, Refrigerator
- Laundry: In Unit
Features
- Built-in Features, Ceiling Fan(s), Eat-in Kitchen, Entrance Foyer, Five Piece Bath, Granite Counters, High Ceilings, Kitchen Island, Open Floorplan, Pantry, Primary Suite, Walk-In Closet(s)
- Flooring: Carpet, Tile, Wood
- Windows: Window Coverings
- Basement: Bath/Stubbed,Finished,Full,Interior Entry
- Number of fireplaces: 1
- Fireplace features: Gas, Great Room
Interior area
- Total structure area: 5,014
- Total interior livable area: 5,014 sqft
- Finished area above ground: 2,934
- Finished area below ground: 1,976
Property
Parking
- Total spaces: 3
- Parking features: Tandem
- Attached garage spaces: 3
Features
- Levels: Two
- Stories: 2
- Patio & porch: Covered, Deck, Patio
- Exterior features: Private Yard
- Fencing: Full
Lot
- Size: 6,820 Square Feet
- Features: Landscaped, Level, Sprinklers In Front, Sprinklers In Rear
Details
- Parcel number: R0481412
- Special conditions: Standard
Construction
Type & style
- Home type: SingleFamily
- Property subtype: Single Family Residence
Materials
- Brick, Frame, Stucco
- Roof: Composition
Condition
- Year built: 2014
Utilities & green energy
- Sewer: Public Sewer
- Water: Public
Community & HOA
Community
- Subdivision: Heirloom
HOA
- Has HOA: Yes
- Amenities included: Clubhouse, Park, Playground, Pool, Trail(s)
- Services included: Reserve Fund, Maintenance Grounds, Trash
- HOA fee: $115 monthly
- HOA name: Heirloom HOA
- HOA phone: 303-420-4433
Location
- Region: Parker
Financial & listing details
- Price per square foot: $174/sqft
- Tax assessed value: $833,750
- Annual tax amount: $7,281
- Date on market: 5/21/2026
- Listing terms: Cash,Conventional,FHA,VA Loan
- Exclusions: Seller's Personal Property, All Tv's, Washer And Dryer
- Ownership: Individual
- Road surface type: Paved
Price history
| Date | Event | Price |
|---|---|---|
| 7/22/2026 | Sold | $870,000-0.6%$174/sqft |
Source:  REcolorado as distributed by MLS GRID #7910195 Report a problem REcolorado as distributed by MLS GRID #7910195 Report a problem | ||
| 6/11/2026 | Pending sale | $875,000$175/sqft |
Source: REcolorado as distributed by MLS GRID #7910195 Report a problem | ||
| 6/5/2026 | Price change | $875,000-2.8%$175/sqft |
Source: REcolorado as distributed by MLS GRID #7910195 Report a problem | ||
| 5/21/2026 | Listed for sale | $900,000+5.9%$179/sqft |
Source: REcolorado as distributed by MLS GRID #7910195 Report a problem | ||
| 12/14/2022 | Listing removed | -- |
Source:  RE/MAX International Report a problem RE/MAX International Report a problem | ||
| 12/2/2022 | Pending sale | $850,000+3%$170/sqft |
Source: RE/MAX International #5218985 Report a problem | ||
| 11/29/2022 | Sold | $825,000-2.9%$165/sqft |
Source: Public Record Report a problem | ||
| 10/26/2022 | Pending sale | $850,000$170/sqft |
Source: RE/MAX International #5218985 Report a problem | ||
| 8/11/2022 | Price change | $850,000-3.3%$170/sqft |
Source: RE/MAX International #5218985 Report a problem | ||
| 7/15/2022 | Listed for sale | $879,000+68.5%$175/sqft |
Source: RE/MAX International #5218985 Report a problem | ||
| 3/30/2016 | Sold | $521,776-1.9%$104/sqft |
Source: Public Record Report a problem | ||
| 3/4/2016 | Pending sale | $531,776$106/sqft |
Source: Keller Williams - Denver Tech Center #2258096 Report a problem | ||
| 3/1/2016 | Listed for sale | $531,776$106/sqft |
Source: Keller Williams - Denver Tech Center #2258096 Report a problem | ||
| 2/29/2016 | Pending sale | $531,776$106/sqft |
Source: Keller Williams - Denver Tech Center #2258096 Report a problem | ||
| 2/5/2016 | Price change | $531,776+0.4%$106/sqft |
Source: Keller Williams - Denver Tech Center #2258096 Report a problem | ||
| 12/31/2015 | Pending sale | $529,874$106/sqft |
Source: Keller Williams - Denver Tech Center #2258096 Report a problem | ||
| 10/24/2015 | Price change | $529,874-4.9%$106/sqft |
Source: Standard Pacific Homes #2258096 Report a problem | ||
| 10/16/2015 | Price change | $557,374-3.9%$111/sqft |
Source: Standard Pacific Homes #2258096 Report a problem | ||
| 7/14/2015 | Price change | $579,874+1.2%$116/sqft |
Source: Standard Pacific Homes Report a problem | ||
| 6/25/2015 | Price change | $572,729+0.3%$114/sqft |
Source: Standard Pacific Homes Report a problem | ||
| 5/6/2015 | Price change | $570,913+0.2%$114/sqft |
Source: Standard Pacific Homes Report a problem | ||
| 3/31/2015 | Price change | $569,913+0.5%$114/sqft |
Source: Standard Pacific Homes Report a problem | ||
| 3/11/2015 | Price change | $566,913+0.5%$113/sqft |
Source: Standard Pacific Homes Report a problem | ||
| 2/3/2015 | Price change | $563,913+0.9%$112/sqft |
Source: RE/MAX ALLIANCE #7373560 Report a problem | ||
| 1/19/2015 | Listed for sale | $558,913$111/sqft |
Source: RE/MAX ALLIANCE #7373560 Report a problem | ||
Public tax history
| Year | Property taxes | Tax assessment |
|---|---|---|
| 2025 | $7,286 -0.8% | $52,110 -16.2% |
| 2024 | $7,348 +38.2% | $62,160 -1% |
| 2023 | $5,316 -2.6% | $62,760 +59.8% |
| 2022 | $5,458 | $39,270 -2.8% |
| 2021 | -- | $40,400 +3.6% |
| 2020 | $5,308 +1.7% | $38,990 |
| 2019 | $5,222 0% | $38,990 +3.5% |
| 2018 | $5,222 +3.9% | $37,680 |
| 2017 | $5,023 +0.3% | $37,680 -2.8% |
| 2016 | $5,009 +97.6% | $38,760 |
| 2015 | $2,535 +179.2% | $38,760 +202.1% |
| 2014 | $908 | $12,830 |
| 2013 | -- | $12,830 |
Find assessor info on the county website
Neighborhood: 80134
Nearby homes
- $839,4004 bd5 ba4.3k sqft11874 Deorio St, Parker, CO 80134Off Market
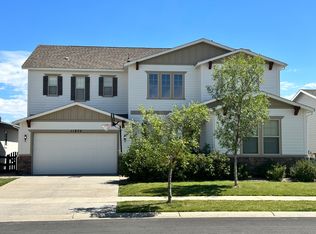
- $888,2004 bd4 ba3.4k sqft11850 Deorio St, Parker, CO 80134Off Market
- $751,2003 bd4 ba3.7k sqft14610 Estonian Ave, Parker, CO 80134Off Market

- $763,1004 bd3 ba4.6k sqft11886 Deorio St, Parker, CO 80134Off Market

- $917,5005 bd5 ba4.6k sqft14613 Haflinger Ave, Parker, CO 80134Off Market
- $811,0005 bd4 ba3.9k sqft14632 Estonian Ave, Parker, CO 80134Off Market
- $845,0004 bd4 ba4.3k sqft11855 Deorio St, Parker, CO 80134Sold
- $835,0003 bd4 ba4.7k sqft11869 Deorio St, Parker, CO 80134For Sale
Nearby schools
GreatSchools rating
- 5/10Legacy Point Elementary SchoolGrades: PK-5Distance: 2.3 mi
- 6/10Sagewood Middle SchoolGrades: 6-8Distance: 6.5 mi
- 8/10Ponderosa High SchoolGrades: 9-12Distance: 5.7 mi
Schools provided by the listing agent
- Elementary: Legacy Point
- Middle: Sagewood
- High: Ponderosa
- District: Douglas RE-1
Source: REcolorado as distributed by MLS GRID. This data may not be complete. We recommend contacting the local school district to confirm school assignments for this home.
Get a cash offer in 3 minutes
Find out how much your home could sell for in as little as 3 minutes with a no-obligation cash offer.
Estimated market value
$868,100
Get a cash offer in 3 minutes
Find out how much your home could sell for in as little as 3 minutes with a no-obligation cash offer.
Estimated market value
$868,100
- Colorado
- Douglas County
- Parker
- 80134
- 11862 Deorio Street
Nearby cities
Nearby neighborhoods
Nearby zip codes
Other Parker Topics
