OPEN HOUSE COME AND SEE THIS BEAUTIFUL RANCH ON Friday AUG 14, 3:00 -7:00, Saturday AUG 15, 10:00 - 2:00 Welcome to this spectacular, ready to move in like-new ranch home featuring an open, light-filled floor plan with exceptional upgrades and an unbeatable location backing to open space. Designed for comfortable living and effortless entertaining, this home showcases engineered hardwood flooring throughout the main living areas, new carpet in all bedrooms, soaring 9-foot ceilings, elegant 4½-inch plantation shutters, and high-end finishes throughout.
The gourmet kitchen is a chef's dream, featuring granite countertops, upgraded cabinetry, stainless steel appliances, a gas range, French-door refrigerator, and an expansive walk-in pantry. The spacious great room flows seamlessly to the professionally landscaped backyard, complete with a newly upgraded high-efficiency pressurized sprinkler system, covered patio, extended patio, remote-controlled sunshade, putting green, and peaceful open-space views.
The luxurious primary suite offers a spa-inspired five-piece bath and an oversized walk-in closet. Two additional bedrooms each feature their own private en-suite bathrooms, providing exceptional comfort and privacy for family or guests.
The full, unfinished basement offers 9-foot ceilings and is fully excavated, providing endless possibilities to customize the space with a recreation room, home theater, fitness area, additional bedrooms, or whatever best suits your lifestyle.
The oversized three-car tandem garage provides ample room for vehicles, storage, and hobbies.
Ideally located just steps from parks, scenic walking and biking trails, and within walking distance of the new reservoir. Enjoy easy access to the Denver Tech Center, I-25, and the Light Rail Station, making commuting a breeze.
Move-in ready and meticulously maintained, this exceptional home combines luxury, functionality, and an outstanding location in Heirloom. Opportunity you won't want to miss!
For sale
$835,000
11869 Deorio Street, Parker, CO 80134
3beds
4,786sqft
Single Family Residence
Built in 2014
6,969 Square Feet Lot
$819,500 Zestimate®
$174/sqft
$115/mo HOA
What's special
- 28 days |
- 688 |
- 16 |
Zillow last checked:
Listing updated:
Listed by:
Amir Kayeni 303-455-1818,
Keller Williams DTC
Source: REcolorado as distributed by MLS GRID,MLS#: 6968740
Facts & features
Interior
Bedrooms & bathrooms
- Bedrooms: 3
- Bathrooms: 4
- Full bathrooms: 3
- 1/2 bathrooms: 1
- Main level bathrooms: 4
- Main level bedrooms: 3
Bedroom
- Description: Lots Of Windows, Walking Closets
- Level: Main
Bedroom
- Level: Main
Bedroom
- Features: Primary Suite
- Level: Main
Bathroom
- Level: Main
Bathroom
- Level: Main
Bathroom
- Level: Main
Bathroom
- Level: Main
Dining room
- Level: Main
Great room
- Level: Main
Kitchen
- Level: Main
Laundry
- Level: Main
Heating
- Natural Gas
Cooling
- Central Air
Appliances
- Included: Cooktop, Dishwasher, Disposal, Dryer, Gas Water Heater, Humidifier, Microwave, Oven, Range Hood, Refrigerator, Washer, Water Purifier
- Laundry: Laundry Closet
Features
- Ceiling Fan(s), Five Piece Bath, Granite Counters, Kitchen Island, Pantry, Primary Suite, Smart Thermostat, Smoke Free, Walk-In Closet(s)
- Flooring: Carpet, Wood
- Windows: Double Pane Windows, Window Coverings, Window Treatments
- Basement: Unfinished
- Has fireplace: Yes
- Fireplace features: Great Room
Interior area
- Total structure area: 4,786
- Total interior livable area: 4,786 sqft
- Finished area above ground: 2,393
- Finished area below ground: 0
Property
Parking
- Total spaces: 3
- Parking features: Garage - Attached
- Attached garage spaces: 3
Features
- Levels: Two
- Stories: 2
- Patio & porch: Covered, Front Porch
- Exterior features: Private Yard
- Fencing: Fenced
Lot
- Size: 6,969 Square Feet
- Features: Irrigated, Landscaped, Level, Sprinklers In Front, Sprinklers In Rear
Details
- Parcel number: R0481277
- Special conditions: Standard
Construction
Type & style
- Home type: SingleFamily
- Architectural style: A-Frame
- Property subtype: Single Family Residence
Materials
- Frame, Stone, Wood Siding
Condition
- Year built: 2014
Utilities & green energy
- Electric: 110V, 220 Volts
- Sewer: Public Sewer
- Water: Public
- Utilities for property: Cable Available, Electricity Connected, Internet Access (Wired), Natural Gas Connected, Phone Connected
Community & HOA
Community
- Security: Carbon Monoxide Detector(s), Smoke Detector(s)
- Subdivision: Heirloom
HOA
- Has HOA: Yes
- Amenities included: Clubhouse, Pool
- Services included: Maintenance Grounds, Snow Removal, Trash
- HOA fee: $115 monthly
- HOA name: Heirloom Homeowners Association, Inc.
- HOA phone: 303-482-2213
Location
- Region: Parker
Financial & listing details
- Price per square foot: $174/sqft
- Tax assessed value: $783,172
- Annual tax amount: $6,840
- Date on market: 7/24/2026
- Listing terms: Cash,Conventional,FHA,Jumbo
- Exclusions: None
- Ownership: Individual
- Electric utility on property: Yes
- Road surface type: Paved
Estimated market value
$819,500
$779,000 - $860,000
$4,042/mo
Price history
| Date | Event | Price |
|---|---|---|
| 7/24/2026 | Listed for sale | $835,000+32.5%$174/sqft |
Source:  REcolorado as distributed by MLS GRID #6968740 Report a problem REcolorado as distributed by MLS GRID #6968740 Report a problem | ||
| 9/12/2019 | Sold | $630,000+0.5%$132/sqft |
Source: Public Record Report a problem | ||
| 7/21/2019 | Pending sale | $627,000$131/sqft |
Source: Keller Williams Advantage Realty #5089015 Report a problem | ||
| 7/10/2019 | Listed for sale | $627,000+10.2%$131/sqft |
Source: Keller Williams Advantage Realty #5089015 Report a problem | ||
| 12/1/2017 | Sold | $569,000$119/sqft |
Source: Public Record Report a problem | ||
| 10/25/2017 | Pending sale | $569,000$119/sqft |
Source: Madison & Company Properties #3175433 Report a problem | ||
| 9/15/2017 | Listed for sale | $569,000+16.3%$119/sqft |
Source: Madison & Company Properties #3175433 Report a problem | ||
| 4/28/2014 | Sold | $489,291$102/sqft |
Source: Public Record Report a problem | ||
Public tax history
| Year | Property taxes | Tax assessment |
|---|---|---|
| 2025 | $6,682 -0.8% | $48,950 -14.6% |
| 2024 | $6,738 +20.7% | $57,300 -1% |
| 2023 | $5,581 -2.6% | $57,860 +40.3% |
| 2022 | $5,730 | $41,230 -2.8% |
| 2021 | -- | $42,420 +6.9% |
| 2020 | $5,400 +8.7% | $39,670 |
| 2019 | $4,969 | $39,670 +10.6% |
| 2018 | $4,969 +3.9% | $35,860 |
| 2017 | $4,781 +100.9% | $35,860 -2.6% |
| 2016 | $2,380 -50.6% | $36,830 |
| 2015 | $4,817 +361.6% | $36,830 +149.7% |
| 2014 | $1,044 | $14,750 |
| 2013 | -- | $14,750 |
Find assessor info on the county website
Monthly payment
Est. payment
Payment breakdown
Explore the cost of this home by adjusting the details. Changes won't be saved.Climate risks
Neighborhood: 80134
Nearby schools
GreatSchools rating
- 7/10Legacy Point Elementary SchoolGrades: PK-5Distance: 2.3 mi
- 5/10Sagewood Middle SchoolGrades: 6-8Distance: 6.5 mi
- 8/10Ponderosa High SchoolGrades: 9-12Distance: 5.7 mi
Schools provided by the listing agent
- Elementary: Legacy Point
- Middle: Sagewood
- High: Ponderosa
- District: Douglas RE-1
Source: REcolorado as distributed by MLS GRID. This data may not be complete. We recommend contacting the local school district to confirm school assignments for this home.
- $773,6004 bd3 ba4.3k sqft11877 Deorio St, Parker, CO 80134Off Market
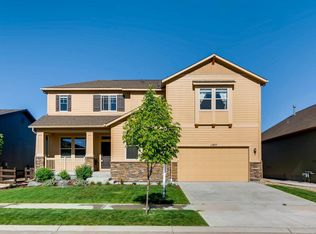
- $845,0004 bd4 ba4.3k sqft11855 Deorio St, Parker, CO 80134Sold

- $786,9003 bd4 ba4.7k sqft11885 Deorio St, Parker, CO 80134Off Market

- $800,0003 bd4 ba2.3k sqft11847 Deorio St, Parker, CO 80134Sold
- $870,0005 bd4 ba5k sqft11862 Deorio St, Parker, CO 80134Sold
- $839,4004 bd5 ba4.3k sqft11874 Deorio St, Parker, CO 80134Off Market
- $888,3004 bd4 ba3.4k sqft11850 Deorio St, Parker, CO 80134Off Market
- $765,5004 bd3 ba4.6k sqft11886 Deorio St, Parker, CO 80134Off Market
A local agent can set up tours, give advice and negotiate with sellers.
Similar homes
- $809,0004 bd4 ba4.9k sqft15672 E Indian Brook Circle, Parker, CO 80134For Sale

 MLS ID #3722982, The Billy Van Heusen Team, Keller Williams DTC. REcolorado as distributed by MLS GRID
 - $770,0004 bd3 ba3.8k sqft12223 S Buffalo Gap Trail, Parker, CO 80134For Sale
 MLS ID #4877804, Tatiana Torres, Compass - Denver. REcolorado as distributed by MLS GRID
 - $774,0004 bd3 ba4.3k sqft15999 E Summit Fox Avenue, Parker, CO 80134For Sale
 MLS ID #2999989, Maureen Shea, Milehimodern. REcolorado as distributed by MLS GRID
 - $720,0004 bd3 ba4k sqft18052 Triple Crown Street, Parker, CO 80134For Sale
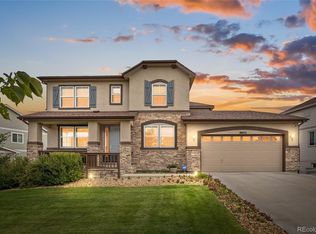 MLS ID #6764311, Kelly McLendon, Coldwell Banker Realty 44. REcolorado as distributed by MLS GRID
 - $750,0005 bd4 ba4.2k sqft15921 Filly Avenue, Parker, CO 80134For SaleMLS ID #7444857, Dominic Miller, Compass - Denver. REcolorado as distributed by MLS GRID
- $879,0004 bd4 ba5.7k sqft13041 Reata Ridge Drive, Parker, CO 80134For SaleMLS ID #5174622, Zaynab Sepahi, ZBell, LLC. REcolorado as distributed by MLS GRID
- $900,0005 bd4 ba5k sqft17106 Birds Foot Avenue, Parker, CO 80134For SaleMLS ID #6795681, Meghan Metzler, LIV Sotheby's International Realty. REcolorado as distributed by MLS GRID
- $775,0004 bd4 ba4.7k sqft12938 Bridge View Lane, Parker, CO 80134For SaleMLS ID #6162288, Patrick Ingrassia, HomeSmart Realty. REcolorado as distributed by MLS GRID
- $720,0004 bd4 ba3.2k sqft9832 Amber Rock Drive, Parker, CO 80134For SaleMLS ID #4344405, Jennifer Routon, LIV Sotheby's International Realty. REcolorado as distributed by MLS GRID
- $925,0006 bd6 ba5.6k sqft5373 Spur Cross Trail, Parker, CO 80134For SaleMLS ID #9424114, Jennifer Morrissette, 8z Real Estate. REcolorado as distributed by MLS GRID
- $875,0004 bd3 ba4.7k sqft11731 Riverdale Drive, Parker, CO 80138For SaleMLS ID #5962373, Karen Hepp, Madison & Company Properties. REcolorado as distributed by MLS GRID
- $650,0003 bd2 ba3.5k sqft8935 Snowball Way, Parker, CO 80134For SaleMLS ID #2750019, Donna Kidd, Landmark Residential Brokerage. REcolorado as distributed by MLS GRID
- $930,0005 bd5 ba4k sqft5000 Bur Oak Lane, Parker, CO 80134For SaleMLS ID #3648894, Bjorn Osgood, Osgood Team Real Estate. REcolorado as distributed by MLS GRID
- $850,0003 bd3 ba4.2k sqft7996 S Shawnee Street, Aurora, CO 80016For SaleMLS ID #5249487, Colorado Dream House Team, Keller Williams DTC. REcolorado as distributed by MLS GRID
- $835,0005 bd5 ba5k sqft7132 Bandit Drive, Castle Rock, CO 80108For SaleMLS ID #1583409, Brandon Griffin, eXp Realty, LLC. REcolorado as distributed by MLS GRID
- $879,0004 bd4 ba5.6k sqft23000 Allendale Avenue, Parker, CO 80138For SaleMLS ID #7009054, Chris Hartsfield, eXp Realty, LLC. REcolorado as distributed by MLS GRID
- $990,0005 bd5 ba5.3k sqft6138 Long Branch Drive, Parker, CO 80134For SaleMLS ID #6351807, Cory Wilks, Wilks Real Estate. REcolorado as distributed by MLS GRID
- $725,0006 bd4 ba4.8k sqft7514 Blue Water Drive, Castle Rock, CO 80108For SaleMLS ID #8774204, Jeffrey Kerzman, LoKation Real Estate. REcolorado as distributed by MLS GRID
- $839,5005 bd5 ba4.9k sqft6678 Esmeralda Drive, Castle Rock, CO 80108For SaleMLS ID #8665569, Trista Fischer-Boykin, Engel and Volkers: Castle Rock & Castle Pines. REcolorado as distributed by MLS GRID
- $889,0005 bd5 ba4.9k sqft10822 Quail Creek Drive, Parker, CO 80138For SaleMLS ID #8322064, Mark S. Thomas, HomeSmart. REcolorado as distributed by MLS GRID
