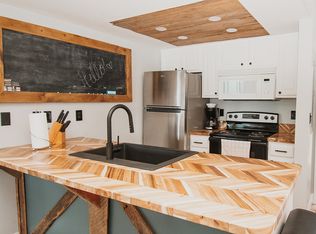
Introducing your next adventure in relaxation and recreation with this charming vacation rental condo nestled in the lively community of Kimberling City. Picture this: a serene morning with a cup of coffee in hand, gazing out at the expansive views of Table Rock Lake. Sounds perfect, right?This tastefully updated condo offers two bedrooms and two bathrooms, including a primary bedroom with a king bed, two full beds, and even a sleeper sofa for those extra guests or impromptu sleepovers. Each room is decked out in modern decor that complements the natural beauty seen through every window.But why stay inside when there's so much to explore? Step out and take advantage of a myriad of onsite amenities. Dive into the refreshing waters of our outdoor or indoor pools, serve up some competition on the tennis, basketball, or pickleball courts, or let the kids swing to their hearts' content at the playground. Boating more your style? We've got you covered with a boat ramp, boat slip rentals, and boat trailer storage.When it's time to stock up for your BBQ or lake picnic, Harter House Supermarket is just a quick dash away, ensuring your feast is epic. Prefer a day filled with windswept hair and water sprays? The Port of Kimberling Marina offers you the perfect setting for aquatic adventures.Make your lake getaway dreams a reality here, where every day ends with a splash and a smile! Let this condo be your new happy place for making memories that last a lifetime.
Closed
Price Unknown
11863 State Hwy 13 #234, Kimberling City, MO 65686
2beds
851sqft
Condominium
Built in 1993
-- sqft lot
$-- Zestimate®
$--/sqft
$1,240 Estimated rent
Home value
Not available
Estimated sales range
Not available
$1,240/mo
Zestimate® history
Owner options
List your home for rent
$1,240/mo
Rent Zestimate®
Find your next renter with Zillow Rental Manager. Plus, with online applications, you can quickly screen prospective tenants – for free.
$1,240/mo
Rent Zestimate®
Refinance and save
$320/mo
Est. payment
Refinancing to a lower rate could help reduce your monthly payments and save thousands over the life of the loan.
$320/mo
Est. payment
Explore your selling options
Work with a Zillow partner agent
Leverage their expertise and Zillow's premium Showcase listings to get your home seen by more buyers.
Get startedList with your own agent
Get your home in front of millions of buyers by listing it on Zillow.
Learn how to do itSell it yourself
Take full control of how buyers see your home on Zillow by listing For Sale by Owner (FSBO).
List your homeWhat's special
Zillow last checked:
Listing updated:
Listed by:
Parker Stone 417-294-2294,
Keller Williams Tri-Lakes
Bought with:
Susan D Vannier, 1999023486
Souvenir Realty, Inc.
Dennis Farrell Vannier, 1999020043
Souvenir Realty, Inc.
Source: SOMOMLS as distributed by MLS GRID,MLS#: 60279799
Facts & features
Interior
Bedrooms & bathrooms
- Bedrooms: 2
- Bathrooms: 2
- Full bathrooms: 2
Bedroom 1
- Area: 186.2
- Dimensions: 14 x 13.3
Bedroom 2
- Area: 135.03
- Dimensions: 13.11 x 10.3
Bathroom full
- Area: 41.36
- Dimensions: 8.11 x 5.1
Bathroom full
- Area: 36.99
- Dimensions: 9 x 4.11
Dining area
- Area: 109.35
- Dimensions: 13.5 x 8.1
Kitchen
- Area: 102.82
- Dimensions: 10.6 x 9.7
Living room
- Area: 183.6
- Dimensions: 13.5 x 13.6
Heating
- Central, Electric
Cooling
- Heat Pump
Appliances
- Included: Dishwasher, Free-Standing Electric Oven, Dryer, Washer, Exhaust Fan, Refrigerator, Microwave, Electric Water Heater, Disposal
- Laundry: Main Level, W/D Hookup
Features
- Granite Counters, Internet - Cable, Soaking Tub, Solid Surface Counters
- Flooring: Laminate, Tile
- Windows: Window Coverings, Double Pane Windows
- Has basement: No
- Attic: None
- Has fireplace: No
Interior area
- Total structure area: 851
- Total interior livable area: 851 sqft
- Finished area above ground: 851
- Finished area below ground: 0
Property
Parking
- Parking features: Parking Space, Boat, Additional Parking
Features
- Levels: One
- Stories: 1
- Patio & porch: Covered, Front Porch, Deck
- Exterior features: Tennis Court(s), Cable Access, Water Access
- Pool features: In Ground
- Has view: Yes
- View description: Lake, Water
- Has water view: Yes
- Water view: Water,Lake
- Waterfront features: Waterfront, Lake Front
Lot
- Features: Waterfront, Sloped, Level, Dead End Street
Details
- Parcel number: 142.009001005001.234
Construction
Type & style
- Home type: Condo
- Property subtype: Condominium
Condition
- Year built: 1993
Utilities & green energy
- Sewer: Public Sewer
- Water: Public
Community & HOA
Community
- Security: Smoke Detector(s)
- Subdivision: The Getaways at Kimberling Crossing
HOA
- Services included: Play Area, Pool, Basketball Court, Maintenance Structure, Insurance, Trash, Tennis Court(s), Snow Removal, Common Area Maintenance
- HOA fee: $320 monthly
Location
- Region: Kimberling City
Financial & listing details
- Date on market: 10/11/2024
- Road surface type: Asphalt
Price history
| Date | Event | Price |
|---|---|---|
| 3/7/2026 | Listing removed | -- |
Source: Owner Report a problem | ||
| 2/9/2026 | Listed for sale | $290,000+7.4%$341/sqft |
Source: Owner Report a problem | ||
| 11/15/2024 | Sold | -- |
Source:  SOMOMLS as distributed by MLS GRID #60279799 Report a problem SOMOMLS as distributed by MLS GRID #60279799 Report a problem | ||
| 10/17/2024 | Pending sale | $270,000$317/sqft |
Source: SOMOMLS as distributed by MLS GRID #60279799 Report a problem | ||
| 10/11/2024 | Listed for sale | $270,000+126.9%$317/sqft |
Source: SOMOMLS as distributed by MLS GRID #60279799 Report a problem | ||
| 3/22/2024 | Sold | -- |
Source: SOMOMLS as distributed by MLS GRID #60256032 Report a problem | ||
| 11/7/2023 | Pending sale | $119,000$140/sqft |
Source: SOMOMLS as distributed by MLS GRID #60256032 Report a problem | ||
Public tax history
Tax history is unavailable.
Neighborhood: 65686
Nearby homes
- $--2 bd2 ba758 sqft11863 State Highway 13 #160-2, Kimberling City, MO 65686Off Market
- $197,0002 bd2 ba709 sqft11863 State Highway 13 UNIT 117, Kimberling City, MO 65686For Sale

- $200,100-- bd-- ba978 sqft11863 State Highway 13, Kimberling City, MO 65686Off Market

- $200,800-- bd-- ba978 sqft11863 State Highway 13, Kimberling City, MO 65686Off Market
- $1,150-- bd1 ba436 sqft11863 State Highway 13 #160-1, Kimberling City, MO 65686For Rent
- $235,0002 bd2 ba911 sqft11863 State Highway 13 UNIT 315, Kimberling City, MO 65686For Sale
- $--2 bd2 ba627 sqft11863 State Highway 13 UNIT 133, Kimberling City, MO 65686Sold
- $--2 bd2 ba627 sqft11863 State Highway 13 UNIT 134, Kimberling City, MO 65686Sold
- $--1 bd1 ba608 sqft11863 State Highway 13 UNIT 211, Kimberling City, MO 65686Sold
Nearby schools
GreatSchools rating
- 8/10Reeds Spring Elementary SchoolGrades: 2-4Distance: 7.1 mi
- 3/10Reeds Spring Middle SchoolGrades: 7-8Distance: 6.9 mi
- 5/10Reeds Spring High SchoolGrades: 9-12Distance: 6.7 mi
Schools provided by the listing agent
- Elementary: Reeds Spring
- Middle: Reeds Spring
- High: Reeds Spring
Source: SOMOMLS as distributed by MLS GRID. This data may not be complete. We recommend contacting the local school district to confirm school assignments for this home.
- Missouri
- Stone County
- Kimberling City
- 65686
- 11863 State Hwy 13 Unit 234
Nearby cities
Nearby zip codes
Other Kimberling City Topics
