LAKEFRONT Condominium located in the Newly Renovated 'The Getaways at Kimberling Crossing' Resort. Beautiful Panoramic Views of Table Rock Lake!! This 2 Bedroom, 2 Bath unit is located on the middle level and has amazing lakefront views from the deck!! The Resort amenities included indoor and outdoor pools, pickleball courts, and a basketball court! The kitchen and bathrooms have granite countertops! There is a cozy fireplace in the living room for chilly nights, and the main bathroom has a tile shower overlooking the lake!! This unit comes fully furnished and is nightly rental approved!! Dining and shopping is just steps away, Branson attractions are a short drive! This Condominium offers the complete package for a restful and relaxing vacation on the lake! A must see to appreciate!!
Active
Price cut: $5K (8/14)
$235,000
11863 State Hwy 13 #315, Kimberling City, MO 65686
2beds
911sqft
Condominium
Built in 1984
-- sqft lot
$-- Zestimate®
$258/sqft
$320/mo HOA
What's special
Cozy fireplaceIndoor and outdoor poolsGranite countertopsBasketball courtPickleball courts
- 640 days
- 150
- 5
Zillow last checked:
Listing updated:
Listed by:
Craig Bradfield 417-230-7960,
ReeceNichols -Kimberling City,
Kelly S Bradfield 417-272-5253,
ReeceNichols -Kimberling City
Source: SOMOMLS as distributed by MLS GRID,MLS#: 60282723
Facts & features
Interior
Bedrooms & bathrooms
- Bedrooms: 2
- Bathrooms: 2
- Full bathrooms: 2
Heating
- Central, Electric
Cooling
- Central Air, Ceiling Fan(s)
Appliances
- Included: Dishwasher, Free-Standing Electric Oven, Dryer, Washer, Refrigerator, Microwave
- Laundry: Main Level, W/D Hookup
Features
- Granite Counters, Walk-in Shower
- Flooring: Carpet, Laminate
- Windows: Double Pane Windows
- Has basement: No
- Has fireplace: Yes
- Fireplace features: Family Room, Electric
Interior area
- Total structure area: 911
- Total interior livable area: 911 sqft
- Finished area above ground: 911
- Finished area below ground: 0
Property
Parking
- Parking features: Parking Space
Features
- Levels: One
- Stories: 1
- Patio & porch: Covered, Rear Porch, Deck
- Has view: Yes
- View description: Lake
- Has water view: Yes
- Water view: Lake
Details
- Parcel number: 142.009001005001.315
Construction
Type & style
- Home type: Condo
- Property subtype: Condominium
Condition
- Year built: 1984
Utilities & green energy
- Sewer: Public Sewer
- Water: Public
- Utilities for property: Cable Available
Community & HOA
Community
- Security: Smoke Detector(s)
- Subdivision: The Getaways at Kimberling Crossing
HOA
- Services included: Common Area Maintenance, Sewer, Basketball Court, Water, Exercise Room, Clubhouse, Trash, Tennis Court(s), Maintenance Grounds
- HOA fee: $320 monthly
Location
- Region: Kimberling City
Financial & listing details
- Price per square foot: $258/sqft
- Annual tax amount: $4,169
- Date on market: 11/26/2024
- Road surface type: Asphalt
Estimated market value
Not available
Estimated sales range
Not available
$1,206/mo
Price history
| Date | Event | Price |
|---|---|---|
| 8/14/2026 | Price change | $235,000-2.1%$258/sqft |
Source:  SOMOMLS as distributed by MLS GRID #60282723 Report a problem SOMOMLS as distributed by MLS GRID #60282723 Report a problem | ||
| 6/3/2026 | Price change | $240,000-3.6%$263/sqft |
Source: SOMOMLS as distributed by MLS GRID #60282723 Report a problem | ||
| 3/18/2026 | Price change | $249,000-4.2%$273/sqft |
Source: SOMOMLS as distributed by MLS GRID #60282723 Report a problem | ||
| 2/26/2026 | Price change | $259,900-3.7%$285/sqft |
Source: SOMOMLS as distributed by MLS GRID #60282723 Report a problem | ||
| 1/9/2026 | Price change | $270,000-2.9%$296/sqft |
Source: SOMOMLS as distributed by MLS GRID #60282723 Report a problem | ||
| 6/27/2025 | Price change | $278,000-0.7%$305/sqft |
Source: SOMOMLS as distributed by MLS GRID #60282723 Report a problem | ||
| 11/26/2024 | Listed for sale | $280,000+15.5%$307/sqft |
Source: SOMOMLS as distributed by MLS GRID #60282723 Report a problem | ||
| 5/20/2024 | Sold | -- |
Source: SOMOMLS as distributed by MLS GRID #60264041 Report a problem | ||
| 3/23/2024 | Pending sale | $242,500$266/sqft |
Source: SOMOMLS as distributed by MLS GRID #60264041 Report a problem | ||
Public tax history
Tax history is unavailable.
Monthly payment
Est. payment
Payment breakdown
Explore the cost of this home by adjusting the details. Changes won't be saved.Climate risks
Neighborhood: 65686
Nearby schools
Schools provided by the listing agent
- Elementary: Reeds Spring
- Middle: Reeds Spring
- High: Reeds Spring
Source: SOMOMLS as distributed by MLS GRID. This data may not be complete. We recommend contacting the local school district to confirm school assignments for this home.
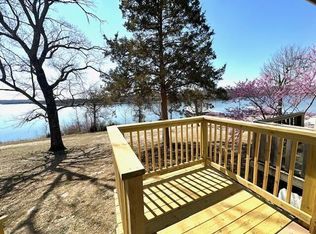
- $249,0002 bd2 ba911 sqft11863 State Highway 13 UNIT 312, Kimberling City, MO 65686For Sale
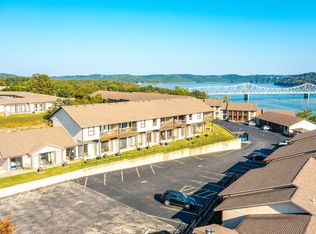
- $--2 bd2 ba627 sqft11863 State Highway 13 UNIT 133, Kimberling City, MO 65686Sold
- $--2 bd2 ba627 sqft11863 State Highway 13 UNIT 134, Kimberling City, MO 65686Sold
- $--1 bd1 ba608 sqft11863 State Highway 13 UNIT 211, Kimberling City, MO 65686Sold
Similar homes
- $249,0002 bd2 ba911 sqft11863 State Highway 13 #312, Kimberling City, MO 65686Active
 MLS ID #60292294, Craig Bradfield, ReeceNichols -Kimberling City. SOMOMLS as distributed by MLS GRID
 - $259,9002 bd2 ba931 sqft80 Kimberling Crossing Drive Unit 222, Kimberling City, MO 65686Active
 MLS ID #60329913, Angie McCoy, Real McCoy Realty. SOMOMLS as distributed by MLS GRID
 - $208,0002 bd2 ba728 sqft100 Getaway Circle #116, Kimberling City, MO 65686Active
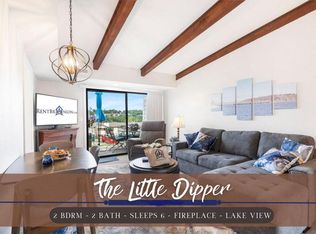 MLS ID #60311615, Tamera Tyner-Davis, HCW Realty. SOMOMLS as distributed by MLS GRID
 - $183,9002 bd2 ba709 sqft11863 State Highway 13 #117, Kimberling City, MO 65686Active
 MLS ID #60321117, Dan Fortin, EXP Realty, LLC.. SOMOMLS as distributed by MLS GRID
 - $289,5003 bd2 ba1.2k sqft134 Navajo Trail, Kimberling City, MO 65686ActiveMLS ID #60325832, Cindy L Hodges, ReeceNichols -Kimberling City. SOMOMLS as distributed by MLS GRID
- $150,0002 bd2 ba1.1k sqft130 Starboard Drive Unit 1, Kimberling City, MO 65686ActiveMLS ID #60324225, Tammy Adkins, Alexander Realty, Inc.. SOMOMLS as distributed by MLS GRID
- $147,9002 bd2 ba683 sqft86 Rasso Way #78, Kimberling City, MO 65686ActiveMLS ID #60310712, Craig Bradfield, ReeceNichols -Kimberling City. SOMOMLS as distributed by MLS GRID
- $174,9002 bd2 ba1.1k sqft145 Starboard Drive #106 BLDG 10, Kimberling City, MO 65686ActiveMLS ID #60321708, Kelly M Grisham, RE/MAX Associated Brokers Inc.. SOMOMLS as distributed by MLS GRID
- $225,0002 bd2 ba938 sqft25 Chickadee Court #4, Branson, MO 65616ActiveMLS ID #60330847, Susan Halfacre, Sterling Real Estate Group LLC. SOMOMLS as distributed by MLS GRID
- $225,0002 bd2 ba938 sqft27 Blue Bird Way #3, Branson, MO 65616ActiveMLS ID #60316023, Susan Halfacre, Sterling Real Estate Group LLC. SOMOMLS as distributed by MLS GRID
- $219,0002 bd2 ba938 sqft2 Woodpecker Lane #1 BLDG 2, Branson, MO 65616ActiveMLS ID #60326429, Susan Halfacre, Sterling Real Estate Group LLC. SOMOMLS as distributed by MLS GRID
- $149,0002 bd2 ba683 sqft521 Ozark Mountain Resort Drive #91 BLDG 23, Kimberling City, MO 65686ActiveMLS ID #60325953, Cole Currier, Currier & Company. SOMOMLS as distributed by MLS GRID
- $238,4002 bd2 ba809 sqft550 Notch Lane #1 BLDG 9, Branson West, MO 65737ActiveMLS ID #60266534, Mitzi J Jeffery, New View Realty, LLC. SOMOMLS as distributed by MLS GRID
- $238,4002 bd2 ba867 sqft388 Notch Lane #4 BLDG 5, Branson West, MO 65737ActiveMLS ID #60266535, Mitzi J Jeffery, New View Realty, LLC. SOMOMLS as distributed by MLS GRID
- $239,9002 bd2 ba1.1k sqft186 Bunker Ridge Drive Unit 1 BLDG 53, Branson, MO 65616ActiveMLS ID #60316558, Joe Gideon, ReeceNichols - Branson. SOMOMLS as distributed by MLS GRID
- $210,0002 bd2 ba938 sqft38 Lantern Bay Lane #1, Branson, MO 65616ActiveMLS ID #60304151, Todd Shuler, LPT Realty LLC. SOMOMLS as distributed by MLS GRID
- $249,9002 bd2 ba938 sqft38 Lantern Bay Road #2 BLDG 38, Branson, MO 65616ActiveMLS ID #60318013, Natasha Bays, Premier Realty. SOMOMLS as distributed by MLS GRID
- $235,0002 bd2 ba936 sqft169 Troon Drive #2 BLDG 44, Branson, MO 65616ActiveMLS ID #60313106, Angie McCoy, Real McCoy Realty. SOMOMLS as distributed by MLS GRID
