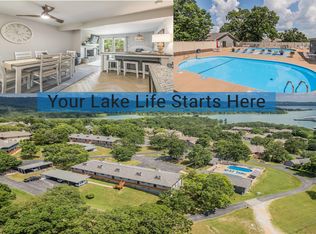
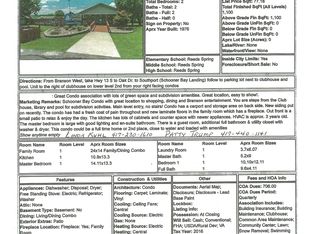
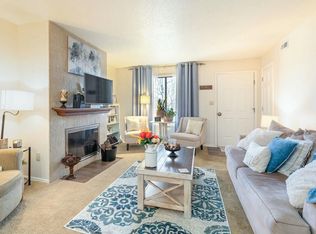
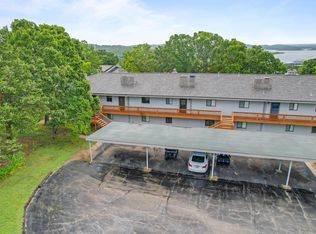
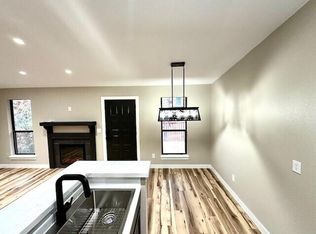
Carefree, Easy Living at Schooner Bay Landing, a Gorgeous Table Rock Lake Front Community. Inviting, Spacious Covered Front Patio is Sure to Be a Favorite Spot to Relax with Morning Coffee and Your Favorite Book to Visiting with All Your Friends & Family. The Sparkling Pool is Just Steps from this Unit, Where You'll Enjoy those Summer Days with the Utmost of Convenience. Walk In, NO STEPS, All One Level Beautiful 2 Bedroom 2 Bath Condo. Stone hearth wood burning fireplace ready for cozy winter nights. All New Flooring thru out the Living Room, Dining Area and Kitchen. Big Island with Seating and Storage for In Kitchen Gathering. Corian Counters & Beautiful Hardwood Oak Cabinets. Whirlpool Steel Grey W/D included! Updated Master Bath with 5 Panel Frosted Glass Barn Door with high counter top ,white cabinets and walk-in shower. 2nd Bedroom has walk-in closet and storage. Take a short walk down to the Lake and sit on the Bench and enjoy watching the water because you don't have to mow the lawn here. Our amenities include water, sewer, trash, cable and ground maintenance. Don't forget the 2 Pools and Community Center. You have a 1 car carport that comes with the Unit. For full time residence or vacation home, no nightly rentals. Schooner Bay is the Essence of Community Where You Can Be as Involved or Private as You Like. Activities & Friendships Abound.
Active
Price cut: $4.9K (7/29)
$150,000
130 Starboard Drive Unit 1, Kimberling City, MO 65686
2beds
1,144sqft
Condominium
Built in 1976
-- sqft lot
$147,300 Zestimate®
$131/sqft
$414/mo HOA
What's special
Corian countersBeautiful hardwood oak cabinets
- 92 days |
- 669 |
- 22 |
Zillow last checked:
Listing updated:
Listed by:
Tammy Adkins 314-570-1361,
Alexander Realty, Inc.
Source: SOMOMLS as distributed by MLS GRID,MLS#: 60324225
Facts & features
Interior
Bedrooms & bathrooms
- Bedrooms: 2
- Bathrooms: 2
- Full bathrooms: 2
Heating
- Forced Air, Central, Electric
Cooling
- Central Air, Ceiling Fan(s)
Appliances
- Included: Dishwasher, Free-Standing Electric Oven, Ice Maker, Dryer, Washer, Exhaust Fan, Microwave, Refrigerator, Electric Water Heater, Disposal
- Laundry: W/D Hookup
Features
- Internet - Cable, Solid Surface Counters
- Flooring: Laminate, Luxury Vinyl
- Windows: Window Treatments
- Has basement: No
- Has fireplace: Yes
- Fireplace features: Living Room, Wood Burning
Interior area
- Total structure area: 1,144
- Total interior livable area: 1,144 sqft
- Finished area above ground: 1,144
- Finished area below ground: 0
Property
Parking
- Total spaces: 1
- Parking features: Parking Space, Paved, Assigned, Additional Parking
- Garage spaces: 1
- Carport spaces: 1
Features
- Levels: One
- Stories: 1
- Patio & porch: Covered, Front Porch
- Exterior features: Water Access
- Pool features: In Ground, Community
- Has view: Yes
- View description: Panoramic
Lot
- Features: Landscaped, Paved, Level
Details
- Parcel number: 142.003002008010.000
Construction
Type & style
- Home type: Condo
- Property subtype: Condominium
Materials
- Vinyl Siding
- Foundation: Slab
- Roof: Composition
Condition
- Year built: 1976
Utilities & green energy
- Sewer: Public Sewer
- Water: Public
Community & HOA
Community
- Security: Fire Alarm, Smoke Detector(s), Fire Sprinkler System
- Subdivision: Schooner Bay Landing
HOA
- Services included: Common Area Maintenance, Pool, Swimming, Sewer, Water, Clubhouse, Maintenance Structure, Insurance, Other, Trash, Snow Removal, Maintenance Grounds, Community Center
- HOA phone: 417-739-5198
- Second HOA fee: $414 monthly
Location
- Region: Kimberling City
Financial & listing details
- Price per square foot: $131/sqft
- Tax assessed value: $44,800
- Annual tax amount: $416
- Date on market: 5/20/2026
- Listing terms: Cash,Conventional
- Road surface type: Asphalt
Estimated market value
$147,300
$140,000 - $155,000
$1,404/mo
Price history
| Date | Event | Price |
|---|---|---|
| 7/29/2026 | Price change | $150,000-3.2%$131/sqft |
Source:  SOMOMLS as distributed by MLS GRID #60324225 Report a problem SOMOMLS as distributed by MLS GRID #60324225 Report a problem | ||
| 6/28/2026 | Price change | $154,900-21.5%$135/sqft |
Source: SOMOMLS as distributed by MLS GRID #60324225 Report a problem | ||
| 6/11/2026 | Price change | $197,400-1.3%$173/sqft |
Source: SOMOMLS as distributed by MLS GRID #60324225 Report a problem | ||
| 5/20/2026 | Listed for sale | $199,900$175/sqft |
Source: SOMOMLS as distributed by MLS GRID #60324225 Report a problem | ||
Public tax history
| Year | Property taxes | Tax assessment |
|---|---|---|
| 2025 | $417 0% | $8,510 |
| 2024 | $417 +0.1% | $8,510 |
| 2023 | $416 +0.6% | $8,510 |
| 2022 | $414 | $8,510 |
| 2021 | -- | $8,510 |
| 2020 | -- | $8,510 |
| 2019 | -- | $8,510 |
| 2018 | -- | $8,510 |
| 2017 | $366 -0.2% | $8,510 |
| 2016 | $367 +2.6% | $8,510 |
| 2015 | $358 +1.6% | $8,510 |
| 2014 | $352 -0.2% | $8,510 |
| 2012 | $352 +0% | $8,510 |
| 2011 | $352 +0% | $8,510 |
| 2010 | $352 | $8,510 |
Find assessor info on the county website
Monthly payment
Est. payment
Payment breakdown
Explore the cost of this home by adjusting the details. Changes won't be saved.Climate risks
Neighborhood: 65686
Nearby schools
GreatSchools rating
- 8/10Reeds Spring Elementary SchoolGrades: 2-4Distance: 6.1 mi
- 3/10Reeds Spring Middle SchoolGrades: 7-8Distance: 5.8 mi
- 5/10Reeds Spring High SchoolGrades: 9-12Distance: 5.6 mi
Schools provided by the listing agent
- Elementary: Reeds Spring
- Middle: Reeds Spring
- High: Reeds Spring
Source: SOMOMLS as distributed by MLS GRID. This data may not be complete. We recommend contacting the local school district to confirm school assignments for this home.
- $--2 bd2 ba1.1k sqft13 Keel Ln BUILDING 7-13, Kimberling City, MO 65686Sold
- $--2 bd2 ba1.1k sqft130 Starboard Dr BUILDING 4-13, Kimberling City, MO 65686Sold

- $182,1002 bd2 ba1.1k sqft130 Starboard Dr UNIT 4, Kimberling City, MO 65686Off Market
- $178,400-- bd-- ba1.1k sqft130 Starboard Dr UNIT 2, Kimberling City, MO 65686Off Market
- $181,8002 bd2 ba1.1k sqft13 Keel Ln UNIT 9, Kimberling City, MO 65686Off Market
- $178,400-- bd-- ba1.1k sqft13 Keel Ln UNIT 10, Kimberling City, MO 65686Off Market
- $178,900-- bd-- ba1.1k sqft13 Keel Ln UNIT 6, Kimberling City, MO 65686Off Market
- $--2 bd2 ba1.1k sqft13 Keel Ln UNIT 7, Kimberling City, MO 65686Sold
A local agent can set up tours, give advice and negotiate with sellers.
Similar homes
- $150,0002 bd2 ba1.1k sqft130 Starboard Dr Unit 3, Kimberling City, MO 65686For Sale By Owner

- $159,9002 bd2 ba1.1k sqft165 Keel Lane #4, Kimberling City, MO 65686Active w/Contingency
 MLS ID #60285992, Steve Mason, Table Rock's Best, Realtors. SOMOMLS as distributed by MLS GRID
 - $174,9002 bd2 ba1.1k sqft145 Starboard Drive #106 BLDG 10, Kimberling City, MO 65686Active
 MLS ID #60321708, Kelly M Grisham, RE/MAX Associated Brokers Inc.. SOMOMLS as distributed by MLS GRID
 - $149,9002 bd2 ba683 sqft86 Rasso Way #78, Kimberling City, MO 65686Active
 MLS ID #60310712, Craig Bradfield, ReeceNichols -Kimberling City. SOMOMLS as distributed by MLS GRID
 - $149,0002 bd2 ba683 sqft521 Ozark Mountain Resort Drive #91 BLDG 23, Kimberling City, MO 65686ActiveMLS ID #60325953, Cole Currier, Currier & Company. SOMOMLS as distributed by MLS GRID
- $130,0002 bd2 ba931 sqft25 Fall Creek Trail Apt 5 BLDG 25, Branson, MO 65616ActiveMLS ID #60331737, Deborah S Mundell, Keller Williams Tri-Lakes. SOMOMLS as distributed by MLS GRID
- $133,9001 bd1 ba664 sqft187 Clubhouse Drive #23 BLDG 3, Branson, MO 65616ActiveMLS ID #60331918, Holt Homes Group, Keller Williams Local. SOMOMLS as distributed by MLS GRID
- $149,9992 bd2 ba859 sqft26 Fall Creek Trail #9, Branson, MO 65616ActiveMLS ID #60326758, Cassandra Moses, ReeceNichols - Branson. SOMOMLS as distributed by MLS GRID
- $155,0002 bd2 ba694 sqft148 Lake Club Rd #6, Branson, MO 65616For SaleMLS ID #1352841, Gerrie Moore, Keller Williams Realty Tri-Lakes Harrison. ArkansasOne MLS
- $143,9002 bd2 ba791 sqft590 Abby Ln Building 59-8, Branson, MO 65616For SaleMLS ID #11914256, Heather Tankersley, Keller Williams Tri-Lakes. My State MLS
- $130,0002 bd2 ba859 sqft27 Fall Creek Drive #7, Branson, MO 65616ActiveMLS ID #60330862, Victoria Y Lewis, White Magnolia Real Estate LLC. SOMOMLS as distributed by MLS GRID
- $125,0003 bd2 ba1.6k sqft439 Driftwood Lane, Reeds Spring, MO 65737ActiveMLS ID #60313492, Kathy J Clark, Table Rock Sunset Properties. SOMOMLS as distributed by MLS GRID
- $139,0002 bd2 ba791 sqft580 Abby Lane #6 BLDG 58, Branson, MO 65616ActiveMLS ID #60323048, Dustin Hall, Sunset Realty Services Inc.. SOMOMLS as distributed by MLS GRID
- $152,5003 bd2 ba1.4k sqft9123 Farm Road 1232, Aurora, MO 65605ActiveMLS ID #60324046, Shawndi Prisk, A-List Properties Premier, LLC. SOMOMLS as distributed by MLS GRID
- $165,0002 bd2 ba836 sqft610 Abby Lane Par 61 Unit 17, Branson, MO 65616ActiveMLS ID #60319319, Amy Campbell, Branson USA Realty, LLC. SOMOMLS as distributed by MLS GRID
- $169,9002 bd2 ba809 sqft239 Notch Lane #4 BLDG 20, Branson West, MO 65737ActiveMLS ID #60297754, Bosten Fridley, Real Estate United. SOMOMLS as distributed by MLS GRID
- $179,0002 bd2 ba1.2k sqft2700 Green Mountain Drive #6-1 BLDG 6, Branson, MO 65616ActiveMLS ID #60303610, Kathryn Stearns, EXP Realty, LLC.. SOMOMLS as distributed by MLS GRID
- $174,0002 bd2 ba809 sqft321 Notch Lane #6 BLDG 18, Branson West, MO 65737ActiveMLS ID #60324206, Christopher James, Keller Williams Tri-Lakes. SOMOMLS as distributed by MLS GRID
- $146,2403 bd2 ba1.2k sqft140 Cox Road, Cedar Creek, MO 65627ActiveMLS ID #60330090, Allen Berkstresser, BFRealty. SOMOMLS as distributed by MLS GRID
- $175,0002 bd2 ba1.2k sqft193 Avondale Drive Apt 4, Branson, MO 65616ActiveMLS ID #60327846, Donald Norman, Sturdy Real Estate. SOMOMLS as distributed by MLS GRID
