What an opportunity to live in a quiet Bull Shoals Lake community! This 3 bedroom (1 non-conforming /no closet) and 2 bath home is perfect for living minutes away and less than 1/2 mile from the boat launch with K Dock visible across the cove. The home has 2 lots with plenty of room for storing a boat, camper or whatever you have. There are some furnishings that go with the sale of the property including an EZ Go golf cart.. The 2 car metal garage and 2 stall carport will make room for plenty of parking for your vehicles. The extra storage sheds can help store your lake toys. There's plenty of room for a garden. A newer HVAC, newer windows, metal siding, metal roof, and a newer metal 2 car garage all add to the viability of this most loved homestead. If your looking to slow down, perhaps downsize. or own a fishing cabin, please take a look at this property as it has many more years to provide shelter and joy for someone.
Active
$146,240
140 Cox Road, Cedar Creek, MO 65627
3beds
1,206sqft
Single Family Residence
Built in 1962
0.47 Acres Lot
$140,300 Zestimate®
$121/sqft
$-- HOA
What's special
Newer hvacExtra storage shedsMetal roofNewer windowsMetal siding
- 46 days
- 1,053
- 72
Likely to sell faster than
Zillow last checked:
Listing updated:
Listed by:
Allen Berkstresser 417-294-1162,
BFRealty
Source: SOMOMLS as distributed by MLS GRID,MLS#: 60330090
Facts & features
Interior
Bedrooms & bathrooms
- Bedrooms: 3
- Bathrooms: 2
- Full bathrooms: 2
Rooms
- Room types: Sun Room
Bedroom 1
- Area: 116.6
- Dimensions: 10.6 x 11
Bedroom 2
- Area: 103.2
- Dimensions: 12 x 8.6
Bedroom 3
- Description: non-conforming/no closet
- Area: 126
- Dimensions: 10.5 x 12
Bathroom three quarter
- Area: 116.6
- Dimensions: 10.6 x 11
Bathroom full
- Area: 76.56
- Dimensions: 6.6 x 11.6
Other
- Area: 139.2
- Dimensions: 11.6 x 12
Living room
- Area: 176.8
- Dimensions: 13 x 13.6
Sun room
- Description: All Seasons heated/cooled
- Area: 228
- Dimensions: 12 x 19
Utility room
- Area: 96
- Dimensions: 8 x 12
Heating
- Forced Air, Heat Pump, Propane
Cooling
- Heat Pump, Ceiling Fan(s)
Appliances
- Included: Dishwasher, Free-Standing Electric Oven, Dryer, Washer, Microwave, Refrigerator, Electric Water Heater
- Laundry: Main Level, W/D Hookup
Features
- Walk-in Shower, Laminate Counters
- Flooring: Carpet, Tile
- Doors: Storm Door(s)
- Windows: Double Pane Windows
- Has basement: No
- Attic: Access Only:No Stairs
- Has fireplace: No
Interior area
- Total structure area: 1,206
- Total interior livable area: 1,206 sqft
- Finished area above ground: 1,206
- Finished area below ground: 0
Property
Parking
- Total spaces: 4
- Parking features: Garage Door Opener, Gravel, Garage Faces Front
- Garage spaces: 4
- Carport spaces: 2
Features
- Levels: One
- Stories: 1
- Patio & porch: Covered, Front Porch
- Exterior features: Garden
Lot
- Size: 0.47 Acres
- Features: Corner Lot, Paved, Mature Trees, Level, Cleared, Landscaped
Details
- Additional structures: Outbuilding, Other, Shed(s)
- Parcel number: 098.034003002017.000
Construction
Type & style
- Home type: SingleFamily
- Property subtype: Single Family Residence
Materials
- Steel Siding
- Roof: Metal
Condition
- Year built: 1962
Utilities & green energy
- Sewer: Septic Tank
- Water: Shared Well
Community & HOA
Community
- Subdivision: JB Jones-Moores Bnd
Location
- Region: Cedarcreek
Financial & listing details
- Price per square foot: $121/sqft
- Tax assessed value: $40,840
- Annual tax amount: $417
- Date on market: 7/29/2026
- Listing terms: Cash,Conventional
- Road surface type: Asphalt, Gravel
Estimated market value
$140,300
$133,000 - $147,000
$1,330/mo
Price history
| Date | Event | Price |
|---|---|---|
| 7/29/2026 | Listed for sale | $146,240$121/sqft |
Source:  SOMOMLS as distributed by MLS GRID #60330090 Report a problem SOMOMLS as distributed by MLS GRID #60330090 Report a problem | ||
Public tax history
| Year | Property taxes | Tax assessment |
|---|---|---|
| 2025 | $380 -17.4% | $7,760 -21.8% |
| 2024 | $460 +0.9% | $9,920 -1% |
| 2023 | $456 +0.1% | $10,020 |
| 2022 | $456 +0.3% | $10,020 |
| 2021 | $454 +8.2% | $10,020 |
| 2020 | $420 +0% | $10,020 +12.2% |
| 2019 | $419 | $8,930 |
| 2018 | $419 +0.5% | $8,930 +25.6% |
| 2017 | $417 +25.6% | $7,110 |
| 2016 | $332 +0% | $7,110 |
| 2015 | $332 -0.1% | $7,110 +4.4% |
| 2014 | $333 | $6,810 |
| 2012 | -- | $6,810 |
| 2011 | -- | $6,810 |
| 2010 | -- | $6,810 |
Find assessor info on the county website
Monthly payment
Est. payment
Payment breakdown
Explore the cost of this home by adjusting the details. Changes won't be saved.Climate risks
Neighborhood: 65627
Nearby schools
Schools provided by the listing agent
- Elementary: Forsyth
- Middle: Forsyth
- High: Forsyth
Source: SOMOMLS as distributed by MLS GRID. This data may not be complete. We recommend contacting the local school district to confirm school assignments for this home.
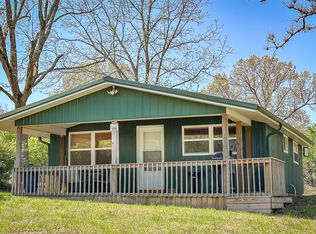
Similar homes
- $160,0001 bd1 ba1.1k sqft179 Dallas Road, Cedarcreek, MO 65627Active

 MLS ID #60322357, Linda Carter, Keller Williams Tri-Lakes - WP. SOMOMLS as distributed by MLS GRID
 - $129,0002 bd1 ba1.3k sqft242 Gregory Road, Cedar Creek, MO 65627Active
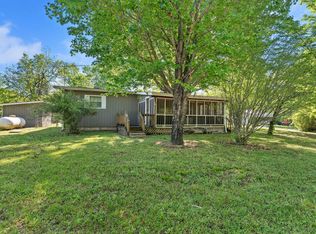 MLS ID #60321504, Miranda Saffle, Keller Williams Tri-Lakes. SOMOMLS as distributed by MLS GRID
 - $175,0003 bd1 ba1k sqft1737 State Highway M, Cedar Creek, MO 65627Active
 MLS ID #60331271, Lacey Sanders, Keller Williams Tri-Lakes. SOMOMLS as distributed by MLS GRID
 - $--2 bd2 ba1.6k sqft609 Baker St, Forsyth, MO 65653Auction
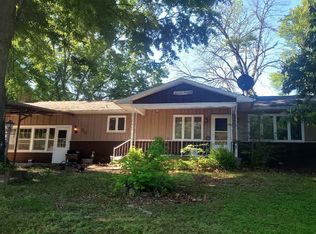 ServiceLink Auction
 - $130,0002 bd2 ba720 sqft912 Brace Hill Road, Kissee Mills, MO 65680ActiveMLS ID #60325655, Lacey Sanders, Keller Williams Tri-Lakes. SOMOMLS as distributed by MLS GRID
- $180,0002 bd2 ba976 sqft169 Saint Joseph Street, Forsyth, MO 65653ActiveMLS ID #60330481, Brady Hanger, Hanger Property Group LLC. SOMOMLS as distributed by MLS GRID
- $155,0002 bd1 ba871 sqft418 Alma Street, Taneyville, MO 65759ActiveMLS ID #60331442, Dustin Tilley, Sturdy Real Estate. SOMOMLS as distributed by MLS GRID
- $165,0002 bd2 ba924 sqft302 Davidson Run, Kissee Mills, MO 65680ActiveMLS ID #60329871, Mandi Rogers, Red Cedar Land Company LLC. SOMOMLS as distributed by MLS GRID
- $149,9004 bd2 ba1.5k sqft4161 Oakwood Road, Merriam Woods, MO 65740ActiveMLS ID #60327661, Jaime L. Looney, Murney Associates - Primrose. SOMOMLS as distributed by MLS GRID
- $129,9001 bd1 ba891 sqft149 Parmenter Lane, Forsyth, MO 65653ActiveMLS ID #60328386, Joe Gideon, ReeceNichols - Branson. SOMOMLS as distributed by MLS GRID
- $170,0002 bd2 ba1.2k sqft140 Wilshire Drive #41, Hollister, MO 65672ActiveMLS ID #60333564, Aaron M Schaffner, AMS Associates, LLC. SOMOMLS as distributed by MLS GRID
- $175,0003 bd2 ba1.2k sqft1027 Meadow Lane, Merriam Woods, MO 65740ActiveMLS ID #60323303, Nichole Lawrence, Ozark Mountain Realty Group, LLC. SOMOMLS as distributed by MLS GRID
- $109,9002 bd2 ba1.2k sqft155 Parmenter Lane, Forsyth, MO 65653ActiveMLS ID #60328392, Joe Gideon, ReeceNichols - Branson. SOMOMLS as distributed by MLS GRID
