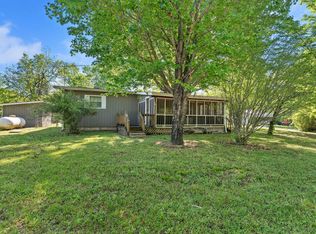
Perched on a bluff overlooking Bull Shoals Lake and the Ozark Mountains, this two-bedroom, one-bathroom home awaits its new owner to transform it into their dream home. The remodeling has commenced, and it's just a matter of finishing touches. The home boasts two living areas, a cozy fireplace, a kitchen with concrete countertops, a pot boiler, and a back sunroom perfect for enjoying the lake and mountain views while sipping morning coffee. The property comprises three parcels that joins the corp land, making it an ideal location to complete your dream home. Additionally, there's a spacious 16X19 outbuilding for storage and a kids' clubhouse equipped with a climbing wall, providing ample space for outdoor activities. Explore the property and discover the possibility of finding arrowheads or geodes while hiking to the lake, putting your boat in about half a mile away, or simply relaxing by the fire pit. Schedule a private showing today and embark on your journey to creating your dream home.
Active
$180,000
162 Bunny Lane, Cedarcreek, MO 65627
2beds
1,104sqft
Single Family Residence, Cabin
Built in 1975
1.3 Acres Lot
$-- Zestimate®
$163/sqft
$-- HOA
What's special
Cozy fireplaceTwo-bedroom one-bathroom homeFire pit
- 1 day
- 224
- 28
Zillow last checked:
Listing updated:
Listed by:
Timothy F Burson 417-546-0109,
Realty Company of the Ozarks
Source: SOMOMLS as distributed by MLS GRID,MLS#: 60306803
Facts & features
Interior
Bedrooms & bathrooms
- Bedrooms: 2
- Bathrooms: 1
- Full bathrooms: 1
Rooms
- Room types: Living Areas (2)
Heating
- Stove, Mini-Splits, Electric, Wood
Cooling
- Ceiling Fan(s)
Features
- Flooring: Tile, Linoleum
- Has basement: No
- Attic: Access Only:No Stairs
- Has fireplace: No
Interior area
- Total structure area: 1,104
- Total interior livable area: 1,104 sqft
- Finished area above ground: 1,104
- Finished area below ground: 0
Property
Parking
- Parking features: Circular Driveway
- Has uncovered spaces: Yes
Features
- Levels: Two
- Stories: 2
- Patio & porch: Covered, Front Porch
- Fencing: Partial
- Has view: Yes
- View description: Panoramic, Lake, River, Water
- Has water view: Yes
- Water view: Water,Lake,River
- Waterfront features: Waterfront, Lake Front
Lot
- Size: 1.3 Acres
- Features: Waterfront, Dead End Street, Adjoins Government Land, Secluded
Details
- Additional structures: Outbuilding
- Parcel number: 152.003000000025.000
Construction
Type & style
- Home type: SingleFamily
- Architectural style: Split Level,Cabin
- Property subtype: Single Family Residence, Cabin
Materials
- Roof: Fiberglass
Condition
- Year built: 1975
Utilities & green energy
- Sewer: Septic Tank
- Water: Shared Well
Community & HOA
Community
- Subdivision: Cedar Creek Acres
Location
- Region: Cedar Creek
Financial & listing details
- Price per square foot: $163/sqft
- Tax assessed value: $48,920
- Annual tax amount: $540
- Date on market: 10/7/2026
- Listing terms: Cash,Conventional
- Road surface type: Asphalt, Gravel
Estimated market value
Not available
Estimated sales range
Not available
$1,033/mo
Price history
| Date | Event | Price |
|---|---|---|
| 10/7/2026 | Listed for sale | $180,000$163/sqft |
Source:  SOMOMLS as distributed by MLS GRID #60306803 Report a problem SOMOMLS as distributed by MLS GRID #60306803 Report a problem | ||
| 8/14/2026 | Listing removed | $180,000$163/sqft |
Source: SOMOMLS as distributed by MLS GRID #60306803 Report a problem | ||
| 10/9/2025 | Listed for sale | $180,000-5.3%$163/sqft |
Source: SOMOMLS as distributed by MLS GRID #60306803 Report a problem | ||
| 2/5/2025 | Listing removed | -- |
Source: Owner Report a problem | ||
| 11/12/2024 | Listed for sale | $190,000-2.6%$172/sqft |
Source: Owner Report a problem | ||
| 9/11/2024 | Listing removed | -- |
Source: Owner Report a problem | ||
| 9/1/2024 | Listed for sale | $195,000+14.7%$177/sqft |
Source: Owner Report a problem | ||
| 10/27/2022 | Listed for rent | $1,500$1/sqft |
Source: Zillow Rental Manager Report a problem | ||
| 9/2/2022 | Listing removed | -- |
Source: Zillow Rental Manager Report a problem | ||
| 8/9/2022 | Listed for rent | $1,500$1/sqft |
Source: Zillow Rental Manager Report a problem | ||
| 7/20/2022 | Sold | -- |
Source: Agent Provided Report a problem | ||
| 6/5/2022 | Pending sale | $170,000$154/sqft |
Source: SOMOMLS as distributed by MLS GRID #60218961 Report a problem | ||
| 6/3/2022 | Price change | $170,000-2.9%$154/sqft |
Source: SOMOMLS as distributed by MLS GRID #60218961 Report a problem | ||
| 5/31/2022 | Listed for sale | $175,000+29.6%$159/sqft |
Source: SOMOMLS as distributed by MLS GRID #60218961 Report a problem | ||
| 11/30/2021 | Pending sale | $135,000$122/sqft |
Source: SOMOMLS as distributed by MLS GRID #60206119 Report a problem | ||
| 11/26/2021 | Listed for sale | $135,000-15.6%$122/sqft |
Source: SOMOMLS as distributed by MLS GRID #60206119 Report a problem | ||
| 12/31/2016 | Listing removed | $160,000$145/sqft |
Source: Brown & Associates #60055675 Report a problem | ||
| 6/16/2016 | Listed for sale | $160,000$145/sqft |
Source: Brown & Associates #60055675 Report a problem | ||
Public tax history
| Year | Property taxes | Tax assessment |
|---|---|---|
| 2025 | $455 -9.4% | $9,290 -15.1% |
| 2024 | $502 +0.9% | $10,940 |
| 2023 | $498 +0.1% | $10,940 |
| 2022 | $497 +0.3% | $10,940 |
| 2021 | $496 +7.9% | $10,940 |
| 2020 | $460 +0% | $10,940 +11.9% |
| 2019 | $459 | $9,780 |
| 2018 | $459 +0.5% | $9,780 |
| 2017 | $457 0% | $9,780 +44.2% |
| 2016 | $457 +44.3% | $6,780 |
| 2015 | $317 -0.1% | $6,780 +4.5% |
| 2014 | $317 | $6,490 |
| 2012 | -- | $6,490 |
| 2011 | -- | $6,490 |
| 2010 | -- | $6,490 |
Find assessor info on the county website
Monthly payment
Est. payment
Payment breakdown
Explore the cost of this home by adjusting the details. Changes won't be saved.Climate risks
Neighborhood: 65627
Nearby schools
Schools provided by the listing agent
- Elementary: Forsyth
- Middle: Forsyth
- High: Forsyth
Source: SOMOMLS as distributed by MLS GRID. This data may not be complete. We recommend contacting the local school district to confirm school assignments for this home.
Similar homes
- $160,0001 bd1 ba1.1k sqft179 Dallas Road, Cedarcreek, MO 65627Active

 MLS ID #60322357, Linda Carter, Keller Williams Tri-Lakes - WP. SOMOMLS as distributed by MLS GRID
 - $129,0002 bd1 ba1.3k sqft242 Gregory Road, Cedar Creek, MO 65627Active
 MLS ID #60321504, Miranda Saffle, Keller Williams Tri-Lakes. SOMOMLS as distributed by MLS GRID
 - $185,0002 bd1 ba984 sqft687 County Road 917, Theodosia, MO 65761Active
 MLS ID #60335412, Sarah Harden, Sho-Me Real Estate. SOMOMLS as distributed by MLS GRID
 - $215,0002 bd2 ba1.1k sqft206 Meadow Lane Drive, Kissee Mills, MO 65680Active
 MLS ID #60325080, Miranda Saffle, Keller Williams Tri-Lakes. SOMOMLS as distributed by MLS GRID
 - $180,0002 bd2 ba976 sqft169 Saint Joseph Street, Forsyth, MO 65653ActiveMLS ID #60330481, Brady Hanger, Hanger Property Group LLC. SOMOMLS as distributed by MLS GRID
- $165,0002 bd2 ba924 sqft302 Davidson Run, Kissee Mills, MO 65680ActiveMLS ID #60329871, Mandi Rogers, Red Cedar Land Company LLC. SOMOMLS as distributed by MLS GRID
- $188,9002 bd2 ba1.2k sqft150 Sunken Forest Drive ##171 BLDG 5, Forsyth, MO 65653ActiveMLS ID #60335562, Parker Stone, Keller Williams Tri-Lakes. SOMOMLS as distributed by MLS GRID
- $189,0002 bd2 ba895 sqft810 Knox Avenue, Hollister, MO 65672ActiveMLS ID #60335504, The Best Team, Keller Williams Tri-Lakes. SOMOMLS as distributed by MLS GRID
- $184,5004 bd2 ba1.5k sqft2128 State Highway O, Kissee Mills, MO 65680ActiveMLS ID #60318648, Jennifer Ashley Day, Ozark County Realty LLC. SOMOMLS as distributed by MLS GRID
- $149,9002 bd1 ba871 sqft418 Alma Street, Taneyville, MO 65759ActiveMLS ID #60331442, Dustin Tilley, Sturdy Real Estate. SOMOMLS as distributed by MLS GRID
- $159,9002 bd1 ba960 sqft293 Millers, Rockaway Beach, MO 65740ActiveMLS ID #60333725, Frances C. Fox, Murney Associates - Primrose. SOMOMLS as distributed by MLS GRID
- $218,0003 bd2 ba1k sqft1053 Cane Creek Road, Kissee Mills, MO 65680ActiveMLS ID #60334284, Christopher Reasons, Century 21 Community. SOMOMLS as distributed by MLS GRID
- $199,9993 bd2 ba1k sqft206 Old Deadend Road, Taneyville, MO 65759ActiveMLS ID #60314697, Heather Tankersley, Keller Williams Tri-Lakes. SOMOMLS as distributed by MLS GRID
- $125,0002 bd2 ba720 sqft912 Brace Hill Road, Kissee Mills, MO 65680ActiveMLS ID #60325655, Lacey Sanders, Keller Williams Tri-Lakes. SOMOMLS as distributed by MLS GRID
- $190,0004 bd2 ba1k sqft2694 White Star Drive, Thornfield, MO 65762ActiveMLS ID #60330312, Dusty A Capon, Keller Williams Local. SOMOMLS as distributed by MLS GRID
- $199,9002 bd2 ba1.2k sqft530 Taneycomo Hill Drive, Hollister, MO 65672ActiveMLS ID #60318739, Carol Jones, Castlerock Realty. SOMOMLS as distributed by MLS GRID
