Opportunity has come!! 1.5 miles from Bull Shoals Lake and Beaver Creek! This 1-acre property is equipped with a Newly Renovated Manufactured fixed to ground home that has been recently updated in so many ways!! 4 bedrooms (or 3 Bedrooms and a beautiful office space), 2 bathrooms, kitchen, dining, tons of storage space as well as decking attached to front, back and side of the home. This home gives you that feeling of having so much room but not too much. All one level with washer and dryer unit hook-ups in the ''mud room'' that also is conveniently accessible to the master bathroom, kitchen, and side door coming in from the carport. This home does include a detached carport, an extra storage building nestled in rear of the home, just perfect for a mower and or any equipment needed to be hidden from the elements. Not to mention sunsets are becoming from back deck. This property can be anyone's lake getaway, weekend retreat, new business opportunity and or new improved home away from it all! Come and make it your own, use your great ideas or just start a new!
Active
Price cut: $4.6K (10/15)
$179,900
2128 State Highway O, Kissee Mills, MO 65680
4beds
1,578sqft
Manufactured On Land
Built in 1997
1.03 Acres Lot
$177,900 Zestimate®
$114/sqft
$-- HOA
What's special
Tons of storage spaceDetached carportAll one level
- 219 days
- 318
- 22
Zillow last checked:
Listing updated:
Listed by:
Jennifer Ashley Day 417-251-0167,
Ozark County Realty LLC
Source: SOMOMLS as distributed by MLS GRID,MLS#: 60318648
Facts & features
Interior
Bedrooms & bathrooms
- Bedrooms: 4
- Bathrooms: 2
- Full bathrooms: 2
Rooms
- Room types: Master Bedroom, Pantry, Mud Room, Family Room
Heating
- Forced Air, Central, Propane
Cooling
- Central Air, Ceiling Fan(s)
Appliances
- Included: Electric Water Heater, Free-Standing Electric Oven
- Laundry: Main Level, W/D Hookup
Features
- Walk-In Closet(s)
- Flooring: Carpet, Laminate
- Windows: Single Pane
- Has basement: No
- Has fireplace: No
Interior area
- Total structure area: 1,578
- Total interior livable area: 1,578 sqft
- Finished area above ground: 1,578
- Finished area below ground: 0
Property
Parking
- Total spaces: 1
- Parking features: Other
- Garage spaces: 1
- Carport spaces: 1
Accessibility
- Accessibility features: Accessible Approach with Ramp, Accessible Stairway
Features
- Levels: One
- Stories: 1
- Patio & porch: Deck
Lot
- Size: 1.03 Acres
- Dimensions: 144 x 303.8
- Features: Acreage, Rolling Slope, Level, Cleared
Details
- Additional structures: Shed(s)
- Parcel number: 091.012000000008.015
Construction
Type & style
- Home type: MobileManufactured
- Property subtype: Manufactured On Land
Materials
- Vinyl Siding
- Foundation: Block, Tie Down
- Roof: Composition
Condition
- Year built: 1997
Utilities & green energy
- Sewer: Septic Tank
- Water: Other
Community & HOA
Community
- Security: Smoke Detector(s)
- Subdivision: Taney-Not in List
Location
- Region: Kissee Mills
Financial & listing details
- Price per square foot: $114/sqft
- Tax assessed value: $55,160
- Annual tax amount: $551
- Date on market: 3/20/2026
- Listing terms: Cash,FHA,Conventional
- Road surface type: Asphalt, Gravel
Estimated market value
$177,900
$169,000 - $187,000
Not available
Price history
| Date | Event | Price |
|---|---|---|
| 10/15/2026 | Price change | $179,900-2.5%$114/sqft |
Source:  SOMOMLS as distributed by MLS GRID #60318648 Report a problem SOMOMLS as distributed by MLS GRID #60318648 Report a problem | ||
| 9/25/2026 | Price change | $184,500-2.4%$117/sqft |
Source: SOMOMLS as distributed by MLS GRID #60318648 Report a problem | ||
| 8/24/2026 | Price change | $189,000-2%$120/sqft |
Source: SOMOMLS as distributed by MLS GRID #60318648 Report a problem | ||
| 7/31/2026 | Price change | $192,900-3.5%$122/sqft |
Source: SOMOMLS as distributed by MLS GRID #60318648 Report a problem | ||
| 7/16/2026 | Listed for sale | $199,900$127/sqft |
Source: SOMOMLS as distributed by MLS GRID #60318648 Report a problem | ||
| 6/7/2026 | Pending sale | $199,900$127/sqft |
Source: SOMOMLS as distributed by MLS GRID #60318648 Report a problem | ||
| 5/4/2026 | Price change | $199,900-4.8%$127/sqft |
Source: SOMOMLS as distributed by MLS GRID #60318648 Report a problem | ||
| 3/20/2026 | Listed for sale | $209,900+78.6%$133/sqft |
Source: SOMOMLS as distributed by MLS GRID #60318648 Report a problem | ||
| 11/19/2025 | Sold | -- |
Source: SOMOMLS as distributed by MLS GRID #60306278 Report a problem | ||
| 10/8/2025 | Pending sale | $117,500$74/sqft |
Source: SOMOMLS as distributed by MLS GRID #60306278 Report a problem | ||
| 10/3/2025 | Listed for sale | $117,500$74/sqft |
Source: SOMOMLS as distributed by MLS GRID #60306278 Report a problem | ||
Public tax history
| Year | Property taxes | Tax assessment |
|---|---|---|
| 2025 | $552 +1% | $10,480 -4.6% |
| 2024 | $547 +0.8% | $10,980 |
| 2023 | $542 +0.1% | $10,980 |
| 2022 | $541 +0.2% | $10,980 |
| 2021 | $540 +14.7% | $10,980 |
| 2020 | $471 +0% | $10,980 +12.4% |
| 2019 | $471 | $9,770 |
| 2018 | $471 +0.4% | $9,770 |
| 2017 | $469 0% | $9,770 +8% |
| 2016 | $469 +8.5% | $9,050 |
| 2015 | $432 0% | $9,050 +4.5% |
| 2014 | $432 | $8,660 |
Find assessor info on the county website
Monthly payment
Climate risks
Neighborhood: 65680
Nearby schools
Schools provided by the listing agent
- Elementary: Forsyth
- Middle: Forsyth
- High: Forsyth
Source: SOMOMLS as distributed by MLS GRID. This data may not be complete. We recommend contacting the local school district to confirm school assignments for this home.
- $228,1003 bd-- ba1.4k sqft2124 State Highway O, Kissee Mills, MO 65680Off Market
- $143,9003 bd-- ba1.3k sqft2140 State Highway O, Kissee Mills, MO 65680Off Market
- $207,8003 bd-- ba1.4k sqft2108 State Highway O, Kissee Mills, MO 65680Off Market
- $3,348-- bd-- ba979 sqft835 Prescott Rd, Kissee Mills, MO 65680Off Market
Similar homes
- $165,0002 bd2 ba924 sqft302 Davidson Run, Kissee Mills, MO 65680Active
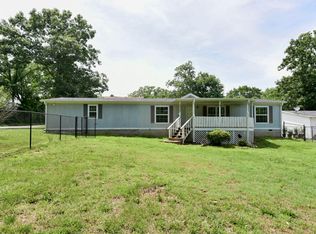
 MLS ID #60329871, Mandi Rogers, Red Cedar Land Company LLC. SOMOMLS as distributed by MLS GRID
 - $185,0003 bd2 ba1.4k sqft2027 State Highway Vv, Powersite, MO 65731Active
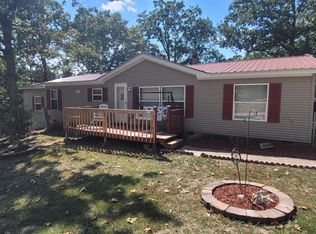
 MLS ID #60325653, Dan Fortin, EXP Realty, LLC.. SOMOMLS as distributed by MLS GRID
 - $215,0002 bd2 ba1.1k sqft206 Meadow Lane Drive, Kissee Mills, MO 65680Active
 MLS ID #60325080, Miranda Saffle, Keller Williams Tri-Lakes. SOMOMLS as distributed by MLS GRID
 - $189,9004 bd2 ba1.3k sqft3005 Wren Road, Merriam Woods, MO 65740Active
 MLS ID #60330428, Susan L. Hammons, EXP Realty LLC. SOMOMLS as distributed by MLS GRID
 - $180,0002 bd1 ba1.1k sqft162 Bunny Lane, Cedarcreek, MO 65627ActiveMLS ID #60306803, Timothy F Burson, Realty Company of the Ozarks. SOMOMLS as distributed by MLS GRID
- $218,0003 bd2 ba1k sqft1053 Cane Creek Road, Kissee Mills, MO 65680ActiveMLS ID #60334284, Christopher Reasons, Century 21 Community. SOMOMLS as distributed by MLS GRID
- $199,0002 bd2 ba1.2k sqft8006 Cliff Drive, Merriam Woods, MO 65740ActiveMLS ID #60318365, Mary Hunt, Cantrell Real Estate. SOMOMLS as distributed by MLS GRID
- $144,9004 bd2 ba1.5k sqft4161 Oakwood Road, Merriam Woods, MO 65740ActiveMLS ID #60336239, Jaime L. Looney, Murney Associates - Primrose. SOMOMLS as distributed by MLS GRID
- $169,0003 bd2 ba1.8k sqft178 Pine Road, Rockaway Beach, MO 65740ActiveMLS ID #60324667, Cory Roebuck, Roebuck Real Estate. SOMOMLS as distributed by MLS GRID
- $170,0004 bd2 ba1.3k sqft27 County Road 661b, Theodosia, MO 65761ActiveMLS ID #60323160, Scott Womack, Westgate Realty Inc. SOMOMLS as distributed by MLS GRID
- $135,0003 bd2 ba1.8k sqft189 Kays Lane, Hollister, MO 65672ActiveMLS ID #60336563, Jeff Reynolds, Keller Williams Tri-Lakes. SOMOMLS as distributed by MLS GRID
- $199,9003 bd2 ba1.3k sqft110 Quail Run Road, Branson, MO 65616ActiveMLS ID #60336609, Bonnie S. Thomas, ReeceNichols - Springfield. SOMOMLS as distributed by MLS GRID
- $149,0003 bd2 ba1.4k sqft691 Showplace Gateway, Branson, MO 65616ActiveMLS ID #60336857, Bruce L Cureton, Pointe Royale Realty LLC. SOMOMLS as distributed by MLS GRID
- $199,9993 bd2 ba1k sqft206 Old Deadend Road, Taneyville, MO 65759ActiveMLS ID #60314697, Heather Tankersley, Keller Williams Tri-Lakes. SOMOMLS as distributed by MLS GRID
- $180,0002 bd2 ba976 sqft169 Saint Joseph Street, Forsyth, MO 65653ActiveMLS ID #60330481, Brady Hanger, Hanger Property Group LLC. SOMOMLS as distributed by MLS GRID
- $190,0004 bd2 ba1k sqft2694 White Star Drive, Thornfield, MO 65762ActiveMLS ID #60330312, Dusty A Capon, Keller Williams Local. SOMOMLS as distributed by MLS GRID
- $204,9993 bd2 ba1.2k sqft341 Shadowrock Drive, Forsyth, MO 65653ActiveMLS ID #60325672, Echo Combs, Jones - Lassley Realty, Inc. SOMOMLS as distributed by MLS GRID
- $164,9004 bd2 ba1.3k sqft73 Stonemont Road, Blue Eye, MO 65611ActiveMLS ID #60334909, Ann Ferguson, Keller Williams Tri-Lakes. SOMOMLS as distributed by MLS GRID
