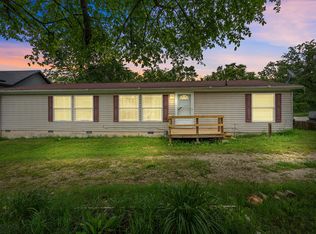
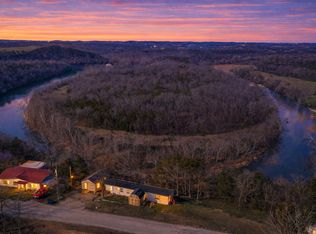
Fully furnished and move-in ready, this peaceful Ozarks retreat is just minutes from Lake Taneycomo and approximately 10 miles from downtown Branson, where shopping, dining, live shows, entertainment and attractions are all within easy reach. This spacious four-bedroom, two-bath home offers an inviting layout with space for everyday living, working from home, hosting family or creating a weekend retreat in the Ozarks. Inside you'll find a fireplace greeting you as you walk through the door, an eat-in kitchen, dedicated office, skylights and plenty of storage. Outdoors settle in with a cup of coffee, on the front porch, and watch the deer or head to the fenced backyard and spacious deck for an afternoon of relaxing, gathering with friends and family or simply enjoying nature. An additional adjoining parcel offers even more space to make your own. And, if that's not enough, there is also a storage building for tools, outdoor equipment or seasonal items. The home is offered fully furnished, subject to seller exclusions.
Active
$189,900
3005 Wren Road, Merriam Woods, MO 65740
4beds
1,350sqft
Mobile Home
Built in 1997
0.28 Acres Lot
$185,900 Zestimate®
$141/sqft
$-- HOA
What's special
Fenced backyardFront porchWatch the deerPlenty of storageEat-in kitchenDedicated officeSpacious four-bedroom two-bath home
- 62 days
- 196
- 14
Zillow last checked:
Listing updated:
Listed by:
Susan L. Hammons 417-430-3400,
EXP Realty LLC
Source: SOMOMLS as distributed by MLS GRID,MLS#: 60330428
Facts & features
Interior
Bedrooms & bathrooms
- Bedrooms: 4
- Bathrooms: 2
- Full bathrooms: 2
Rooms
- Room types: Family Room, Office
Heating
- Fireplace(s), Electric
Cooling
- Central Air, Ceiling Fan(s)
Appliances
- Included: Electric Water Heater, Free-Standing Electric Oven
- Laundry: W/D Hookup
Features
- Walk-In Closet(s), Cathedral Ceiling(s), Walk-in Shower
- Flooring: Carpet, Vinyl
- Windows: Skylight(s), Drapes, Blinds
- Has basement: No
- Has fireplace: Yes
Interior area
- Total structure area: 1,350
- Total interior livable area: 1,350 sqft
- Finished area above ground: 1,350
- Finished area below ground: 0
Property
Parking
- Parking features: Parking Space
Features
- Levels: One
- Stories: 1
- Patio & porch: Deck
- Fencing: Chain Link
Lot
- Size: 0.28 Acres
- Dimensions: 120 x 100
Details
- Additional structures: Shed(s)
- Additional parcels included: 08-1.0-02-002-012-009.000
- Parcel number: 081.002002012001.001
Construction
Type & style
- Home type: MobileManufactured
- Property subtype: Mobile Home
Materials
- Vinyl Siding
- Foundation: Block, Crawl Space, Tie Down, Pillar/Post/Pier
- Roof: Metal
Condition
- Year built: 1997
Utilities & green energy
- Sewer: Community Sewer
- Water: Public
- Utilities for property: Cable Available
Community & HOA
Community
- Subdivision: Merriam Woods-Driftwood
Location
- Region: Merriam Woods Village
Financial & listing details
- Price per square foot: $141/sqft
- Tax assessed value: $53,250
- Annual tax amount: $581
- Date on market: 8/2/2026
- Listing terms: Cash,Conventional
- Body type: Double Wide
Estimated market value
$185,900
$177,000 - $195,000
Not available
Price history
| Date | Event | Price |
|---|---|---|
| 8/2/2026 | Price change | $189,900+43.9%$141/sqft |
Source:  SOMOMLS as distributed by MLS GRID #60330428 Report a problem SOMOMLS as distributed by MLS GRID #60330428 Report a problem | ||
| 11/3/2022 | Pending sale | $132,000$98/sqft |
Source: SOMOMLS as distributed by MLS GRID #60231081 Report a problem | ||
| 10/29/2022 | Listed for sale | $132,000$98/sqft |
Source: SOMOMLS as distributed by MLS GRID #60231081 Report a problem | ||
| 5/29/2015 | Sold | -- |
Source: Agent Provided Report a problem | ||
Public tax history
| Year | Property taxes | Tax assessment |
|---|---|---|
| 2025 | $582 -12.6% | $10,120 -6.2% |
| 2024 | $666 -0.1% | $10,790 |
| 2023 | $666 +2.6% | $10,790 |
| 2022 | $650 +0.4% | $10,790 |
| 2021 | $647 +17.2% | $10,790 |
| 2020 | $552 +2.3% | $10,790 +12.9% |
| 2019 | $540 | $9,560 |
| 2018 | $540 -0.1% | $9,560 |
| 2017 | $540 +1% | $9,560 +3.4% |
| 2016 | $535 +3.6% | $9,250 +4.4% |
| 2015 | $516 +5.3% | $8,860 +2.2% |
| 2014 | $490 | $8,670 |
Find assessor info on the county website
Monthly payment
Climate risks
Neighborhood: 65740
Nearby schools
Schools provided by the listing agent
- Elementary: Branson Buchanan
- Middle: Branson
- High: Branson
Source: SOMOMLS as distributed by MLS GRID. This data may not be complete. We recommend contacting the local school district to confirm school assignments for this home.
Similar homes
- $149,9004 bd2 ba1.5k sqft4161 Oakwood Road, Merriam Woods, MO 65740Active
 MLS ID #60327661, Jaime L. Looney, Murney Associates - Primrose. SOMOMLS as distributed by MLS GRID
 - $174,9003 bd2 ba1.7k sqft2042 Longview Rd, Merriam Woods Village, MO 65740For Sale
 MLS ID #1352642, Aundrea Rogers, Weichert, REALTORS-Market Edge. ArkansasOne MLS
 - $199,0002 bd2 ba1.2k sqft8006 Cliff Drive, Merriam Woods, MO 65740Active
 MLS ID #60318365, Mary Hunt, Cantrell Real Estate. SOMOMLS as distributed by MLS GRID
 - $139,0003 bd2 ba1k sqft1002 Still Meadow Road, Merriam Woods, MO 65740Active
 MLS ID #60333861, Carolyn S. Mayhew, Mayhew Realty Group LLC. SOMOMLS as distributed by MLS GRID
 - $169,0003 bd2 ba1.8k sqft178 Pine Road, Rockaway Beach, MO 65740ActiveMLS ID #60324667, Cory Roebuck, Roebuck Real Estate. SOMOMLS as distributed by MLS GRID
- $185,0003 bd2 ba1.4k sqft2027 State Highway Vv, Powersite, MO 65731ActiveMLS ID #60325653, Dan Fortin, EXP Realty, LLC.. SOMOMLS as distributed by MLS GRID
- $184,5004 bd2 ba1.5k sqft2128 State Highway O, Kissee Mills, MO 65680ActiveMLS ID #60318648, Jennifer Ashley Day, Ozark County Realty LLC. SOMOMLS as distributed by MLS GRID
- $225,0003 bd2 ba1.5k sqft286 Wildflower Ave, Rockaway Beach, MO 65740For Sale
 MLS ID #26052333, Barbara L Morgans, Century 21 Laclede Realty. MARIS
 - $159,9002 bd1 ba960 sqft293 Millers, Rockaway Beach, MO 65740ActiveMLS ID #60333725, Frances C. Fox, Murney Associates - Primrose. SOMOMLS as distributed by MLS GRID
- $179,9993 bd2 ba1.7k sqft67 Mimosa Lane, Branson, MO 65616ActiveMLS ID #60329702, Kyle Powers, Callaway Property Group. SOMOMLS as distributed by MLS GRID
- $206,9002 bd2 ba1k sqft184 Dusty Lane, Branson, MO 65616ActiveMLS ID #60331077, Louis W Darby, New View Realty, LLC. SOMOMLS as distributed by MLS GRID
- $180,0002 bd2 ba976 sqft169 Saint Joseph Street, Forsyth, MO 65653ActiveMLS ID #60330481, Brady Hanger, Hanger Property Group LLC. SOMOMLS as distributed by MLS GRID
- $190,0002 bd2 ba1.2k sqft150 Sunken Forest Dr. 8-222, Forsyth, MO 65653ActiveMLS ID #60312479, Julie L Clifford, Murney Associates - Nixa. SOMOMLS as distributed by MLS GRID
- $229,4003 bd2 ba1.4k sqft178 Brentwood Street, Forsyth, MO 65653ActiveMLS ID #60329550, Kathy J Clark, Table Rock Sunset Properties. SOMOMLS as distributed by MLS GRID
- $165,0002 bd2 ba924 sqft302 Davidson Run, Kissee Mills, MO 65680ActiveMLS ID #60329871, Mandi Rogers, Red Cedar Land Company LLC. SOMOMLS as distributed by MLS GRID
- $189,9002 bd2 ba1.2k sqft150 Sunken Forest Drive #4-157, Forsyth, MO 65653ActiveMLS ID #60323920, Ann Ferguson, Keller Williams Tri-Lakes. SOMOMLS as distributed by MLS GRID
- $182,5002 bd2 ba1.1k sqft150 Sunken Forest Dr. 3-134, Forsyth, MO 65653ActiveMLS ID #60316502, Julie L Clifford, Murney Associates - Nixa. SOMOMLS as distributed by MLS GRID
- $207,0002 bd2 ba1.2k sqft150 Sunken Forest Drive ## 252 BLDG 10, Forsyth, MO 65653ActiveMLS ID #60329850, John Shannon Thomason, EXP Realty, LLC.. SOMOMLS as distributed by MLS GRID
- $179,9002 bd2 ba1.3k sqft150 Sunken Forest Dr. 8-206, Forsyth, MO 65653ActiveMLS ID #60315994, Julie L Clifford, Murney Associates - Nixa. SOMOMLS as distributed by MLS GRID
