This charming 2 bedroom cottage has been freshly remodeled with premium materials and appliances. The Bruce hardwood flooring is a showstopper, gleaming under all new light fixtures. The kitchen lighting sports a little bling and accompanies new high end appliances and cabinets. What else is new? Insullation, roof, windows, drywall, mini splits, water heater, flooring, appliances, lighting, siding and even privacy surround on the expansive covered porch! Nothing was left unattended, allowing you to enjoy the simple pleasures of the Ozarks, like fishing, boating and all of the naerby activities and entertainment. This one is ready for full time living or a weekend retreat!
Active
$179,000
293 Millers Bend, Rockaway Beach, MO 65740
2beds
960sqft
:
Get pre-qualified$1,178/mo
Single Family Residence
Built in 1987
0.27 Acres Lot
$175,600 Zestimate®
$186/sqft
$-- HOA
What's special
Bruce hardwood flooring
- 14 days |
- 562 |
- 22 |
Likely to sell faster than
Zillow last checked:
Listing updated:
Listed by:
Joyce Schumacher 501-454-8692,
Sherrell Realty & Assoc., LLC
Source: SOMOMLS as distributed by MLS GRID,MLS#: 60328763
Facts & features
Interior
Bedrooms & bathrooms
- Bedrooms: 2
- Bathrooms: 1
- Full bathrooms: 1
Heating
- Mini-Splits, Electric
Cooling
- Ceiling Fan(s)
Appliances
- Included: Dishwasher, Free-Standing Electric Oven, Exhaust Fan, Refrigerator, Electric Water Heater, Disposal
- Laundry: Main Level, W/D Hookup
Features
- Internet - Cable
- Flooring: Hardwood, Luxury Vinyl
- Has basement: No
- Has fireplace: No
Interior area
- Total structure area: 960
- Total interior livable area: 960 sqft
- Finished area above ground: 960
- Finished area below ground: 0
Property
Parking
- Parking features: Driveway
- Has uncovered spaces: Yes
Features
- Levels: Two
- Stories: 2
- Patio & porch: Covered
- Exterior features: Rain Gutters, Cable Access
Lot
- Size: 0.27 Acres
- Dimensions: 126 x 93
Details
- Parcel number: 044.019004004051.000
Construction
Type & style
- Home type: SingleFamily
- Architectural style: Cottage
- Property subtype: Single Family Residence
Materials
- HardiPlank Type
- Foundation: Crawl Space
- Roof: Composition
Condition
- Year built: 1987
Utilities & green energy
- Sewer: Public Sewer
- Water: Public
Community & HOA
Community
- Security: Smoke Detector(s)
- Subdivision: Venice on the Lake - Cheyenne Villiage
Location
- Region: Rockaway Beach
Financial & listing details
- Price per square foot: $186/sqft
- Tax assessed value: $23,795
- Annual tax amount: $238
- Date on market: 7/14/2026
- Listing terms: Cash,USDA/RD,Conventional
- Road surface type: Chip And Seal
Estimated market value
$175,600
$167,000 - $184,000
$1,129/mo
Price history
| Date | Event | Price |
|---|---|---|
| 7/14/2026 | Listed for sale | $179,000+397.2%$186/sqft |
Source:  SOMOMLS as distributed by MLS GRID #60328763 Report a problem SOMOMLS as distributed by MLS GRID #60328763 Report a problem | ||
| 1/1/2022 | Listing removed | -- |
Source:  Weichert Pro Report a problem Weichert Pro Report a problem | ||
| 12/3/2021 | Price change | $36,000-14.3%$38/sqft |
Source: Weichert Pro #60198743 Report a problem | ||
| 11/27/2021 | Listed for sale | $42,000$44/sqft |
Source: Weichert Pro #60198743 Report a problem | ||
| 11/23/2021 | Pending sale | $42,000$44/sqft |
Source: Weichert Pro #60198743 Report a problem | ||
| 10/4/2021 | Listed for sale | $42,000$44/sqft |
Source: Weichert Pro #60198743 Report a problem | ||
| 9/10/2021 | Pending sale | $42,000$44/sqft |
Source: Weichert Pro #60198743 Report a problem | ||
| 8/18/2021 | Listed for sale | $42,000$44/sqft |
Source: Weichert Pro #60198743 Report a problem | ||
Public tax history
| Year | Property taxes | Tax assessment |
|---|---|---|
| 2025 | $238 -7% | $4,520 -12.1% |
| 2024 | $256 +0.8% | $5,140 |
| 2023 | $254 +0.1% | $5,140 |
| 2022 | $253 +34% | $5,140 +33.7% |
| 2021 | $189 +9.3% | $3,845 -9.7% |
| 2020 | $173 +0% | $4,260 +18.7% |
| 2019 | $173 | $3,590 |
| 2018 | $173 +0.4% | $3,590 |
| 2017 | $172 0% | $3,590 |
| 2016 | $172 +0.5% | $3,590 |
| 2015 | $172 0% | $3,590 +4.1% |
| 2014 | $172 | $3,450 +42% |
| 2012 | -- | $2,430 |
| 2011 | -- | $2,430 |
| 2010 | -- | $2,430 |
Find assessor info on the county website
Monthly payment
Est. payment
Payment breakdown
Explore the cost of this home by adjusting the details. Changes won't be saved.Climate risks
Neighborhood: 65740
Getting around
1 / 100
Car-DependentNearby schools
GreatSchools rating
- 4/10Forsyth Elementary SchoolGrades: PK-4Distance: 1.7 mi
- 8/10Forsyth Middle SchoolGrades: 5-8Distance: 1.7 mi
- 6/10Forsyth High SchoolGrades: 9-12Distance: 1.7 mi
Schools provided by the listing agent
- Elementary: Forsyth
- Middle: Forsyth
- High: Forsyth
Source: SOMOMLS as distributed by MLS GRID. This data may not be complete. We recommend contacting the local school district to confirm school assignments for this home.
- $2,366-- bd-- ba192 sqft116 Alabama Ct, Rockaway Beach, MO 65740Off Market
- $239,00080.25 Acres0 State Highway 176, Rockaway Beach, MO 65740Lot/Land

- $2,6859,761 Square Feet114-118 Alabama Ct, Rockaway Beach, MO 65740Off Market
- $3,417-- bd-- ba200 sqft235 Millers Bnd, Rockaway Beach, MO 65740Off Market
- $3,011-- bd-- ba240 sqft243 Millers Bnd, Rockaway Beach, MO 65740Off Market
- $64,600-- bd-- ba728 sqft185 Millers Bnd, Rockaway Beach, MO 65740Off Market
- $5,751-- bd-- ba1k sqft118 Cathy Ct, Rockaway Beach, MO 65740Off Market
- $67,600-- bd-- ba644 sqft231 Millers Bnd, Rockaway Beach, MO 65740Off Market
A local agent can set up tours, give advice and negotiate with sellers.
Similar homes
- $179,0003 bd2 ba1.1k sqft325 Red Bud Lane, Forsyth, MO 65653Active

 MLS ID #60329809, Brock Sells, LLC, Sherrell Realty & Assoc., LLC. SOMOMLS as distributed by MLS GRID
 - $189,0003 bd2 ba1.2k sqft1027 Meadow Lane, Merriam Woods, MO 65740Active
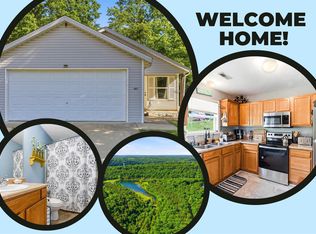 MLS ID #60323303, Nichole Lawrence, Ozark Mountain Realty Group, LLC. SOMOMLS as distributed by MLS GRID
 - $175,5002 bd2 ba1.1k sqft2529 State Highway 176 #B2, Rockaway Beach, MO 65740Active
 MLS ID #60326575, Betty Knowles, Murney Associates - Primrose. SOMOMLS as distributed by MLS GRID
 - $199,0002 bd2 ba1.2k sqft8006 Cliff Drive, Merriam Woods, MO 65740Active
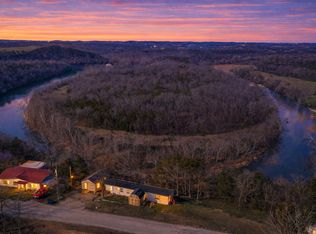 MLS ID #60318365, Mary Hunt, Cantrell Real Estate. SOMOMLS as distributed by MLS GRID
 - $264,0003 bd2 ba1.2k sqft215 Kimberly Creek Road, Rockaway Beach, MO 65740ActiveMLS ID #60317240, Misha Bond, Hustle Back Realty. SOMOMLS as distributed by MLS GRID
- $189,9003 bd2 ba1.3k sqft1367 Mountain Grove Rd, Branson, MO 65616For SaleMLS ID #1338643, Gerrie Moore, Keller Williams Realty Tri-Lakes Harrison. ArkansasOne MLS
- $165,0001 bd1 ba644 sqft178 Collins Road, Rockaway Beach, MO 65740ActiveMLS ID #60320994, Carolyn S. Mayhew, Mayhew Realty Group LLC. SOMOMLS as distributed by MLS GRID
- $199,0003 bd2 ba1.3k sqft307 Hickory Street, Rockaway Beach, MO 65740ActiveMLS ID #60323031, Shannen White, White Magnolia Real Estate LLC. SOMOMLS as distributed by MLS GRID
- $189,9002 bd2 ba1.1k sqft2529 State Highway 176 Apt C2, Rockaway Beach, MO 65740ActiveMLS ID #60324044, Brigitta Vance, Living The Dream, Inc.. SOMOMLS as distributed by MLS GRID
- $150,0003 bd2 ba1.1k sqft4021 Mulberry Road, Merriam Woods, MO 65740ActiveMLS ID #60326596, Christian Powell, EXP Realty, LLC.. SOMOMLS as distributed by MLS GRID
- $224,0003 bd2 ba1.2k sqft500 Wallace Drive, Rockaway Beach, MO 65740ActiveMLS ID #60326328, Parker Stone, Keller Williams Tri-Lakes. SOMOMLS as distributed by MLS GRID
- $212,4003 bd2 ba1.2k sqft317 Hickory Street, Merriam Woods, MO 65740ActiveMLS ID #60293130, Sheena Rains, ReeceNichols - Branson. SOMOMLS as distributed by MLS GRID
- $199,9002 bd2 ba1.1k sqft2529 State Highway 176 #B6 BLDG B6, Rockaway Beach, MO 65740ActiveMLS ID #60316659, Brock Sells, LLC, Sherrell Realty & Assoc., LLC. SOMOMLS as distributed by MLS GRID
- $175,0002 bd2 ba1.1k sqft150 Sunken Forest Dr. 2-118, Forsyth, MO 65653ActiveMLS ID #60323113, Julie L Clifford, Murney Associates - Nixa. SOMOMLS as distributed by MLS GRID
- $229,9003 bd2 ba1.2k sqft165 Fox Ridge Road, Branson, MO 65616ActiveMLS ID #60329536, Ray Kittle, Keller Williams Local. SOMOMLS as distributed by MLS GRID
- $185,0002 bd2 ba1.1k sqft150 Sunken Forest Drive #1-96, Forsyth, MO 65653ActiveMLS ID #60324543, Rita Carey, Murney Associates - Primrose. SOMOMLS as distributed by MLS GRID
- $215,0002 bd2 ba1.2k sqft150 Sunken Forest Drive # 252, Forsyth, MO 65653For SaleMLS ID #60329850, John Shannon Thomason. eXp Realty
- $215,0002 bd2 ba1.2k sqft150 Sunken Forest Drive ## 252 BLDG 10, Forsyth, MO 65653ActiveMLS ID #60329850, John Shannon Thomason, EXP Realty, LLC.. SOMOMLS as distributed by MLS GRID
- $129,6003 bd2 ba1.1k sqft7049 Cliff Drive, Merriam Woods, MO 65740ActiveMLS ID #60323485, Melissa Miller, Keller Williams Tri-Lakes. SOMOMLS as distributed by MLS GRID
- $187,0002 bd2 ba1.1k sqft150 Sunken Forest Dr. 3-134, Forsyth, MO 65653ActiveMLS ID #60316502, Julie L Clifford, Murney Associates - Nixa. SOMOMLS as distributed by MLS GRID
