Don't miss out on this LAKEVIEW 2BR/2BA WALK-IN GARDEN LEVEL condo with nearby RESERVED PARKING space PLUS PRIVATE GARAGE. Located on Lake Taneycomo in the heart of Forsyth, this welcoming lodge inspired unit is as unique and special as it gets! Beneath its cozy fishing cabin decor, you'll find updates to kitchen and bathrooms, lighting fixtures, Upgraded, energy-efficient HVAC, water heater, solid wood cabinetry and trim detail throughout. Enjoy views of rolling wooded hillsides, swimming pool, shimmering lake, breathtaking sunsets and landscaped grounds from your private covered deck, or grill and socialize with neighbors on your shaded garden patio. Condo includes convenient storage closets on the deck and patio area, nearby RESERVED PARKING space just steps from your front door, plus an ENCLOSED PRIVATE GARAGE with attic storage and mini workshop, located just around the corner! As a worry-free full or seasonal residence, this unit is conveniently close to pool #2 and located just above community room and fitness area! Come unwind in this peaceful wooded and landscaped setting with private boat launch, fishing docks, lakeside firepit, 3 swimming pools, and dedicated inside recreation space. Taneycomo Terrace of Forsyth is a peaceful, close-knit residential community with no nightly or long-term rentals allowed. It is conveniently close to local shops and restaurants, and still just a short drive to all Branson has to offer. If you're looking for an affordable full or part-time lake retreat without work and worry, this well-loved and maintained condo may be exactly what you're looking at a price that's tough to beat!
Active
$187,000
150 Sunken Forest Dr. 3-134, Forsyth, MO 65653
2beds
1,140sqft
Condominium
Built in 1990
-- sqft lot
$179,600 Zestimate®
$164/sqft
$276/mo HOA
What's special
- 168 days |
- 59 |
- 1 |
Zillow last checked:
Listing updated:
Listed by:
Julie L Clifford 417-593-9537,
Murney Associates - Nixa
Source: SOMOMLS as distributed by MLS GRID,MLS#: 60316502
Facts & features
Interior
Bedrooms & bathrooms
- Bedrooms: 2
- Bathrooms: 2
- Full bathrooms: 2
Primary bedroom
- Area: 179.34
- Dimensions: 14.7 x 12.2
Bedroom 2
- Area: 143.75
- Dimensions: 12.5 x 11.5
Primary bathroom
- Area: 74.7
- Dimensions: 9 x 8.3
Bathroom three quarter
- Area: 39.2
- Dimensions: 8 x 4.9
Deck
- Area: 126.5
- Dimensions: 23 x 5.5
Kitchen
- Area: 80
- Dimensions: 10 x 8
Laundry
- Area: 56
- Dimensions: 8 x 7
Living room
- Description: Includes Dining Area
- Area: 340
- Dimensions: 25 x 13.6
Patio
- Description: IRR
- Area: 180
- Dimensions: 18 x 10
Heating
- Forced Air, Central, Electric
Cooling
- Central Air, Ceiling Fan(s)
Appliances
- Included: Dishwasher, Free-Standing Electric Oven, Dryer, Washer, Exhaust Fan, Refrigerator, Electric Water Heater, Disposal
- Laundry: Laundry Room
Features
- Has basement: No
- Has fireplace: No
Interior area
- Total structure area: 1,140
- Total interior livable area: 1,140 sqft
- Finished area above ground: 1,140
- Finished area below ground: 0
Property
Parking
- Total spaces: 1
- Parking features: Assigned, Private, Garage Door Opener
- Garage spaces: 1
Features
- Levels: One
- Stories: 1
- Patio & porch: Patio, Covered
- Has view: Yes
- View description: Panoramic, Lake
- Has water view: Yes
- Water view: Lake
Lot
- Size: 435 Square Feet
Details
- Parcel number: 049.032001020001.134
Construction
Type & style
- Home type: Condo
- Property subtype: Condominium
Condition
- Year built: 1990
Utilities & green energy
- Sewer: Public Sewer
- Water: Public
Community & HOA
Community
- Subdivision: Taneycomo Terr-For
HOA
- Services included: Common Area Maintenance, Game Room, Exercise Room, Maintenance Structure, Insurance, Trash, Pool, Maintenance Grounds, Community Center
- HOA phone: 417-546-3168
- Second HOA fee: $276 monthly
Location
- Region: Forsyth
Financial & listing details
- Price per square foot: $164/sqft
- Annual tax amount: $861
- Date on market: 3/1/2026
- Listing terms: Cash,USDA/RD,Conventional
Estimated market value
$179,600
$171,000 - $189,000
$1,254/mo
Price history
| Date | Event | Price |
|---|---|---|
| 3/1/2026 | Listed for sale | $187,000$164/sqft |
Source:  SOMOMLS as distributed by MLS GRID #60316502 Report a problem SOMOMLS as distributed by MLS GRID #60316502 Report a problem | ||
Public tax history
Tax history is unavailable.
Monthly payment
Est. payment
Payment breakdown
Explore the cost of this home by adjusting the details. Changes won't be saved.Climate risks
Neighborhood: 65653
Nearby schools
GreatSchools rating
- 4/10Forsyth Elementary SchoolGrades: PK-4Distance: 0.5 mi
- 8/10Forsyth Middle SchoolGrades: 5-8Distance: 0.5 mi
- 6/10Forsyth High SchoolGrades: 9-12Distance: 0.5 mi
Schools provided by the listing agent
- Elementary: Forsyth
- Middle: Forsyth
- High: Forsyth
Source: SOMOMLS as distributed by MLS GRID. This data may not be complete. We recommend contacting the local school district to confirm school assignments for this home.
- $219,9002 bd2 ba1.1k sqft150 Sunken Forest Dr BLDG 3-133, Forsyth, MO 65653For Sale

- $--3 bd2 ba1.5k sqft150 Sunken Forest Dr BUILDING 128-3, Forsyth, MO 65653Sold

- $--1 bd2 ba1k sqft150 Sunken Forest Dr UNIT 135-3, Forsyth, MO 65653Sold
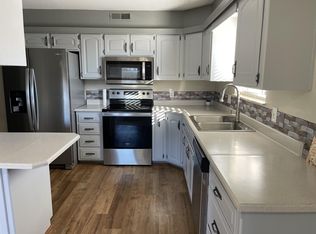
- $224,9003 bd2 ba1.5k sqft150 Sunken Forest Dr BUILDING 3-129, Forsyth, MO 65653For Sale
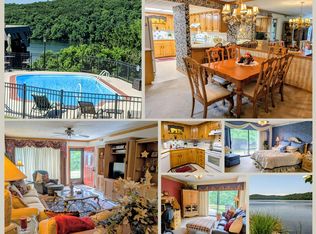
- $168,9002 bd2 ba1.1k sqft150 Sunken Forest Dr #1, Forsyth, MO 65653For Sale
- $---- sqftScofield Ave, Forsyth, MO 65653Off Market
- $208,4003 bd2 ba1.7k sqft250 Scofield Ave, Forsyth, MO 65653Off Market
- $417,3502 bd-- ba5.4k sqft289 Scofield Ave, Forsyth, MO 65653Off Market
A local agent can set up tours, give advice and negotiate with sellers.
Similar homes
- $185,0002 bd2 ba1.3k sqft150 Sunken Forest Dr. 8-206, Forsyth, MO 65653Active

 MLS ID #60315994, Julie L Clifford, Murney Associates - Nixa. SOMOMLS as distributed by MLS GRID
 - $190,0002 bd2 ba1.2k sqft150 Sunken Forest Dr. 8-222, Forsyth, MO 65653Active
 MLS ID #60312479, Julie L Clifford, Murney Associates - Nixa. SOMOMLS as distributed by MLS GRID
 - $174,0002 bd2 ba1.1k sqft150 Sunken Forest Dr. 2-118, Forsyth, MO 65653Active
 MLS ID #60323113, Julie L Clifford, Murney Associates - Nixa. SOMOMLS as distributed by MLS GRID
 - $199,9002 bd2 ba1.2k sqft150 Sunken Forest Drive #4-157, Forsyth, MO 65653Active
 MLS ID #60323920, Ann Ferguson, Keller Williams Tri-Lakes. SOMOMLS as distributed by MLS GRID
 - $215,0002 bd2 ba1.2k sqft150 Sunken Forest Drive ## 252 BLDG 10, Forsyth, MO 65653ActiveMLS ID #60329850, John Shannon Thomason, EXP Realty, LLC.. SOMOMLS as distributed by MLS GRID
- $215,0002 bd2 ba1.2k sqft150 Sunken Forest Drive # 252, Forsyth, MO 65653For SaleMLS ID #60329850, John Shannon Thomason. eXp Realty
- $168,9002 bd2 ba1.1k sqft150 Sunken Forest Drive Bldg 1 Unit 101 BLDG 1, Forsyth, MO 65653ActiveMLS ID #60312881, Timothy F Burson, Realty Company of the Ozarks. SOMOMLS as distributed by MLS GRID
- $180,0002 bd2 ba976 sqft169 Saint Joseph Street, Forsyth, MO 65653ActiveMLS ID #60330481, Brady Hanger, Hanger Property Group LLC. SOMOMLS as distributed by MLS GRID
- $215,0002 bd2 ba1.3k sqft150 Sunken Forest Drive #167 BLDG 5, Forsyth, MO 65653ActiveMLS ID #60328303, Gerrie Moore, Keller Williams Tri-Lakes. SOMOMLS as distributed by MLS GRID
- $219,9002 bd2 ba1.1k sqft150 Sunken Forest Drive #3-133, Forsyth, MO 65653ActiveMLS ID #60325058, Paige Thomas, White Magnolia Real Estate LLC. SOMOMLS as distributed by MLS GRID
- $215,0002 bd2 ba1.3k sqft150 Sunken Forest Dr Building 5-167, Forsyth, MO 65653For SaleMLS ID #1354385, Gerrie Moore, Keller Williams Realty Tri-Lakes Harrison. ArkansasOne MLS
- $224,9003 bd2 ba1.5k sqft150 Sunken Forest Dr. 3-129, Forsyth, MO 65653ActiveMLS ID #60324547, Julie L Clifford, Murney Associates - Nixa. SOMOMLS as distributed by MLS GRID
- $234,4003 bd2 ba1.4k sqft178 Brentwood Street, Forsyth, MO 65653ActiveMLS ID #60329550, Kathy J Clark, Table Rock Sunset Properties. SOMOMLS as distributed by MLS GRID
- $230,0002 bd2 ba942 sqft121 Cedar Street, Forsyth, MO 65653ActiveMLS ID #60324073, J.R. Hutcheson, Murney Associates - Primrose. SOMOMLS as distributed by MLS GRID
- $189,9004 bd2 ba1.3k sqft3005 Wren Road, Merriam Woods, MO 65740ActiveMLS ID #60330428, Susan L. Hammons, EXP Realty LLC. SOMOMLS as distributed by MLS GRID
- $155,0002 bd2 ba1.2k sqft156 Badger Lane, Kissee Mills, MO 65680ActiveMLS ID #60331256, Thomas Thompson, Keller Williams Tri-Lakes. SOMOMLS as distributed by MLS GRID
- $224,9002 bd2 ba1.2k sqft170 Wilshire Drive Unit 80 BLDG 170, Hollister, MO 65672ActiveMLS ID #60331276, Heather Tankersley, Keller Williams Tri-Lakes. SOMOMLS as distributed by MLS GRID
- $199,9002 bd2 ba1k sqft835 Fairview Street #6, Branson, MO 65616ActiveMLS ID #60325100, Debbie Morrow, Murney Associates - Primrose. SOMOMLS as distributed by MLS GRID
- $180,0002 bd2 ba914 sqft595 Timbercreek Road #J-101, Branson, MO 65616ActiveMLS ID #60324280, Joy Bray, Gateway Real Estate Team LLC. SOMOMLS as distributed by MLS GRID
- $162,5002 bd2 ba1k sqft127 Vixen Circle #K, Branson, MO 65616ActiveMLS ID #60319877, Jack Piemonte, All Service Real Estate LLC. SOMOMLS as distributed by MLS GRID
