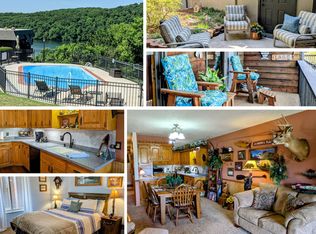
Incredibly RARE 3BR, 2BA 1589sf WALK-IN, ground level condo overlooking swimming pool, Lake Taneycomo and lush surrounding hillsides with nearby 1-CAR GARAGE and 9x24 BOAT SLIP. You won't believe the room this spacious one-level condo offers with welcoming living room, dining area and kitchen. Two large bedrooms with sliding glass door access to outdoor covered patios. Generous master suite with walk-in closet, full bath with jetted tub/shower combo and large vanity. Private views of lake, pool and breathtaking sunsets from its covered patio. Professionally decorated and well-loved by its owner for the past 25 years, this lovely condo offers plenty of room and unlimited potential for anyone looking to downsize without compromising on style or space. Conveniently located next door to the community, game and fitness rooms not to mention having a swimming pool just a stone's throw away, THIS CONDO FEELS LIKE A RESORT! Relax on the lake, enjoy sitting and fishing from a private community dock, or cool off in any one of three onsite pools. Feeling social? Meet and join your neighbors around an evening lakeside fire pit. Come unwind in a quiet, safe, and friendly lake community just minutes from Branson's attractions without the hassles and chaos of vacation rentals or traffic jams. If you are looking for a solid investment in the heart of the Ozarks, this FABULOUS CONDO HAS IT ALL - at a price that can't be beat! Don't miss this exceptional opportunity to embrace lakeside living in your own style!
Active
$224,900
150 Sunken Forest Dr. 3-129, Forsyth, MO 65653
3beds
1,589sqft
Condominium
Built in 1990
-- sqft lot
$215,800 Zestimate®
$142/sqft
$338/mo HOA
What's special
Overlooking swimming poolThree onsite poolsPrivate community dockLush surrounding hillsidesEvening lakeside fire pitProfessionally decoratedGenerous master suite
- 84 days |
- 135 |
- 5 |
Zillow last checked:
Listing updated:
Listed by:
Julie L Clifford 417-593-9537,
Murney Associates - Nixa
Source: SOMOMLS as distributed by MLS GRID,MLS#: 60324547
Facts & features
Interior
Bedrooms & bathrooms
- Bedrooms: 3
- Bathrooms: 2
- Full bathrooms: 2
Primary bedroom
- Description: Includes walk-in closet
- Area: 273
- Dimensions: 21 x 13
Bedroom 2
- Area: 176
- Dimensions: 16 x 11
Bedroom 3
- Area: 180
- Dimensions: 15 x 12
Primary bathroom
- Area: 94.6
- Dimensions: 11 x 8.6
Bathroom three quarter
- Area: 45
- Dimensions: 9 x 5
Dining area
- Area: 143
- Dimensions: 13 x 11
Kitchen
- Area: 132
- Dimensions: 12 x 11
Laundry
- Area: 30
- Dimensions: 6 x 5
Living room
- Area: 260
- Dimensions: 20 x 13
Patio
- Area: 144
- Dimensions: 24 x 6
Patio
- Area: 144
- Dimensions: 24 x 6
Heating
- Forced Air, Central, Electric
Cooling
- Central Air, Ceiling Fan(s)
Appliances
- Included: Dishwasher, Free-Standing Electric Oven, Dryer, Washer, Exhaust Fan, Refrigerator, Electric Water Heater, Disposal
- Laundry: Laundry Room
Features
- Flooring: Carpet, Tile
- Has basement: No
- Has fireplace: No
Interior area
- Total structure area: 1,589
- Total interior livable area: 1,589 sqft
- Finished area above ground: 1,589
- Finished area below ground: 0
Property
Parking
- Total spaces: 1
- Parking features: Additional Parking, Garage Door Opener
- Garage spaces: 1
Features
- Levels: One
- Stories: 1
- Patio & porch: Patio
- Has view: Yes
- View description: Lake
- Has water view: Yes
- Water view: Lake
Details
- Parcel number: 049.032001020001.129
Construction
Type & style
- Home type: Condo
- Property subtype: Condominium
Condition
- Year built: 1990
Utilities & green energy
- Sewer: Public Sewer
- Water: Public
Community & HOA
Community
- Subdivision: Taneycomo Terr-For
HOA
- Services included: Common Area Maintenance, Game Room, Exercise Room, Clubhouse, Maintenance Structure, Insurance, Trash, Pool, Snow Removal, Maintenance Grounds
- HOA phone: 417-546-3168
- Second HOA fee: $338 monthly
Location
- Region: Forsyth
Financial & listing details
- Price per square foot: $142/sqft
- Annual tax amount: $974
- Date on market: 5/23/2026
- Listing terms: Cash,Conventional
- Road surface type: Asphalt
Estimated market value
$215,800
$205,000 - $227,000
$1,701/mo
Price history
| Date | Event | Price |
|---|---|---|
| 5/23/2026 | Listed for sale | $224,900$142/sqft |
Source:  SOMOMLS as distributed by MLS GRID #60324547 Report a problem SOMOMLS as distributed by MLS GRID #60324547 Report a problem | ||
Public tax history
Tax history is unavailable.
Monthly payment
Est. payment
Payment breakdown
Explore the cost of this home by adjusting the details. Changes won't be saved.Climate risks
Neighborhood: 65653
Nearby schools
GreatSchools rating
- 4/10Forsyth Elementary SchoolGrades: PK-4Distance: 0.5 mi
- 8/10Forsyth Middle SchoolGrades: 5-8Distance: 0.5 mi
- 6/10Forsyth High SchoolGrades: 9-12Distance: 0.5 mi
Schools provided by the listing agent
- Elementary: Forsyth
- Middle: Forsyth
- High: Forsyth
Source: SOMOMLS as distributed by MLS GRID. This data may not be complete. We recommend contacting the local school district to confirm school assignments for this home.
- $219,9002 bd2 ba1.1k sqft150 Sunken Forest Dr BLDG 3-133, Forsyth, MO 65653For Sale

- $187,0002 bd2 ba1.1k sqft150 Sunken Forest Dr BUILDING 3-134, Forsyth, MO 65653For Sale
- $--3 bd2 ba1.5k sqft150 Sunken Forest Dr BUILDING 128-3, Forsyth, MO 65653Sold

- $--1 bd2 ba1k sqft150 Sunken Forest Dr UNIT 135-3, Forsyth, MO 65653Sold
- $168,9002 bd2 ba1.1k sqft150 Sunken Forest Dr #1, Forsyth, MO 65653For Sale
- $---- sqftScofield Ave, Forsyth, MO 65653Off Market
- $417,3502 bd-- ba5.4k sqft289 Scofield Ave, Forsyth, MO 65653Off Market
- $--2 bd2 ba1.1k sqft150 Sunken Forest Dr #99-1, Forsyth, MO 65653Sold
A local agent can set up tours, give advice and negotiate with sellers.
Similar homes
- $215,0002 bd2 ba1.2k sqft150 Sunken Forest Drive ## 252 BLDG 10, Forsyth, MO 65653Active
 MLS ID #60329850, John Shannon Thomason, EXP Realty, LLC.. SOMOMLS as distributed by MLS GRID
 - $215,0002 bd2 ba1.2k sqft150 Sunken Forest Drive # 252, Forsyth, MO 65653For SaleMLS ID #60329850, John Shannon Thomason. eXp Realty
- $234,4003 bd2 ba1.4k sqft178 Brentwood Street, Forsyth, MO 65653Active
 MLS ID #60329550, Kathy J Clark, Table Rock Sunset Properties. SOMOMLS as distributed by MLS GRID
 - $219,9002 bd2 ba1.1k sqft150 Sunken Forest Drive #3-133, Forsyth, MO 65653ActiveMLS ID #60325058, Paige Thomas, White Magnolia Real Estate LLC. SOMOMLS as distributed by MLS GRID
- $215,0002 bd2 ba1.3k sqft150 Sunken Forest Drive #167 BLDG 5, Forsyth, MO 65653ActiveMLS ID #60328303, Gerrie Moore, Keller Williams Tri-Lakes. SOMOMLS as distributed by MLS GRID
- $190,0002 bd2 ba1.2k sqft150 Sunken Forest Dr. 8-222, Forsyth, MO 65653ActiveMLS ID #60312479, Julie L Clifford, Murney Associates - Nixa. SOMOMLS as distributed by MLS GRID
- $199,9002 bd2 ba1.2k sqft150 Sunken Forest Drive #4-157, Forsyth, MO 65653ActiveMLS ID #60323920, Ann Ferguson, Keller Williams Tri-Lakes. SOMOMLS as distributed by MLS GRID
- $259,9002 bd2 ba1.8k sqft150 Sunken Forest Drive #8-207 BLDG 8, Forsyth, MO 65653ActiveMLS ID #60326926, Kimberly Hagan, Keller Williams Tri-Lakes. SOMOMLS as distributed by MLS GRID
- $185,0002 bd2 ba1.3k sqft150 Sunken Forest Dr. 8-206, Forsyth, MO 65653ActiveMLS ID #60315994, Julie L Clifford, Murney Associates - Nixa. SOMOMLS as distributed by MLS GRID
- $174,0002 bd2 ba1.1k sqft150 Sunken Forest Dr. 2-118, Forsyth, MO 65653ActiveMLS ID #60323113, Julie L Clifford, Murney Associates - Nixa. SOMOMLS as distributed by MLS GRID
- $187,0002 bd2 ba1.1k sqft150 Sunken Forest Dr. 3-134, Forsyth, MO 65653ActiveMLS ID #60316502, Julie L Clifford, Murney Associates - Nixa. SOMOMLS as distributed by MLS GRID
- $230,0002 bd2 ba942 sqft121 Cedar Street, Forsyth, MO 65653ActiveMLS ID #60324073, J.R. Hutcheson, Murney Associates - Primrose. SOMOMLS as distributed by MLS GRID
- $180,0002 bd2 ba976 sqft169 Saint Joseph Street, Forsyth, MO 65653ActiveMLS ID #60330481, Brady Hanger, Hanger Property Group LLC. SOMOMLS as distributed by MLS GRID
- $168,9002 bd2 ba1.1k sqft150 Sunken Forest Drive Bldg 1 Unit 101 BLDG 1, Forsyth, MO 65653ActiveMLS ID #60312881, Timothy F Burson, Realty Company of the Ozarks. SOMOMLS as distributed by MLS GRID
- $298,0003 bd3 ba2.2k sqft111 Vin Villa, Forsyth, MO 65653ActiveMLS ID #60327827, Lisa Renee' Johnson, Keller Williams Tri-Lakes. SOMOMLS as distributed by MLS GRID
- $245,0003 bd2 ba1.2k sqft5426 State Highway H, Chadwick, MO 65629ActiveMLS ID #60327466, Jonathan Minerick, HomeCoin.com. SOMOMLS as distributed by MLS GRID
- $206,9002 bd2 ba1k sqft184 Dusty Lane, Branson, MO 65616ActiveMLS ID #60331077, Louis W Darby, New View Realty, LLC. SOMOMLS as distributed by MLS GRID
- $225,0002 bd2 ba1.2k sqft25 Oak Court, Branson, MO 65616ActiveMLS ID #60329851, David Stapf, Rodman Realty & Investments, LLC. SOMOMLS as distributed by MLS GRID
- $189,9004 bd2 ba1.3k sqft3005 Wren Road, Merriam Woods, MO 65740ActiveMLS ID #60330428, Susan L. Hammons, EXP Realty LLC. SOMOMLS as distributed by MLS GRID
- $215,0002 bd2 ba1.1k sqft150 W Rockford Drive #E2, Branson, MO 65616ActiveMLS ID #60324738, April Lister, Ozark Mountain Realty Group, LLC. SOMOMLS as distributed by MLS GRID
