Enjoy maintenance-free lake living in this one-of-a-kind, beautifully updated lakeview condo offering over 1,800 square feet of comfortable living space. This spacious 2-bedroom, 2-bath residence features a unique floor plan with a wraparound patio extending the length of the condo, with direct access to from both bedrooms as well as the den, leading to a private outdoor patio, semi-attached one-car garage, and two additional parking spaces.Inside, quality upgrades are evident throughout, including rich wood and artisan tile flooring, custom lighting, granite countertops, custom cabinetry, and abundant natural light from upgraded windows and doors installed in 2019. The open-concept layout seamlessly connects the living room, dining area, kitchen, and attached den, creating an inviting space for entertaining and everyday living. The versatile den adds additional living space and ideal for a home office, study, or potential third sleeping area. The kitchen offers generous storage and workspace, complemented by a large walk-in pantry.A spacious laundry room provides exceptional storage with additional cabinetry and a utility sink. The guest bedroom features direct patio access, while the nearby full bath is perfect for family and visitors. The generous primary suite serves as a private retreat with patio access, an updated bath featuring a walk-in shower, and an impressive 13' x 7' walk-in closet.Additional features include a newer Trane HVAC system (2020), Natural Sof (water system added in 2025), two outdoor storage closets, and energy-efficient construction. Being partially underground not only offers added storm protection but also contributes to remarkably low utility costs. Professionally painted throughout in 2025,New garage door opener added in 2026, Ring security system with 3 cameras.The exceptional amenities of Taneycomo Terrace, including a private boat launch, fishing docks, three swimming pools, fitness center, community room.
Active
$264,900
150 Sunken Forest Drive #8-207 BLDG 8, Forsyth, MO 65653
2beds
1,822sqft
:
Get pre-qualified$2,028/mo
Condominium
Built in 1994
-- sqft lot
$253,800 Zestimate®
$145/sqft
$338/mo HOA
What's special
- 37 days |
- 99 |
- 1 |
Likely to sell faster than
Zillow last checked:
Listing updated:
Listed by:
Kimberly Hagan 417-527-2800,
Keller Williams Tri-Lakes
Source: SOMOMLS as distributed by MLS GRID,MLS#: 60326926
Facts & features
Interior
Bedrooms & bathrooms
- Bedrooms: 2
- Bathrooms: 2
- Full bathrooms: 2
Rooms
- Room types: Living Areas (2), Den
Heating
- Central, Electric
Cooling
- Central Air, Ceiling Fan(s)
Appliances
- Included: Dishwasher, Free-Standing Electric Oven, Microwave, Water Softener Owned, Refrigerator, Electric Water Heater, Disposal
- Laundry: Main Level, W/D Hookup
Features
- Walk-in Shower, Granite Counters, Walk-In Closet(s)
- Flooring: Tile, Engineered Hardwood
- Windows: Window Coverings, Double Pane Windows
- Has basement: No
- Has fireplace: No
Interior area
- Total structure area: 1,822
- Total interior livable area: 1,822 sqft
- Finished area above ground: 1,822
- Finished area below ground: 0
Property
Parking
- Total spaces: 1
- Parking features: Additional Parking, Garage Faces Front, Garage Door Opener, Assigned
- Garage spaces: 1
Features
- Levels: One
- Stories: 1
- Patio & porch: Patio, Covered, Wrap Around
- Has view: Yes
- View description: Lake
- Has water view: Yes
- Water view: Lake
Details
- Parcel number: 049.032001020001.207
Construction
Type & style
- Home type: Condo
- Property subtype: Condominium
Materials
- Brick, Concrete
- Foundation: Poured Concrete
- Roof: Composition,Flat
Condition
- Year built: 1994
Utilities & green energy
- Sewer: Public Sewer
- Water: Public
Community & HOA
Community
- Subdivision: Taneycomo Terr-For
HOA
- Services included: Common Area Maintenance, Walking Trails, Exercise Room, Clubhouse, Maintenance Structure, Insurance, Trash, Pool, Snow Removal, Maintenance Grounds, Community Center
- HOA phone: 417-546-3168
- Second HOA fee: $338 monthly
Location
- Region: Forsyth
Financial & listing details
- Price per square foot: $145/sqft
- Annual tax amount: $1,168
- Date on market: 6/20/2026
- Listing terms: Cash,Conventional
- Road surface type: Asphalt, Concrete
Estimated market value
$253,800
$241,000 - $266,000
$1,748/mo
Price history
| Date | Event | Price |
|---|---|---|
| 6/20/2026 | Listed for sale | $264,900$145/sqft |
Source:  SOMOMLS as distributed by MLS GRID #60326926 Report a problem SOMOMLS as distributed by MLS GRID #60326926 Report a problem | ||
Public tax history
Tax history is unavailable.
Monthly payment
Est. payment
Payment breakdown
Explore the cost of this home by adjusting the details. Changes won't be saved.Climate risks
Neighborhood: 65653
Nearby schools
GreatSchools rating
- 4/10Forsyth Elementary SchoolGrades: PK-4Distance: 0.6 mi
- 8/10Forsyth Middle SchoolGrades: 5-8Distance: 0.6 mi
- 6/10Forsyth High SchoolGrades: 9-12Distance: 0.6 mi
Schools provided by the listing agent
- Elementary: Forsyth
- Middle: Forsyth
- High: Forsyth
Source: SOMOMLS as distributed by MLS GRID. This data may not be complete. We recommend contacting the local school district to confirm school assignments for this home.
- $--2 bd2 ba1.2k sqft150 Sunken Forest Dr BUILDING 8-223, Forsyth, MO 65653Sold

- $--2 bd2 ba1.9k sqft150 Sunken Forest Dr BUILDING 207-8, Forsyth, MO 65653Sold
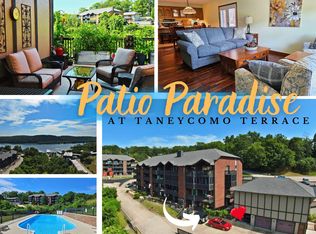
- $185,0002 bd2 ba1.3k sqft150 Sunken Forest Dr BUILDING 8-206, Forsyth, MO 65653For Sale

- $--2 bd2 ba1.2k sqft150 Sunken Forest Dr BUILDING 8-217, Forsyth, MO 65653Sold
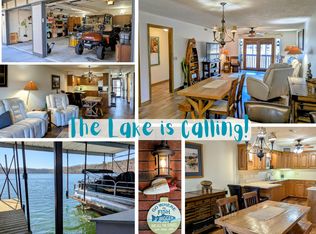
- $190,0002 bd2 ba1.2k sqft150 Sunken Forest Dr BUILDING 8-222, Forsyth, MO 65653For Sale
- $--2 bd2 ba1.3k sqft150 Sunken Forest Dr BLDG 8-212, Forsyth, MO 65653Sold
- $--2 bd2 ba1.3k sqft150 Sunken Forest Dr BUILDING 8-205, Forsyth, MO 65653Sold
- $--2 bd2 ba1.3k sqft150 Sunken Forest Dr BUILDING 8-219, Forsyth, MO 65653Sold
A local agent can set up tours, give advice and negotiate with sellers.
Similar homes
- $215,0002 bd2 ba1.3k sqft150 Sunken Forest Drive #167 BLDG 5, Forsyth, MO 65653Active

 MLS ID #60328303, Gerrie Moore, Keller Williams Tri-Lakes. SOMOMLS as distributed by MLS GRID
 - $219,9002 bd2 ba1.1k sqft150 Sunken Forest Drive #3-133, Forsyth, MO 65653Active
 MLS ID #60325058, Paige Thomas, White Magnolia Real Estate LLC. SOMOMLS as distributed by MLS GRID
 - $298,0003 bd3 ba2.2k sqft111 Vin Villa, Forsyth, MO 65653Active
 MLS ID #60327827, The Best Team, Keller Williams Tri-Lakes. SOMOMLS as distributed by MLS GRID
 - $199,9002 bd2 ba1.2k sqft150 Sunken Forest Drive #4-157, Forsyth, MO 65653Active
 MLS ID #60323920, Ann Ferguson, Keller Williams Tri-Lakes. SOMOMLS as distributed by MLS GRID
 - $185,0002 bd2 ba1.1k sqft150 Sunken Forest Drive #1-96, Forsyth, MO 65653ActiveMLS ID #60324543, Rita Carey, Murney Associates - Primrose. SOMOMLS as distributed by MLS GRID
- $225,0002 bd2 ba1.2k sqft25 Oak Court, Branson, MO 65616ActiveMLS ID #60329851, David Stapf, Rodman Realty & Investments, LLC. SOMOMLS as distributed by MLS GRID
- $260,0002 bd2 ba1.2k sqft120 Wilshire Drive Unit 17, Hollister, MO 65672ActiveMLS ID #60317183, Matt Davidson, Murney Associates - Primrose. SOMOMLS as distributed by MLS GRID
- $267,7002 bd2 ba1.4k sqft351 S Wildwood Drive Bldg 12 Unit 2, Branson, MO 65616ActiveMLS ID #60324268, Sheila Hebing, Branson USA Realty, LLC. SOMOMLS as distributed by MLS GRID
- $215,0002 bd2 ba1k sqft200 Golf View Dr Unit 9, Branson, MO 65616For Sale By Owner
- $249,0002 bd2 ba2.1k sqft208 W Maddux Street, Branson, MO 65616ActiveMLS ID #60323909, Parker Stone, Keller Williams Tri-Lakes. SOMOMLS as distributed by MLS GRID
- $279,0004 bd2 ba1.6k sqft103 Della St Street, Branson, MO 65616ActiveMLS ID #60326798, Dillon Lassley, Jones - Lassley Realty, Inc. SOMOMLS as distributed by MLS GRID
- $289,0003 bd2 ba1.6k sqft81 Deer Ridge Trail, Kimberling City, MO 65686ActiveMLS ID #60329436, Angela Vowell, ReeceNichols -Kimberling City. SOMOMLS as distributed by MLS GRID
- $284,9003 bd3 ba1.8k sqft191 Rea Street, Hollister, MO 65672ActiveMLS ID #60328302, Shannon Cody, LPT Realty LLC. SOMOMLS as distributed by MLS GRID
- $269,0002 bd2 ba1.4k sqft201 Golfview Drive #3-2, Branson, MO 65616ActiveMLS ID #60315444, Kimberly Hagan, Keller Williams Tri-Lakes. SOMOMLS as distributed by MLS GRID
- $237,0002 bd2 ba1.3k sqft350 S Wildwood Drive #C #11 BLDG C, Branson, MO 65616ActiveMLS ID #60328226, Parker Stone, Keller Williams Tri-Lakes. SOMOMLS as distributed by MLS GRID
- $239,0002 bd2 ba1.6k sqft109 Oxford Drive #7 BLDG 3, Branson, MO 65616ActiveMLS ID #60324727, Brent Sager, RE/MAX SHOWTIME. SOMOMLS as distributed by MLS GRID
- $245,0002 bd2 ba1.2k sqft302 Stillwater Trail #324 BLDG F, Branson, MO 65616ActiveMLS ID #60329421, Misha Bond, Hustle Back Realty. SOMOMLS as distributed by MLS GRID
- $234,0002 bd2 ba1.2k sqft201 Prairie Dunes Drive Apt 1105, Branson, MO 65616ActiveMLS ID #60323948, Parker Stone, Keller Williams Tri-Lakes. SOMOMLS as distributed by MLS GRID
- $265,0002 bd2 ba1.1k sqft150 The Bluffs #7 BLDG 31, Branson, MO 65616ActiveMLS ID #60324670, Susan Baca Ewing, Gerken & Associates, Inc.. SOMOMLS as distributed by MLS GRID
- $199,9002 bd2 ba1.1k sqft2529 State Highway 176 #B6 BLDG B6, Rockaway Beach, MO 65740ActiveMLS ID #60316659, Brock Sells, LLC, Sherrell Realty & Assoc., LLC. SOMOMLS as distributed by MLS GRID
