Skip main navigation
Closed
  • Price Unknown

    150 Sunken Forest Drive #8-205, Forsyth, MO 65653

    2beds
    1,383sqft
    Condominium
    Built in 1994
    -- sqft lot
    $262,800 Zestimate®
    $--/sqft
    $1,495 Estimated rent

    Home value

    $262,800

    $226,000 - $305,000

    $1,495/mo

    Zestimate® history
    Loading
    Loading...

    Owner options

    List your home for rent

    $1,495/mo

    Rent Zestimate®

    Find your next renter with Zillow Rental Manager. Plus, with online applications, you can quickly screen prospective tenants – for free.

    Learn more

    $1,495/mo

    Rent Zestimate®

    Refinance and save

    $313/mo

    Est. payment

    Refinancing to a lower rate could help reduce your monthly payments and save thousands over the life of the loan.

    See today's rates

    $313/mo

    Est. payment

    Explore your selling options

    Work with a Zillow partner agent

    Leverage their expertise and Zillow's premium Showcase listings to get your home seen by more buyers.

    Get started

    List with your own agent

    Get your home in front of millions of buyers by listing it on Zillow.

    Learn how to do it

    Sell it yourself

    Take full control of how buyers see your home on Zillow by listing For Sale by Owner (FSBO).

    List your home

    What's special

    Low-maintenance groundsCommunity boat docksFresh paintBright updated floorplanWalk-in-level corner unitWalking trailsOutdoor fire pit

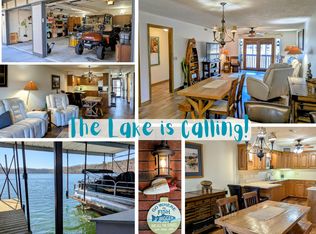
    Welcome to Taneycomo Terrace -- a rare walk-in-level corner unit with 2 BR, 2 BA, private courtyard and INCLUDED 10' x 24' boat slip at the community docks. Bright, updated floorplan features an updated kitchen with granite counters, tile backsplash and stainless appliances, bay window in the dining area, luxury vinyl plank flooring, fresh paint, and a living room overlooking an extended patio, garden and unobstructed view of one of three community pools just steps away. Spacious primary suite with French doors, dual vanities and jetted tub; guest bedroom and bath down the hall; large laundry room with LG stack washer/dryer, water softener, built-in ironing board and mud sink. Bonus room off the primary offers office/craft or oversized closet potential. Energy-efficient with newer Trane HVAC. Enjoy lake living with your own 10' x 24' slip for easy boating/fishing access on Lake Taneycomo, plus community boat docks, clubhouse, fitness room, outdoor fire pit, walking trails and low-maintenance grounds. Oversized 2-car garage with ample storage, cedar closet and golf-cart parking. One of the most affordable lake communities -- peaceful setting yet a short drive to Branson shopping, dining and entertainment.

    Zillow last checked:

    Listing updated:

    Listed by:

    Kimberly Hagan,

    Keller Williams Tri-Lakes

    Bought with:

    Christopher Reasons, 2018015568

    Century 21 Community

    Source: SOMOMLS as distributed by MLS GRID,MLS#: 60312608MLS Logo

    Facts & features

    Interior

    Bedrooms & bathrooms
    • Bedrooms: 2
    • Bathrooms: 2
    • Full bathrooms: 2
    Rooms
    • Room types: Office
    Primary bedroom
    • Area: 273.49
    • Dimensions: 15.11 x 18.1
    Bedroom 2
    • Area: 134.47
    • Dimensions: 11.9 x 11.3
    Bathroom full
    • Area: 104.03
    • Dimensions: 10.1 x 10.3
    Bathroom full
    • Area: 73.13
    • Dimensions: 7.1 x 10.3
    Dining area
    • Area: 142.78
    • Dimensions: 12.1 x 11.8
    Kitchen
    • Area: 119.79
    • Dimensions: 12.1 x 9.9
    Laundry
    • Area: 69.01
    • Dimensions: 10.3 x 6.7
    Living room
    • Area: 226.65
    • Dimensions: 15.11 x 15
    Office
    • Area: 93.01
    • Dimensions: 10.11 x 9.2
    Heating
    • Forced Air, Electric
    Cooling
    • Central Air, Ceiling Fan(s)
    Appliances
    • Included: Dishwasher, Free-Standing Electric Oven, Dryer, Washer, Exhaust Fan, Microwave, Water Softener Owned, Refrigerator, Electric Water Heater, Disposal
    • Laundry: Main Level, W/D Hookup
    Features
    • Internet - DSL, Solid Surface Counters, Granite Counters
    • Flooring: Luxury Vinyl
    • Doors: Storm Door(s)
    • Windows: Blinds, Double Pane Windows
    • Has basement: No
    • Attic: None
    • Has fireplace: No
    Interior area
    • Total structure area: 1,383
    • Total interior livable area: 1,383 sqft
    • Finished area above ground: 1,383
    • Finished area below ground: 0

    Property

    Parking
    • Total spaces: 2
    • Parking features: Additional Parking, Side By Side, Oversized, Garage Faces Front, Garage Door Opener
    • Garage spaces: 2
    Features
    • Levels: One
    • Stories: 1
    • Patio & porch: Patio, Front Porch, Wrap Around
    • Pool features: Community
    • Has spa: Yes
    • Spa features: Bath
    • Has view: Yes
    • View description: Panoramic
    • Has water view: Yes
    Lot
    • Features: Landscaped, Level
    Details
    • Parcel number: 049.032001020001.205

    Construction

    Type & style
    • Home type: Condo
    • Property subtype: Condominium
    Materials
    • Brick
    • Foundation: Slab
    Condition
    • Year built: 1994

    Utilities & green energy

    • Sewer: Public Sewer
    • Water: Public

    Community & HOA

    Community
    • Security: Smoke Detector(s)
    • Subdivision: Taneycomo Terr-For
    HOA
    • Services included: Common Area Maintenance, Pool, Lake/River Swimming Access, Walking Trails, Exercise Room, Clubhouse, Maintenance Structure, Insurance, Trash, Snow Removal, Maintenance Grounds, Community Center
    • HOA phone: 417-546-3168
    • Second HOA fee: $313 monthly
    Location
    • Region: Forsyth

    Financial & listing details

    • Annual tax amount: $929
    • Date on market: 1/5/2026
    • Listing terms: Cash,VA Loan,FHA,Conventional
    • Road surface type: Asphalt, Concrete

    Price history

    DateEventPrice
    4/20/2026Sold--
    Source: SOMOMLS as distributed by MLS GRID #60312608 Report a problem
    3/30/2026Pending sale$269,900$195/sqft
    Source: SOMOMLS as distributed by MLS GRID #60312608 Report a problem
    2/11/2026Price change$269,900-1.1%$195/sqft
    Source: SOMOMLS as distributed by MLS GRID #60312608 Report a problem
    1/21/2026Price change$273,000-0.7%$197/sqft
    Source: SOMOMLS as distributed by MLS GRID #60312608 Report a problem
    1/5/2026Listed for sale$275,000+14.6%$199/sqft
    Source: SOMOMLS as distributed by MLS GRID #60312608 Report a problem
    6/3/2024Sold--
    Source: SOMOMLS as distributed by MLS GRID #60264988 Report a problem
    5/1/2024Pending sale$239,900$173/sqft
    Source: SOMOMLS as distributed by MLS GRID #60264988 Report a problem
    4/4/2024Listed for sale$239,900$173/sqft
    Source: SOMOMLS as distributed by MLS GRID #60264988 Report a problem

    Public tax history

    Tax history is unavailable.

    Neighborhood: 65653

    Nearby schools

    GreatSchools rating
    Schools provided by the listing agent
    • Elementary: Forsyth
    • Middle: Forsyth
    • High: Forsyth

    Source: SOMOMLS as distributed by MLS GRID. This data may not be complete. We recommend contacting the local school district to confirm school assignments for this home.

    Sell for more on Zillow
    Get a Zillow Showcase℠ listing at no additional cost and you could sell for .
    $262,800
    2% more
    +$5,256
    With Zillow Showcase(estimated)
    $268,056