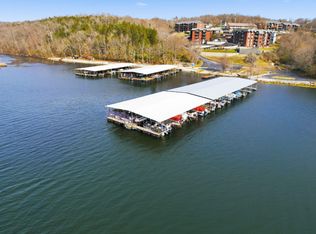

Come ENJOY MAINTENANCE-FREE condo living WITHOUT COMPROMISING on space. This incredible property offers EVERYTHING you may be looking for. TOP LEVEL 2BR, 2BA LAKEVIEW End-Unit offers 1300SF of well-loved and maintained living space; FABULOUS DECK overlooking the pool, rolling hills and SHIMMERING LAKE; 2 PRIVATE GARAGES just steps away; and 10x24 BOAT SLIP with onsite boat trailer parking. Enjoy vaulted and tray ceilings you only find in upper-level units, plus no worries of any noise from above. Then consider the bonus of natural light from kitchen window and side deck off MBR, both upgrades unique to end-units. Bright and airy living room; casual open arrangement that's perfect for entertaining inside and out. Roomy kitchen with updated appliances, window sink, glass-cupboard peninsula, wood cabinets with custom pull-outs for easy storage. Dining and living areas offer lovely views of pool below and deck access. Condo's north-facing deck stays wonderfully shaded much of the day with hints of morning and afternoon sun. Just wait until you see the sunsets! Over-sized laundry. Spacious MBR with large ensuite jetted tub/shower combo, double vanity and walk-in closet. Guest BR and BA for visiting friends and family. Enjoy the clarity, comfort and energy efficiency of UPGRADED PELLA FRENCH DOORS/WINDOWS, Trane HVAC, updated water heater, softener, Samsung French door refrigerator, Maytag w/d, Andersen glass storm door with retractable screen, 2 private garages with openers, shelving, attic storage and workbench. Easy, convenient access to the lake from your 10x24 boat slip with dockside storage and electric. Poised in a well-maintained residential complex in the heart of Forsyth, Taneycomo Terrace offers a peaceful lakefront setting with private boat launch, fishing docks, 3 swimming pools and more! Popular residential community with no nightly or long-term rentals allowed. Close to local shops and retail, and just a short drive to all Branson has to offer!
Closed
Price Unknown
150 Sunken Forest Dr. 8-219, Forsyth, MO 65653
2beds
1,301sqft
Condominium
Built in 1994
-- sqft lot
$214,500 Zestimate®
$--/sqft
$1,448 Estimated rent
Home value
$214,500
$182,000 - $251,000
$1,448/mo
Zestimate® history
Owner options
List your home for rent
$1,448/mo
Rent Zestimate®
Find your next renter with Zillow Rental Manager. Plus, with online applications, you can quickly screen prospective tenants – for free.
$1,448/mo
Rent Zestimate®
Refinance and save
$298/mo
Est. payment
Refinancing to a lower rate could help reduce your monthly payments and save thousands over the life of the loan.
$298/mo
Est. payment
Explore your selling options
Work with a Zillow partner agent
Leverage their expertise and Zillow's premium Showcase listings to get your home seen by more buyers.
Get startedList with your own agent
Get your home in front of millions of buyers by listing it on Zillow.
Learn how to do itSell it yourself
Take full control of how buyers see your home on Zillow by listing For Sale by Owner (FSBO).
List your homeWhat's special
Trane hvacBonus of natural lightUpdated appliancesRoomy kitchenDouble vanityUpdated water heaterWindow sink
Zillow last checked:
Listing updated:
Listed by:
Julie L Clifford 417-593-9537,
Murney Associates - Nixa
Bought with:
Julie L Clifford, 2003011419
Murney Associates - Nixa
Source: SOMOMLS as distributed by MLS GRID,MLS#: 60289955
Facts & features
Interior
Bedrooms & bathrooms
- Bedrooms: 2
- Bathrooms: 2
- Full bathrooms: 2
Primary bedroom
- Area: 178.35
- Dimensions: 14.5 x 12.3
Bedroom 2
- Area: 135.6
- Dimensions: 12 x 11.3
Primary bathroom
- Description: Includes Walk-In Closet
- Area: 108.41
- Dimensions: 11.9 x 9.11
Bathroom three quarter
- Area: 32.88
- Dimensions: 8 x 4.11
Deck
- Description: Main Deck
- Area: 143
- Dimensions: 26 x 5.5
Deck
- Description: MBR Deck
- Area: 33.6
- Dimensions: 6 x 5.6
Dining area
- Area: 144.97
- Dimensions: 13.3 x 10.9
Kitchen
- Area: 132.31
- Dimensions: 13.1 x 10.1
Laundry
- Area: 83.2
- Dimensions: 10.4 x 8
Living room
- Area: 231.03
- Dimensions: 15.3 x 15.1
Heating
- Forced Air, Central, Electric
Cooling
- Central Air, Ceiling Fan(s)
Appliances
- Included: Dishwasher, Free-Standing Electric Oven, Dryer, Washer, Exhaust Fan, Microwave, Water Softener Owned, Refrigerator, Electric Water Heater, Disposal
- Laundry: Laundry Room
Features
- Windows: Blinds, Double Pane Windows
- Has basement: No
- Has fireplace: No
- Fireplace features: None
Interior area
- Total structure area: 1,301
- Total interior livable area: 1,301 sqft
- Finished area above ground: 1,301
- Finished area below ground: 0
Property
Parking
- Total spaces: 2
- Parking features: Garage Door Opener, Workshop in Garage, Storage, Private
- Garage spaces: 2
Features
- Levels: One
- Stories: 1
- Patio & porch: Covered
- Has view: Yes
- View description: Panoramic, Lake
- Has water view: Yes
- Water view: Lake
Details
- Parcel number: 049.032001020001.219
Construction
Type & style
- Home type: Condo
- Property subtype: Condominium
Condition
- Year built: 1994
Utilities & green energy
- Sewer: Public Sewer
- Water: Public
Community & HOA
Community
- Subdivision: Taneycomo Terr-For
HOA
- Services included: Common Area Maintenance, Game Room, Pool, Exercise Room, Insurance, Trash, Snow Removal, Maintenance Grounds
- HOA phone: 417-546-3168
- Second HOA fee: $298 monthly
Location
- Region: Forsyth
Financial & listing details
- Annual tax amount: $873
- Date on market: 3/23/2025
- Listing terms: Cash,USDA/RD,Conventional
- Road surface type: Asphalt, Concrete
Price history
| Date | Event | Price |
|---|---|---|
| 6/18/2025 | Sold | -- |
Source:  SOMOMLS as distributed by MLS GRID #60289955 Report a problem SOMOMLS as distributed by MLS GRID #60289955 Report a problem | ||
| 5/21/2025 | Pending sale | $219,000$168/sqft |
Source: SOMOMLS as distributed by MLS GRID #60289955 Report a problem | ||
| 3/23/2025 | Listed for sale | $219,000$168/sqft |
Source: SOMOMLS as distributed by MLS GRID #60289955 Report a problem | ||
Public tax history
Tax history is unavailable.
Neighborhood: 65653
Nearby homes
- $--2 bd2 ba1.3k sqft150 Sunken Forest Dr BUILDING 8-205, Forsyth, MO 65653Sold
- $190,0002 bd2 ba1.2k sqft150 Sunken Forest Dr BUILDING 8-222, Forsyth, MO 65653For Sale
- $185,0002 bd2 ba1.3k sqft150 Sunken Forest Dr BUILDING 8-206, Forsyth, MO 65653For Sale

- $--2 bd2 ba1.2k sqft150 Sunken Forest Dr BUILDING 8-217, Forsyth, MO 65653Sold
- $--2 bd2 ba1.9k sqft150 Sunken Forest Dr BUILDING 207-8, Forsyth, MO 65653Sold
- $--2 bd2 ba1.3k sqft150 Sunken Forest Dr BLDG 8-212, Forsyth, MO 65653Sold
- $259,9002 bd2 ba1.8k sqft150 Sunken Forest Dr BUILDING 8, Forsyth, MO 65653For Sale
- $--2 bd2 ba1.2k sqft150 Sunken Forest Dr BUILDING 8-223, Forsyth, MO 65653Sold
Nearby schools
GreatSchools rating
- 4/10Forsyth Elementary SchoolGrades: PK-4Distance: 0.6 mi
- 8/10Forsyth Middle SchoolGrades: 5-8Distance: 0.6 mi
- 6/10Forsyth High SchoolGrades: 9-12Distance: 0.6 mi
Schools provided by the listing agent
- Elementary: Forsyth
- Middle: Forsyth
- High: Forsyth
Source: SOMOMLS as distributed by MLS GRID. This data may not be complete. We recommend contacting the local school district to confirm school assignments for this home.
Sell for more on Zillow
Get a Zillow Showcase℠ listing at no additional cost and you could sell for .
$214,500
2% more
+$4,290
With Zillow Showcase(estimated)
$218,790
- Missouri
- Taney County
- Forsyth
- 65653
- 150 Sunken Forest Dr. 8-219
Nearby cities
Nearby zip codes
Other Forsyth Topics
