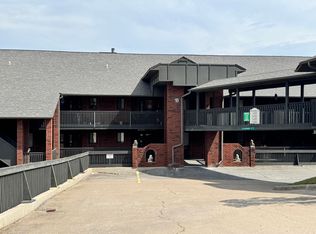
Rare, OVERSIZED GARDEN-LEVEL 2Br/2Ba WALK-IN patio condo that feels exceptionally roomy thanks to its 1373 SF of beautifully updated living space, its floor to ceiling bay window, French doors to patio, an abundance of natural light without hot direct sun, panoramic views of complex, peekaboo lake view and lush surrounding foliage. Enjoy a short, level walk to Private Garage, Reserved Parking Space and swimming pool #3. Step inside to find a welcoming living room with beautiful bay window, open dining area and well-equipped, updated kitchen with service bar. The kitchen offers solid wood cabinetry, gorgeous Quartz countertops, elevated appliances including Maytag Gemini Double Oven Range, Maytag Refrigerator and custom oversized undermounted sink, large pantry cupboard and a custom coffee bar. You won't believe the amount of storage this condo offers! Follow its center hallway to find a guest bedroom with glass doors to patio, updated 3/4 guest bath with step-in shower, expansive laundry room, and storage closets galore. Tucked away at the end of the hall you'll find a spacious master suite with large full bath adorned in custom tile and finishings, jetted tub with shower, oversized vanity, and ENORMOUS walk-in closet. Master bedroom enjoys peaceful views and natural light through French doors that access its own front patio. Tastefully updated lighting and bathroom fixtures throughout. Cozy, energy-efficient unit that offers a unique floorplan. Well-loved and established perennial gardens await your green thumb! Peaceful lakefront community that offers 3 swimming pools, community fishing dock, evening fire pit, and plenty of places to enjoy the lake from. Conveniently close shops and restaurants and just a short drive to Branson attractions. If you're ready to relax and unwind without the chaos of vacation rentals around you, Taneycomo Terrace of Forsyth may be exactly what you're looking for. Don't wait! Come see what you've been missing!
Active
Price cut: $9K (7/7)
$185,000
150 Sunken Forest Dr. 8-206, Forsyth, MO 65653
2beds
1,373sqft
:
Get pre-qualified$1,518/mo
Condominium
Built in 1994
-- sqft lot
$181,000 Zestimate®
$135/sqft
$287/mo HOA
What's special
Peekaboo lake viewPeaceful lakefront communityCommunity fishing dockGorgeous quartz countertopsEvening fire pitPanoramic views of complexExpansive laundry room
- 169 days |
- 111 |
- 4 |
Zillow last checked:
Listing updated:
Listed by:
Julie L Clifford 417-593-9537,
Murney Associates - Nixa
Source: SOMOMLS as distributed by MLS GRID,MLS#: 60315994
Facts & features
Interior
Bedrooms & bathrooms
- Bedrooms: 2
- Bathrooms: 2
- Full bathrooms: 2
Primary bedroom
- Area: 259.56
- Dimensions: 20.6 x 12.6
Bedroom 2
- Area: 213.75
- Dimensions: 17.1 x 12.5
Primary bathroom
- Area: 133.35
- Dimensions: 12.7 x 10.5
Bathroom three quarter
- Area: 94.5
- Dimensions: 13.5 x 7
Kitchen
- Area: 148.5
- Dimensions: 13.5 x 11
Laundry
- Area: 74.16
- Dimensions: 10.3 x 7.2
Living room
- Description: Includes Dining Area
- Area: 365.85
- Dimensions: 27.1 x 13.5
Other
- Description: MBR Walk-in Closet
- Area: 68.34
- Dimensions: 10.2 x 6.7
Heating
- Forced Air, Central, Electric
Cooling
- Central Air, Ceiling Fan(s)
Appliances
- Included: Dishwasher, Free-Standing Electric Oven, Microwave, Refrigerator, Electric Water Heater
Features
- Flooring: Carpet, Tile
- Has basement: No
- Has fireplace: No
Interior area
- Total structure area: 1,373
- Total interior livable area: 1,373 sqft
- Finished area above ground: 1,373
- Finished area below ground: 0
Property
Parking
- Total spaces: 1
- Parking features: Garage
- Garage spaces: 1
Features
- Levels: One
- Stories: 1
- Patio & porch: Patio
- Has view: Yes
- View description: Panoramic, Lake
- Has water view: Yes
- Water view: Lake
Lot
- Size: 435 Square Feet
Details
- Parcel number: 049.032001020001.206
Construction
Type & style
- Home type: Condo
- Property subtype: Condominium
Condition
- Year built: 1994
Utilities & green energy
- Sewer: Public Sewer
- Water: Public
Community & HOA
Community
- Subdivision: Taneycomo Terr-For
HOA
- Services included: Common Area Maintenance, Game Room, Swimming, Exercise Room, Maintenance Structure, Insurance, Trash, Snow Removal, Maintenance Grounds, Community Center
- HOA phone: 417-546-3168
- Second HOA fee: $287 monthly
Location
- Region: Forsyth
Financial & listing details
- Price per square foot: $135/sqft
- Annual tax amount: $996
- Date on market: 2/23/2026
- Listing terms: Cash,USDA/RD,Conventional
Estimated market value
$181,000
$172,000 - $190,000
$1,616/mo
Price history
| Date | Event | Price |
|---|---|---|
| 7/7/2026 | Price change | $185,000-4.6%$135/sqft |
Source:  SOMOMLS as distributed by MLS GRID #60315994 Report a problem SOMOMLS as distributed by MLS GRID #60315994 Report a problem | ||
| 4/15/2026 | Price change | $194,000-2.3%$141/sqft |
Source: SOMOMLS as distributed by MLS GRID #60315994 Report a problem | ||
| 2/23/2026 | Listed for sale | $198,495$145/sqft |
Source: SOMOMLS as distributed by MLS GRID #60315994 Report a problem | ||
Public tax history
Tax history is unavailable.
Monthly payment
Est. payment
Payment breakdown
Explore the cost of this home by adjusting the details. Changes won't be saved.Climate risks
Neighborhood: 65653
Nearby schools
GreatSchools rating
- 4/10Forsyth Elementary SchoolGrades: PK-4Distance: 0.6 mi
- 8/10Forsyth Middle SchoolGrades: 5-8Distance: 0.6 mi
- 6/10Forsyth High SchoolGrades: 9-12Distance: 0.6 mi
Schools provided by the listing agent
- Elementary: Forsyth
- Middle: Forsyth
- High: Forsyth
Source: SOMOMLS as distributed by MLS GRID. This data may not be complete. We recommend contacting the local school district to confirm school assignments for this home.

- $190,0002 bd2 ba1.2k sqft150 Sunken Forest Dr BUILDING 8-222, Forsyth, MO 65653For Sale
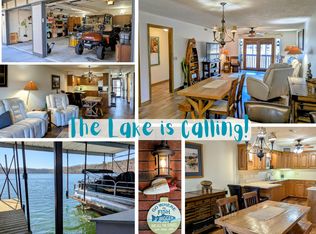
- $--2 bd2 ba1.2k sqft150 Sunken Forest Dr BUILDING 8-217, Forsyth, MO 65653Sold
- $259,9002 bd2 ba1.8k sqft150 Sunken Forest Dr BUILDING 8, Forsyth, MO 65653For Sale

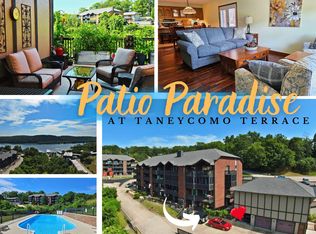
- $--2 bd2 ba1.9k sqft150 Sunken Forest Dr BUILDING 207-8, Forsyth, MO 65653Sold
- $--2 bd2 ba1.2k sqft150 Sunken Forest Dr BUILDING 8-223, Forsyth, MO 65653Sold
- $--2 bd2 ba1.3k sqft150 Sunken Forest Dr BLDG 8-212, Forsyth, MO 65653Sold
- $--2 bd2 ba1.3k sqft150 Sunken Forest Dr BUILDING 8-205, Forsyth, MO 65653Sold
- $--2 bd2 ba1.3k sqft150 Sunken Forest Dr BUILDING 8-219, Forsyth, MO 65653Sold
A local agent can set up tours, give advice and negotiate with sellers.
Similar homes
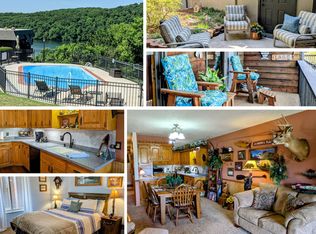
- $187,0002 bd2 ba1.1k sqft150 Sunken Forest Dr. 3-134, Forsyth, MO 65653Active
 MLS ID #60316502, Julie L Clifford, Murney Associates - Nixa. SOMOMLS as distributed by MLS GRID
 - $190,0002 bd2 ba1.2k sqft150 Sunken Forest Dr. 8-222, Forsyth, MO 65653ActiveMLS ID #60312479, Julie L Clifford, Murney Associates - Nixa. SOMOMLS as distributed by MLS GRID
- $174,0002 bd2 ba1.1k sqft150 Sunken Forest Dr. 2-118, Forsyth, MO 65653Active
 MLS ID #60323113, Julie L Clifford, Murney Associates - Nixa. SOMOMLS as distributed by MLS GRID
 - $215,0002 bd2 ba1.2k sqft150 Sunken Forest Drive ## 252 BLDG 10, Forsyth, MO 65653Active
 MLS ID #60329850, John Shannon Thomason, EXP Realty, LLC.. SOMOMLS as distributed by MLS GRID
 - $215,0002 bd2 ba1.2k sqft150 Sunken Forest Drive # 252, Forsyth, MO 65653For SaleMLS ID #60329850, John Shannon Thomason. eXp Realty
- $168,9002 bd2 ba1.1k sqft150 Sunken Forest Drive Bldg 1 Unit 101 BLDG 1, Forsyth, MO 65653ActiveMLS ID #60312881, Timothy F Burson, Realty Company of the Ozarks. SOMOMLS as distributed by MLS GRID
- $199,9002 bd2 ba1.2k sqft150 Sunken Forest Drive #4-157, Forsyth, MO 65653ActiveMLS ID #60323920, Ann Ferguson, Keller Williams Tri-Lakes. SOMOMLS as distributed by MLS GRID
- $215,0002 bd2 ba1.3k sqft150 Sunken Forest Drive #167 BLDG 5, Forsyth, MO 65653ActiveMLS ID #60328303, Gerrie Moore, Keller Williams Tri-Lakes. SOMOMLS as distributed by MLS GRID
- $219,9002 bd2 ba1.1k sqft150 Sunken Forest Drive #3-133, Forsyth, MO 65653ActiveMLS ID #60325058, Paige Thomas, White Magnolia Real Estate LLC. SOMOMLS as distributed by MLS GRID
- $224,9003 bd2 ba1.5k sqft150 Sunken Forest Dr. 3-129, Forsyth, MO 65653ActiveMLS ID #60324547, Julie L Clifford, Murney Associates - Nixa. SOMOMLS as distributed by MLS GRID
- $259,9002 bd2 ba1.8k sqft150 Sunken Forest Drive #8-207 BLDG 8, Forsyth, MO 65653ActiveMLS ID #60326926, Kimberly Hagan, Keller Williams Tri-Lakes. SOMOMLS as distributed by MLS GRID
- $234,4003 bd2 ba1.4k sqft178 Brentwood Street, Forsyth, MO 65653ActiveMLS ID #60329550, Kathy J Clark, Table Rock Sunset Properties. SOMOMLS as distributed by MLS GRID
- $180,0003 bd2 ba1.2k sqft1027 Meadow Lane, Merriam Woods, MO 65740ActiveMLS ID #60323303, Nichole Lawrence, Ozark Mountain Realty Group, LLC. SOMOMLS as distributed by MLS GRID
- $180,0002 bd2 ba914 sqft595 Timbercreek Road #J-101, Branson, MO 65616ActiveMLS ID #60324280, Joy Bray, Gateway Real Estate Team LLC. SOMOMLS as distributed by MLS GRID
- $204,7002 bd2 ba1.2k sqft110 W Rockford Drive BLDG A, Branson, MO 65616ActiveMLS ID #60317549, Matthew Woessner, Investment Realty, Inc.. SOMOMLS as distributed by MLS GRID
- $200,0002 bd2 ba1.2k sqft192 W Rockford Drive #5 BLDG O, Branson, MO 65616ActiveMLS ID #60323304, Emily Christenson, ReeceNichols - Branson. SOMOMLS as distributed by MLS GRID
- $215,0002 bd2 ba1.1k sqft150 W Rockford Drive #E2, Branson, MO 65616ActiveMLS ID #60324738, April Lister, Ozark Mountain Realty Group, LLC. SOMOMLS as distributed by MLS GRID
- $184,0002 bd2 ba1.2k sqft161 Avondale Drive #12 BLDG 93, Branson, MO 65616ActiveMLS ID #60329174, Dave Dove, Gerken & Associates, Inc.. SOMOMLS as distributed by MLS GRID
- $189,9002 bd2 ba821 sqft120 Spring Creek Court Apt 16, Branson, MO 65616ActiveMLS ID #60328540, Scott Fraker, Weichert, Realtors-The Griffin Company. SOMOMLS as distributed by MLS GRID
- $179,9003 bd2 ba1k sqft3 Memory Lane #8 BLDG 3, Branson, MO 65616ActiveMLS ID #60326246, Susan Baca Ewing, Gerken & Associates, Inc.. SOMOMLS as distributed by MLS GRID
