Welcome to this charming country cottage -- a 2-bedroom, 1-bath home on 2.15 M/L acres in Taneyville. The home features bright white vinyl siding, a rustic red metal roof, and a welcoming covered front porch -- the perfect spot for a pair of rocking chairs to enjoy the beautiful sunsets the Ozarks area is known for. Step inside to a warm, rustic kitchen with wood countertops, white cabinetry, open shelving, a corrugated metal ceiling, and a walk-in pantry that give the space authentic farmhouse character. Appliances include a refrigerator, dishwasher, and a propane cook stove. The bathroom features a sliding barn door and a jetted tub / shower combo for a touch of relaxation. Outside, the large fenced yard offers privacy and room to play, shaded in part by a large pecan tree, while a raised garden bed and colorful flowers (including roses, hostas, and hibiscus) add curb appeal and charm. A decorative pond with a small waterfall feature sits right off the porch, creating a peaceful outdoor focal point.The property is well-equipped for animals and country living, with no restrictions on livestock. The backyard includes a storage shed with a lean-to shelter ideal for horses or cattle, cattle-tight fencing, and a pasture with a pond. A detached building offers convenient storage plus a small apartment-style living space that also houses the laundry area. Whether you're looking for a quiet hobby farm, a place to keep a few horses or other livestock, or simply a peaceful country cottage with character, this property delivers practical acreage, ready-to-use animal facilities, and a cozy, western-inspired atmosphere throughout. Come see the possibilities at 418 Alma St but don't wait too long, this one is sure to sell quickly!
Active
Price cut: $5.1K (9/19)
$149,900
418 Alma Street, Taneyville, MO 65759
2beds
871sqft
Single Family Residence
Built in 1930
2.15 Acres Lot
$-- Zestimate®
$172/sqft
$-- HOA
What's special
- 53 days
- 412
- 30
Zillow last checked:
Listing updated:
Listed by:
Dustin Tilley 417-546-0061,
Sturdy Real Estate
Source: SOMOMLS as distributed by MLS GRID,MLS#: 60331442
Facts & features
Interior
Bedrooms & bathrooms
- Bedrooms: 2
- Bathrooms: 1
- Full bathrooms: 1
Rooms
- Room types: In-Law Suite, Apartment
Heating
- Ventless, Propane
Cooling
- Window Unit(s)
Appliances
- Included: Dishwasher, Free-Standing Propane Oven, Refrigerator, Electric Water Heater
- Laundry: W/D Hookup
Features
- High Speed Internet, Solid Surface Counters
- Flooring: Laminate, Vinyl
- Has basement: No
- Has fireplace: No
Interior area
- Total structure area: 871
- Total interior livable area: 871 sqft
- Finished area above ground: 871
- Finished area below ground: 0
Property
Parking
- Parking features: Driveway
- Has uncovered spaces: Yes
Features
- Levels: One
- Stories: 1
- Patio & porch: Front Porch
- Exterior features: Rain Gutters
- Fencing: Privacy,Barbed Wire,Wire,Chain Link,Wood
- Has view: Yes
- View description: City
- Waterfront features: Pond
Lot
- Size: 2.15 Acres
- Dimensions: parcel 1. 162ft x 274ft & parcel 2. 180ft x 274ft
- Features: Acreage, Horses Allowed, Pasture, Level, Cleared, Landscaped
Details
- Additional structures: Outbuilding, Other, Shed(s)
- Additional parcels included: Parcel 1. 03-8.0-27-002-014-001.001Parcel 2. 03-8.0-27-002-014-001.000Both parcels are being sold together.
- Parcel number: 038.027002014001.001
- Horses can be raised: Yes
Construction
Type & style
- Home type: SingleFamily
- Architectural style: Country,Farmhouse,Cottage
- Property subtype: Single Family Residence
Materials
- Vinyl Siding
- Foundation: Crawl Space
- Roof: Metal
Condition
- Year built: 1930
Utilities & green energy
- Sewer: Public Sewer
- Water: Public
Community & HOA
Community
- Subdivision: N/A
Location
- Region: Taneyville
Financial & listing details
- Price per square foot: $172/sqft
- Tax assessed value: $26,280
- Annual tax amount: $310
- Date on market: 8/14/2026
- Listing terms: Cash,Conventional
- Road surface type: Chip And Seal, Gravel
Estimated market value
Not available
Estimated sales range
Not available
$1,085/mo
Price history
| Date | Event | Price |
|---|---|---|
| 9/19/2026 | Price change | $149,900-3.3%$172/sqft |
Source:  SOMOMLS as distributed by MLS GRID #60331442 Report a problem SOMOMLS as distributed by MLS GRID #60331442 Report a problem | ||
| 8/14/2026 | Listed for sale | $155,000+93.8%$178/sqft |
Source: SOMOMLS as distributed by MLS GRID #60331442 Report a problem | ||
| 8/15/2022 | Sold | -- |
Source: Agent Provided Report a problem | ||
| 7/17/2022 | Pending sale | $80,000$92/sqft |
Source: SOMOMLS as distributed by MLS GRID #60218821 Report a problem | ||
| 7/10/2022 | Price change | $80,000-11.1%$92/sqft |
Source: SOMOMLS as distributed by MLS GRID #60218821 Report a problem | ||
| 6/12/2022 | Price change | $90,000-9.9%$103/sqft |
Source: SOMOMLS as distributed by MLS GRID #60218821 Report a problem | ||
| 5/27/2022 | Listed for sale | $99,900+122%$115/sqft |
Source: SOMOMLS as distributed by MLS GRID #60218821 Report a problem | ||
| 2/15/2019 | Listing removed | $45,000$52/sqft |
Source: RE/MAX Associated Brokers Inc #60127830 Report a problem | ||
| 2/5/2019 | Pending sale | $45,000$52/sqft |
Source: RE/MAX Associated Brokers Inc #60127830 Report a problem | ||
| 1/23/2019 | Listed for sale | $45,000$52/sqft |
Source: RE/MAX Associated Brokers Inc. #60127830 Report a problem | ||
Public tax history
| Year | Property taxes | Tax assessment |
|---|---|---|
| 2025 | $271 -8% | $4,990 -8.1% |
| 2024 | $294 +0% | $5,430 |
| 2023 | $294 +0.7% | $5,430 |
| 2022 | $292 +55.3% | $5,430 +54% |
| 2021 | $188 +9.9% | $3,526 -35.1% |
| 2020 | $171 +0% | $5,430 +65% |
| 2019 | $171 | $3,290 |
| 2018 | $171 +0.9% | $3,290 |
| 2017 | $170 -0.1% | $3,290 |
| 2016 | $170 +0.7% | $3,290 |
| 2015 | $169 0% | $3,290 +3.1% |
| 2014 | $169 | $3,190 +5.3% |
| 2012 | -- | $3,030 |
| 2011 | -- | $3,030 -14.6% |
| 2010 | -- | $3,550 |
Find assessor info on the county website
Monthly payment
Est. payment
Payment breakdown
Explore the cost of this home by adjusting the details. Changes won't be saved.Climate risks
Neighborhood: 65759
Nearby schools
Schools provided by the listing agent
- Elementary: Taneyville
- Middle: Taneyville
- High: Forsyth
Source: SOMOMLS as distributed by MLS GRID. This data may not be complete. We recommend contacting the local school district to confirm school assignments for this home.
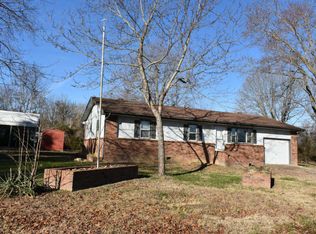
Similar homes
- $159,9002 bd1 ba960 sqft293 Millers, Rockaway Beach, MO 65740Active
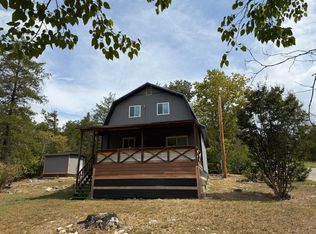
 MLS ID #60333725, Frances C. Fox, Murney Associates - Primrose. SOMOMLS as distributed by MLS GRID
 - $199,9993 bd2 ba1k sqft206 Old Deadend Road, Taneyville, MO 65759Active
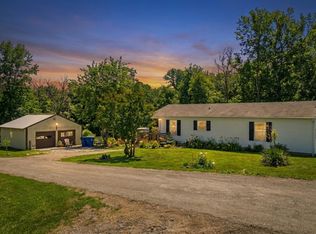 MLS ID #60314697, Heather Tankersley, Keller Williams Tri-Lakes. SOMOMLS as distributed by MLS GRID
 - $165,0002 bd2 ba924 sqft302 Davidson Run, Kissee Mills, MO 65680Active
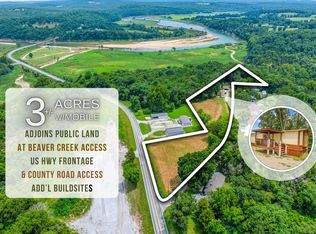 MLS ID #60329871, Mandi Rogers, Red Cedar Land Company LLC. SOMOMLS as distributed by MLS GRID
 - $134,9002 bd1 ba950 sqft2446 State Highway Y #38, Forsyth, MO 65653For Sale By Owner

- $185,0002 bd1 ba984 sqft687 County Road 917, Theodosia, MO 65761ActiveMLS ID #60335412, Sarah Harden, Sho-Me Real Estate. SOMOMLS as distributed by MLS GRID
- $125,0002 bd2 ba720 sqft912 Brace Hill Road, Kissee Mills, MO 65680ActiveMLS ID #60325655, Lacey Sanders, Keller Williams Tri-Lakes. SOMOMLS as distributed by MLS GRID
- $180,0002 bd2 ba976 sqft169 Saint Joseph Street, Forsyth, MO 65653ActiveMLS ID #60330481, Brady Hanger, Hanger Property Group LLC. SOMOMLS as distributed by MLS GRID
- $190,0004 bd2 ba1k sqft2694 White Star Drive, Thornfield, MO 65762ActiveMLS ID #60330312, Dusty A Capon, Keller Williams Local. SOMOMLS as distributed by MLS GRID
- $139,0003 bd2 ba1k sqft1002 Still Meadow Road, Merriam Woods, MO 65740ActiveMLS ID #60333861, Carolyn S. Mayhew, Mayhew Realty Group LLC. SOMOMLS as distributed by MLS GRID
- $218,0003 bd2 ba1k sqft1053 Cane Creek Road, Kissee Mills, MO 65680ActiveMLS ID #60334284, Christopher Reasons, Century 21 Community. SOMOMLS as distributed by MLS GRID
- $99,9003 bd1 ba1.1k sqft3627 County Road 542, Ava, MO 65608ActiveMLS ID #60331134, Dustin Tilley, Sturdy Real Estate. SOMOMLS as distributed by MLS GRID
- $189,0002 bd2 ba895 sqft810 Knox Avenue, Hollister, MO 65672ActiveMLS ID #60335504, The Best Team, Keller Williams Tri-Lakes. SOMOMLS as distributed by MLS GRID
- $100,0002 bd1 ba780 sqft25142 Us Hwy 160, Kissee Mills, MO 65680ActiveMLS ID #60322095, Jeff and Rachel Gerken, Gerken & Associates, Inc.. SOMOMLS as distributed by MLS GRID
- $99,0002 bd1 ba862 sqft227 Cedar Point Road, Forsyth, MO 65653ActiveMLS ID #60309353, Timothy F Burson, Realty Company of the Ozarks. SOMOMLS as distributed by MLS GRID
- $160,0001 bd1 ba1.1k sqft179 Dallas Road, Cedarcreek, MO 65627ActiveMLS ID #60322357, Linda Carter, Keller Williams Tri-Lakes - WP. SOMOMLS as distributed by MLS GRID
- $149,9002 bd2 ba1k sqft110 Vixen Circle #B, Branson, MO 65616ActiveMLS ID #60332550, Dan Senn, RE/MAX House of Brokers. SOMOMLS as distributed by MLS GRID
- $165,0002 bd2 ba1.1k sqft150 Sunken Forest Drive 2-118, Forsyth, MO 65653ActiveMLS ID #60323113, Julie L Clifford, Murney Associates - Nixa. SOMOMLS as distributed by MLS GRID
- $90,0002 bd2 ba912 sqft202 Willie Oaks Road, Forsyth, MO 65653ActiveMLS ID #60335410, Timothy F Burson, Realty Company of the Ozarks. SOMOMLS as distributed by MLS GRID
- $199,0002 bd2 ba1.2k sqft8006 Cliff Drive, Merriam Woods, MO 65740ActiveMLS ID #60318365, Mary Hunt, Cantrell Real Estate. SOMOMLS as distributed by MLS GRID
