Skip main navigation
Sold for $411,000
  • $411,000

    11865 Wildwood Ridge Dr, Colorado Springs, CO 80921

    2beds
    1,383sqft
    Single Family Residence
    Built in 2007
    3,389 Square Feet Lot
    $399,800 Zestimate®
    $297/sqft
    $2,176 Estimated rent

    Home value

    $399,800

    $380,000 - $420,000

    $2,176/mo

    Zestimate® history
    Loading
    Loading...

    Owner options

    List your home for rent

    $2,176/mo

    Rent Zestimate®

    Find your next renter with Zillow Rental Manager. Plus, with online applications, you can quickly screen prospective tenants – for free.

    Learn more

    $2,176/mo

    Rent Zestimate®

    Refinance and save

    $2,687/mo

    Est. payment

    Refinancing to a lower rate could help reduce your monthly payments and save thousands over the life of the loan.

    See today's rates

    $2,687/mo

    Est. payment

    Explore your selling options

    Work with a Zillow partner agent

    Leverage their expertise and Zillow's premium Showcase listings to get your home seen by more buyers.

    Get started

    List with your own agent

    Get your home in front of millions of buyers by listing it on Zillow.

    Learn how to do it

    Sell it yourself

    Take full control of how buyers see your home on Zillow by listing For Sale by Owner (FSBO).

    List your home

    What's special

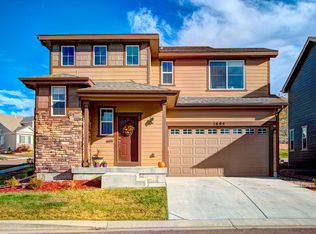
    Beautiful, updated 2 story home backing to park with playground and walking path with amazing views in move-in condition! County Assessor records list the home as a 3 bedroom, however, 3rd bedroom was built as an open family room option. Buyer could potentially add a wall, door and closet to enclose it as a 3rd bedroom. Currently 2 conforming bedrooms and 3 baths with upstairs loft/family room that could possibly be used as/modified into a bed room or used as a separate media room, office or bonus room. Upgraded flooring throughout including wood grain ceramic tile floors in entry, living room/great room and 1/2 bath. Rectangular ceramic tile flooring in kitchen/dining/nook, engineered hardwood flooring on stairs and upstairs hallway with newer carpeting in upstairs loft/family room and both bedrooms. Vinyl linoleum in master bathroom. The kitchen features abundant cabinetry with pull out shelving, slab granite countertops and newer GE appliances including refrigerator, gas range with electric convection oven, built in microwave and dishwasher. Stamped concrete back patio with small fenced yard with gate to steps down to park behind home. 2 car garage features a Genie automatic door opener and water heater closet. Extra deep crawlspace under the entire first floor of the home is where the gas forced air furnace is located along with a sump pump. Crawlspace is lined with a vapor barrier and foundation walls are insulated. 200 Amp electrical service panel and automatic lawn sprinkler system has been winterized. Upper windows in 2 story great room have Hunter Douglas remote control blinds.

    Zillow last checked:

    Listing updated:

    Listed by:

    Jim Foster 303-229-5347,

    Brokers Guild Homes

    Bought with:

    Carrie Martinez

    The Innovative Group, LLC

    Source: elevateMLS,MLS#: 2273151MLS Logo

    Facts & features

    Interior

    Bedrooms & bathrooms
    • Bedrooms: 2
    • Bathrooms: 3
    • Full bathrooms: 2
    • 1/2 bathrooms: 1
    Heating
    • Forced Air
    Cooling
    • Ceiling Fan(s)
    Appliances
    • Included: Dishwasher, Disposal, Dryer, Gas in Kitchen, Exhaust Fan, Microwave, Oven, Refrigerator, Self Cleaning Oven, Washer
    • Laundry: Upper Level
    Features
    • Great Room, Vaulted Ceiling(s), Breakfast Bar, High Speed Internet
    • Flooring: Carpet, Ceramic Tile, Vinyl/Linoleum, Wood Laminate
    • Windows: Window Coverings
    • Has basement: No
    Interior area
    • Total structure area: 1,383
    • Total interior livable area: 1,383 sqft
    • Finished area above ground: 1,383
    • Finished area below ground: 0

    Property

    Parking
    • Total spaces: 2
    • Parking features: Attached, Garage Door Opener, Concrete Driveway
    • Attached garage spaces: 2
    Features
    • Levels: Two
    • Stories: 2
    • Patio & porch: Concrete
    • Exterior features: Auto Sprinkler System
    • Fencing: Back Yard
    • Has view: Yes
    • View description: Mountain(s), View of Pikes Peak
    Lot
    • Size: 3,389 Square Feet
    • Features: Backs to Open Space, Near Park, Near Public Transit, Near Schools, Near Shopping Center, HOA Required $, Landscaped
    Details
    • Parcel number: 6217414001

    Construction

    Type & style
    • Home type: SingleFamily
    • Property subtype: Single Family Residence
    Materials
    • Stucco
    • Foundation: Crawl Space
    • Roof: Composite Shingle
    Condition
    • Existing Home
    • New construction: No
    • Year built: 2007

    Utilities & green energy

    • Water: Assoc/Distr

    Community & HOA

    Community
    • Features: Playground
    • Security: Security System
    HOA
    • Services included: Covenant Enforcement
    • HOA fee: $140 monthly
    Location
    • Region: Colorado Springs

    Financial & listing details

    • Price per square foot: $297/sqft
    • Tax assessed value: $424,274
    • Annual tax amount: $2,600
    • Date on market: 1/18/2025
    • Listing terms: Assumable,Cash,Conventional,FHA,VA Loan,See Show/Agent Remarks

    Price history

    DateEventPrice
    11/9/2026Listing removed$2,200$2/sqft
    Source: Zillow Rentals Report a problem
    9/11/2026Listed for rent$2,200$2/sqft
    Source: Zillow Rentals Report a problem
    9/2/2026Listing removed$2,200$2/sqft
    Source: Zillow Rentals Report a problem
    5/6/2026Price change$2,200+2.3%$2/sqft
    Source: Zillow Rentals Report a problem
    1/23/2026Listed for rent$2,150$2/sqft
    Source: Zillow Rentals Report a problem
    1/17/2025Sold$411,000-3.3%$297/sqft
    Source: elevateMLS #2273151 Report a problem
    12/23/2024Pending sale$425,000$307/sqft
    Source: REcolorado as distributed by MLS GRID #6494614 Report a problem
    11/29/2024Price change$425,000-5.6%$307/sqft
    Source: elevateMLS #2273151 Report a problem
    11/10/2024Listed for sale$450,000+34.3%$325/sqft
    Source: elevateMLS #2273151 Report a problem
    5/4/2020Sold$335,000+20.5%$242/sqft
    Source: Public Record Report a problem
    1/25/2019Sold$278,000$201/sqft
    Source: Public Record Report a problem
    12/28/2018Pending sale$278,000$201/sqft
    Source: Keller Williams Partners #9428085 Report a problem
    12/25/2018Listed for sale$278,000+10.7%$201/sqft
    Source: Keller Williams Partners #9428085 Report a problem
    7/6/2007Sold$251,200$182/sqft
    Source: Public Record Report a problem

    Public tax history

    YearProperty taxesTax assessment
    2025$2,653 +2%$29,910 +6.1%
    2024$2,601 +17.7%$28,190
    2023$2,209 -7.1%$28,190 +47%
    2022$2,376 $19,180 -2.8%
    2021-- $19,730 +6.2%
    2020$2,339 +0.7%$18,570
    2019$2,324 -1.1%$18,570 -0.6%
    2018$2,351 -0.2%$18,680
    2017$2,356 +0.2%$18,680 +4.9%
    2016$2,351 +6.2%$17,800
    2015$2,213 +5.1%$17,800 +5%
    2014$2,106 $16,950
    2013-- --
    2012-- $16,950
    2011$2,330 $16,950 -10%
    2010-- $18,830
    2009-- $18,830 +6%
    2008-- $17,770 +57.5%
    2006-- $11,280
    Find assessor info on the county website

    Neighborhood: Northgate

    Nearby schools

    GreatSchools rating
    Schools provided by the listing agent
    • Elementary: Da Vinci Academy
    • Middle: Discovery Canyon
    • High: Discovery Canyon
    • District: Academy-20

    Source: elevateMLS. This data may not be complete. We recommend contacting the local school district to confirm school assignments for this home.

    Get a cash offer in 3 minutes
    Find out how much your home could sell for in as little as 3 minutes with a no-obligation cash offer.
    Estimated market value

    $399,800

    Get a cash offer in 3 minutes
    Find out how much your home could sell for in as little as 3 minutes with a no-obligation cash offer.
    Estimated market value

    $399,800