Skip main navigation
Under contract
  • Price cut: $10K (6/26)
    $500,000

    1616 Rustlers Roost Dr, Colorado Springs, CO 80921

    4beds
    2,553sqft
    : 
    Loading
    Get pre-qualified
    Single Family Residence
    Built in 2012
    3,049 Square Feet Lot
    $-- Zestimate®
    $196/sqft
    $111/mo HOA

    What's special

    Large islandStainless steel appliancesSpacious kitchenEat in kitchen areaHardwood floors
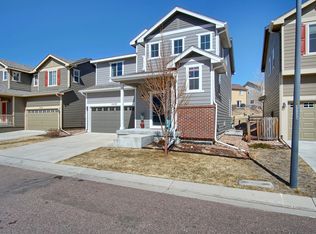
    Welcome to this charming 4 Bed, 4 Bath single family home located in award winning school District 20 and the wonderful Northgate neighborhood. This home has so much space that you won't believe until you see it for yourself. The main floor has a spacious kitchen with stainless steel appliances(new kitchen refrigerator 2020), large island, eat in kitchen area as well as hardwood floors. The rear of the home is steps away from the community playground, making it feel as though it is an extension of the property. Send the kids out to play or ride bikes and you can keep an eye on them from the large windows in the family room. This home has 3 spacious bedrooms upstairs, with the laundry room conveniently located on this level. The basement has a cozy family room area as well as a wet bar, bedroom, bathroom all with sealed concrete floors, perfect for a home gym or hobby room. The basement was finished in 2020, and a new 50G water heater was added in 2021. In addition to the upstairs laundry room, the basement also has laundry hook ups if a second laundry area is desired. This home is in the perfect location for access to I-25, the Air Force Academy, or the Powers Corridor. Bonus...this home is within walking distance to two popular coffee shops as well as trails and parks, and shopping and dining nearby on Interquest Pkwy. Come check out this amazing Northgate home.
    46 days
    |
    715
    |
    37
    |

    Zillow last checked:

    Listing updated:

    Listed by:

    Amber Barron 719-684-5012,

    Red Bow Realty,

    Leigh Ann Gentry 719-460-1376

    Source: elevateMLS,MLS#: 7594405MLS Logo

      Facts & features

      Interior

      Bedrooms & bathrooms
      • Bedrooms: 4
      • Bathrooms: 4
      • Full bathrooms: 3
      • 1/2 bathrooms: 1
      Other
      • Level: Upper
      Heating
      • Forced Air
      Cooling
      • Ceiling Fan(s), Central Air
      Appliances
      • Included: Disposal, Dryer, Microwave, Oven, Range, Refrigerator, Washer
      • Laundry: Upper Level
      Features
      • Pantry, Wet Bar
      • Basement: Full,Partially Finished
      • Has fireplace: Yes
      Interior area
      • Total structure area: 2,553
      • Total interior livable area: 2,553 sqft
      • Finished area above ground: 1,705
      • Finished area below ground: 848

      Property

      Parking
      • Total spaces: 2
      • Parking features: Attached
      • Attached garage spaces: 2
      Features
      • Levels: Two
      • Stories: 2
      • Exterior features: Auto Sprinkler System
      Lot
      • Size: 3,049 Square Feet
      • Features: See Remarks, Hiking Trail, Near Fire Station, Near Hospital, Near Park, Near Schools, Near Shopping Center, HOA Required $
      Details
      • Parcel number: 6217414011

      Construction

      Type & style
      • Home type: SingleFamily
      • Property subtype: Single Family Residence
      Materials
      • Wood Siding, Frame
      • Roof: Composite Shingle
      Condition
      • Existing Home
      • New construction: No
      • Year built: 2012

      Utilities & green energy

      • Water: Municipal
      • Utilities for property: Cable Available, Electricity Connected, Natural Gas Connected

      Community & HOA

      Community
      • Features: Playground
      HOA
      • Has HOA: Yes
      • Services included: Common Utilities, Covenant Enforcement, Snow Removal, Trash Removal
      • HOA fee: $105 monthly
      • Second HOA fee: $75 annually
      Location
      • Region: Colorado Springs

      Financial & listing details

      • Price per square foot: $196/sqft
      • Tax assessed value: $507,727
      • Annual tax amount: $3,292
      • Date on market: 6/2/2026
      • Listing terms: Cash,Conventional,FHA,VA Loan
      • Electric utility on property: Yes

        Estimated market value

        Not available

        Estimated sales range

        Not available

        Not available

        Price history

        DateEventPrice
        7/10/2026Contingent$500,000$196/sqft
        Source: elevateMLS #7594405 Report a problem
        6/26/2026Price change$500,000-2%$196/sqft
        Source: elevateMLS #7594405 Report a problem
        4/15/2026Price change$510,000-2.5%$200/sqft
        Source: elevateMLS #3964830 Report a problem
        3/27/2026Listed for sale$523,000+117.7%$205/sqft
        Source: elevateMLS #3964830 Report a problem
        6/26/2020Listing removed$2,100$1/sqft
        Source: Platinum Realty Inc #6347105 Report a problem
        5/22/2020Price change$2,100-4.5%$1/sqft
        Source: Platinum Realty Inc #6347105 Report a problem
        5/13/2020Listed for rent$2,200+22.2%$1/sqft
        Source: Platinum Realty Inc #6347105 Report a problem
        4/4/2019Listing removed$1,800$1/sqft
        Source: Platinum Realty Inc #6617774 Report a problem
        3/9/2019Listed for rent$1,800$1/sqft
        Source: Platinum Realty Inc #6617774 Report a problem
        10/24/2018Listing removed$1,800$1/sqft
        Source: Platinum Realty Inc #4194003 Report a problem
        9/22/2018Listed for rent$1,800+9.1%$1/sqft
        Source: Platinum Realty Inc #4194003 Report a problem
        6/2/2017Listing removed$1,650$1/sqft
        Source: Platinum Realty, Inc. #4243700 Report a problem
        5/26/2017Listed for rent$1,650$1/sqft
        Source: Platinum Realty, Inc. #4243700 Report a problem
        12/20/2012Sold$240,293$94/sqft
        Source: Public Record Report a problem

        Public tax history

        YearProperty taxesTax assessment
        2024$3,250 +0.8%$34,020
        2023$3,224 +8.7%$34,020 +21.5%
        2022$2,965 $28,000 +13.7%
        2021-- $24,620 +10.2%
        2020$2,814 +0.7%$22,340
        2019$2,796 +7.8%$22,340 +8.4%
        2018$2,593 -0.2%$20,600
        2017$2,599 +0.2%$20,600 +4.7%
        2016$2,593 +6%$19,680
        2015$2,446 +3.1%$19,680 +3%
        2014$2,374 $19,110
        2013-- --
        2012-- $12,210
        2011$1,577 $12,210 -4.2%
        2010-- $12,750 +5.8%
        2009-- $12,050 +1.2%
        2008-- $11,910 +5.6%
        2006-- $11,280
        Find assessor info on the county website

        Monthly payment

        Est. payment

        Payment breakdown

        Explore the cost of this home by adjusting the details. Changes won't be saved.
        All calculations are estimates and provided by Zillow, Inc. for informational purposes only. Actual amounts may vary.
        HOA fees may include property taxes on listings classified as Co-Ops. Contact the listing agent and/or owner for fee details.
        Mortgage interest rates are dependent on a number of factors, including credit score, down payment, and repayment length. Interest rate data provided by Zillow Group Marketplace, Inc. as of 1/1/1970 from various mortgage lenders with which we have lead or other similar arrangements; the Estimated Payment is an average of those rates.
        See how much you could borrow to make a competitive offer.

        Climate risks

        Neighborhood: Northgate

        Getting around

        46 / 100
        Car-Dependent
        18 / 100
        Minimal Transit
        20 / 100
        Somewhat Bikeable

        Nearby schools

        GreatSchools rating
        Schools provided by the listing agent
        • Elementary: Da Vinci Academy
        • Middle: Discovery Canyon
        • High: Discovery Canyon
        • District: Academy-20

        Source: elevateMLS. This data may not be complete. We recommend contacting the local school district to confirm school assignments for this home.

        A local agent can set up tours, give advice and negotiate with sellers.

        Browse local experts

        Similar homes